





Description
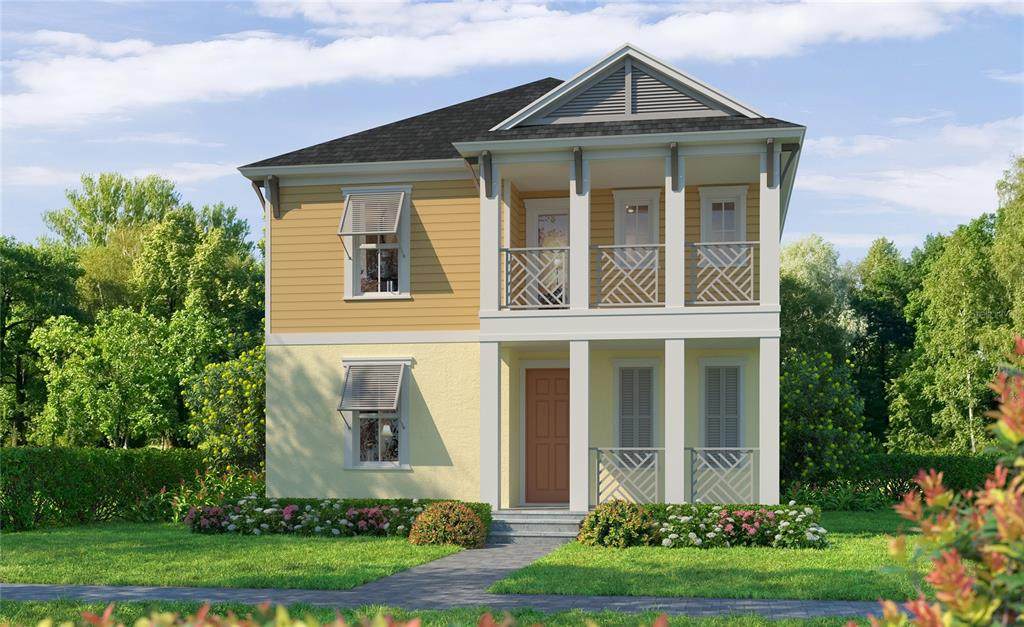
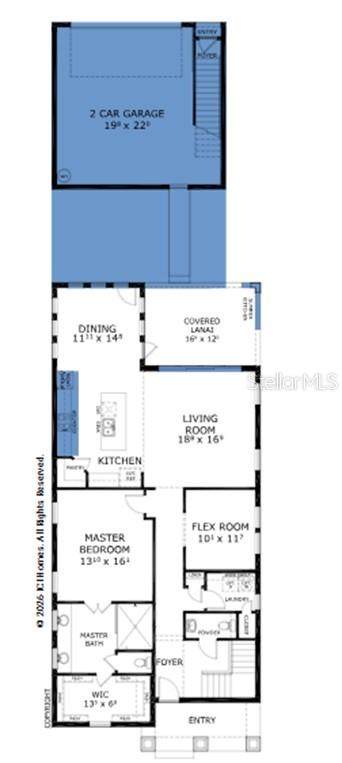
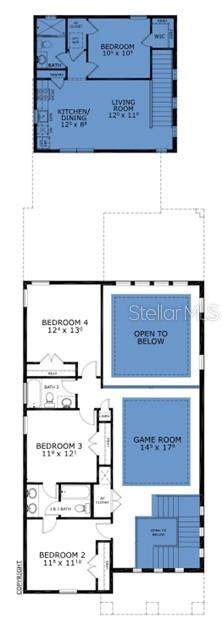
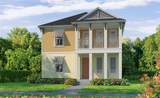
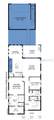
Pre-Construction. To be built. Welcome to a rare opportunity to build and personalize your dream home with one of Florida’s leading privately owned custom homebuilders with more than 40 years of craftsmanship and innovation. This thoughtfully designed Santorini combines luxury, flexibility, and modern functionality allowing you to enjoy the benefits of NEW CONSTRUCTION WHILE STILL SELECTING YOUR OWN INTERIOR FINISHES AND DESIGN DETAILS. From cabinetry and countertops to flooring, paint colors, and designer touches, you have the exciting opportunity to personalize the home to match your unique style and vision. Skip the permitting process while still creating a home that feels distinctly yours. Designed for both elegant entertaining and everyday comfort, the spacious floor plan features open-concept living areas filled with natural light, beautifully connected gathering spaces, and thoughtfully designed private retreats. The gourmet kitchen serves as the centerpiece of the home with premium finishes, generous storage, and seamless flow into the dining and living areas. Adding exceptional flexibility and value is the private one-bedroom, one-bath apartment located above the garage, complete with its own kitchen, laundry area, and separate living space. Ideal for extended family, long-term guests, a private office, or potential rental income, this apartment creates endless lifestyle possibilities while offering additional privacy and independence. Built with the quality and personalization, this residence offers the rare chance to enjoy a professionally designed new home while still making it your own. Whether you envision elevated modern finishes, warm transitional tones, or a clean coastal aesthetic, your selections will bring your vision to life. This Santorini is more than new construction - it’s the opportunity to create a personalized luxury home tailored around the way you live.
-
5BEDS
-
0.11ACRES
-
4BATHS
-
11/2 BATHS
-
3,367SQFT
-
$287$/SQFT
School Information
Description
Pre-Construction. To be built. Welcome to a rare opportunity to build and personalize your dream home with one of Florida’s leading privately owned custom homebuilders with more than 40 years of craftsmanship and innovation. This thoughtfully designed Santorini combines luxury, flexibility, and modern functionality allowing you to enjoy the benefits of NEW CONSTRUCTION WHILE STILL SELECTING YOUR OWN INTERIOR FINISHES AND DESIGN DETAILS. From cabinetry and countertops to flooring, paint colors, and designer touches, you have the exciting opportunity to personalize the home to match your unique style and vision. Skip the permitting process while still creating a home that feels distinctly yours. Designed for both elegant entertaining and everyday comfort, the spacious floor plan features open-concept living areas filled with natural light, beautifully connected gathering spaces, and thoughtfully designed private retreats. The gourmet kitchen serves as the centerpiece of the home with premium finishes, generous storage, and seamless flow into the dining and living areas. Adding exceptional flexibility and value is the private one-bedroom, one-bath apartment located above the garage, complete with its own kitchen, laundry area, and separate living space. Ideal for extended family, long-term guests, a private office, or potential rental income, this apartment creates endless lifestyle possibilities while offering additional privacy and independence. Built with the quality and personalization, this residence offers the rare chance to enjoy a professionally designed new home while still making it your own. Whether you envision elevated modern finishes, warm transitional tones, or a clean coastal aesthetic, your selections will bring your vision to life. This Santorini is more than new construction - it’s the opportunity to create a personalized luxury home tailored around the way you live.

© 2026 My Florida Regional MLS DBA Stellar MLS. All rights reserved. All listings displayed pursuant to IDX. All listing information is deemed reliable but not guaranteed and should be independently verified through personal inspection by appropriate professionals. Listings displayed on this website may be subject to prior sale or removal from sale; availability of any listing should always be independently verified. Listing information is provided for consumers personal, non-commercial use, solely to identify potential properties for potential purchase; all other use is strictly prohibited and may violate relevant federal and state law. Data last updated 2026-10-16T21:44:37.787.
