
























Description
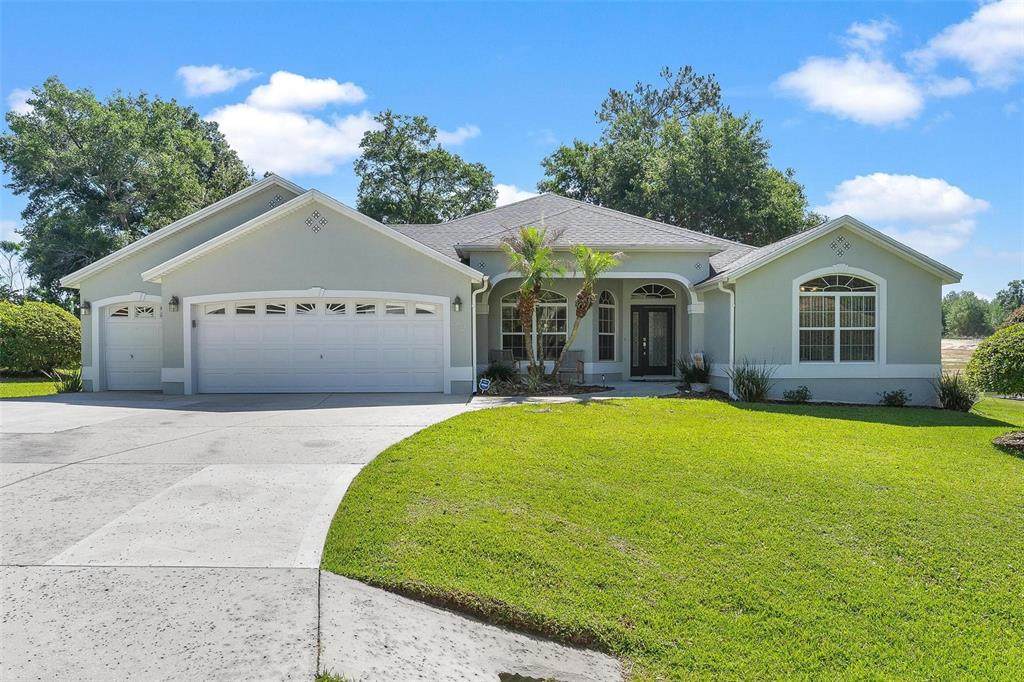
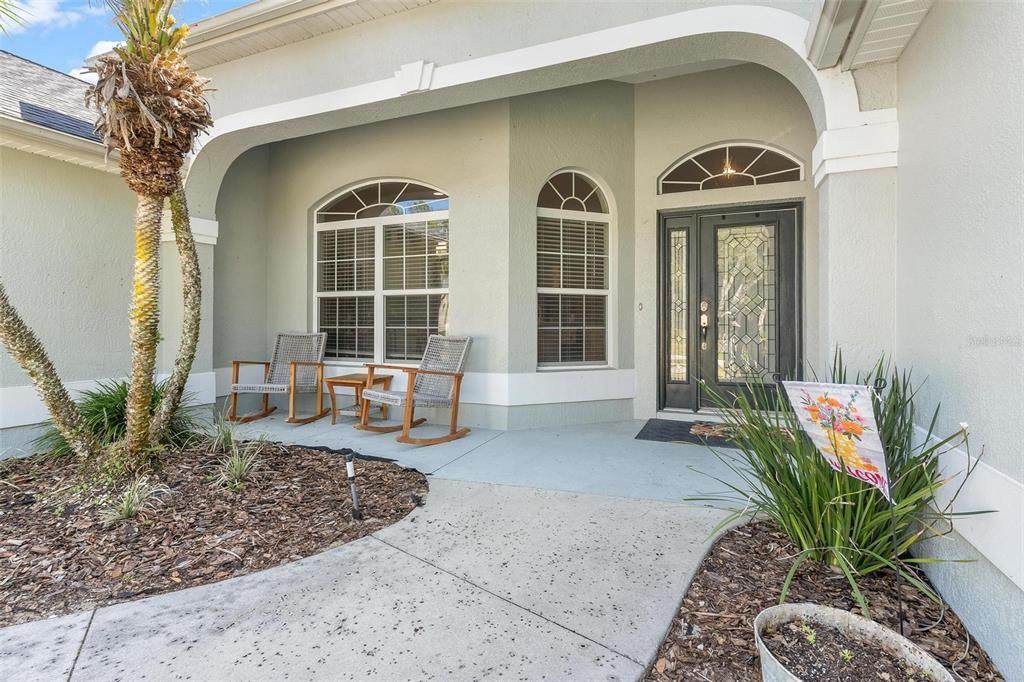
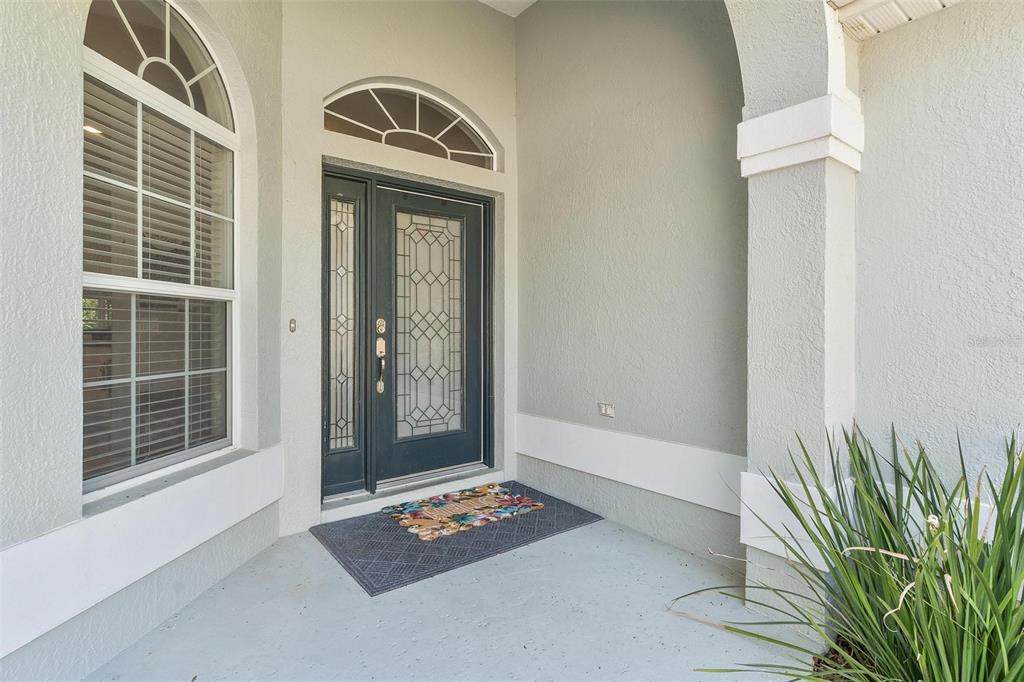
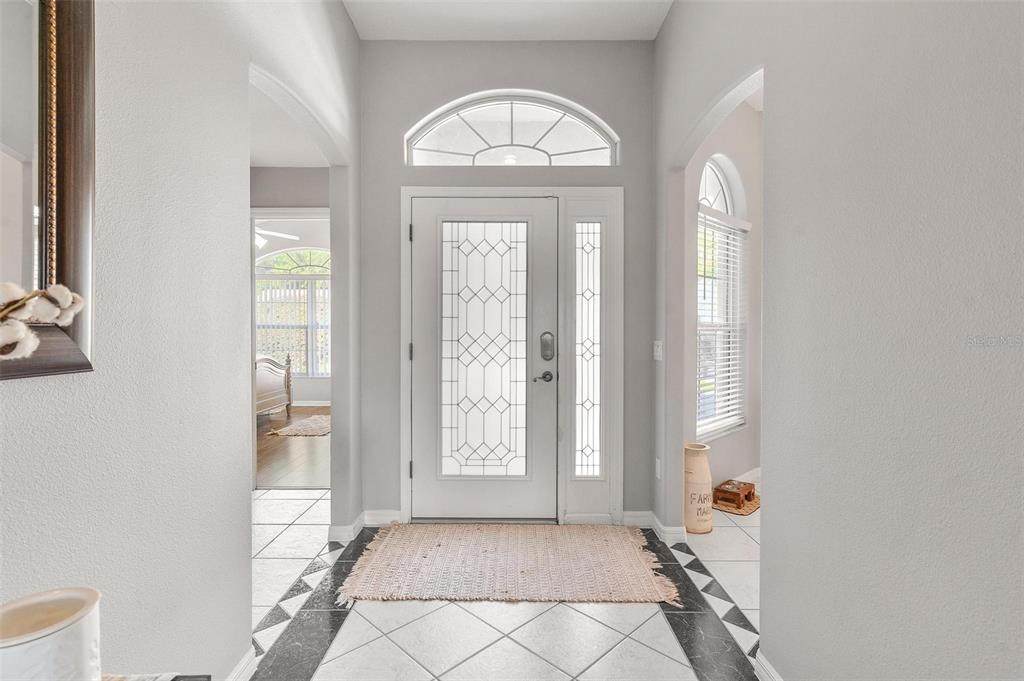
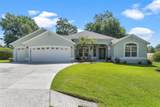
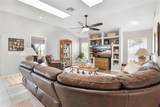
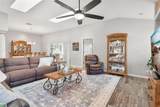
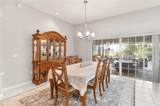
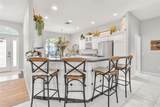
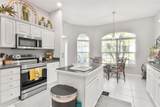
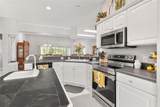
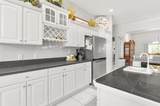
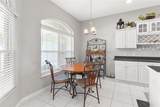
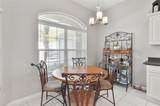
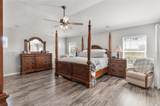
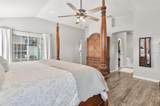
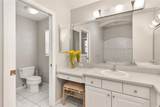
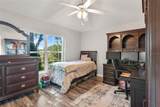
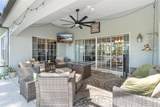
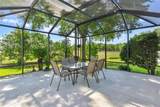
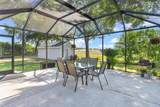
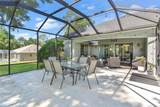
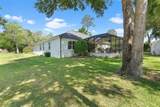
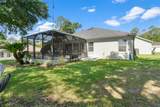
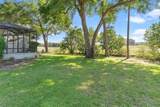
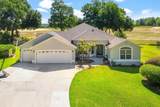
Discover the perfect blend of space, comfort, and convenience with this incredible property situated on over half an acre in a prime location near all the shopping, dining, entertainment, and recreation that The Villages is known for—without the burden of HOA fees or restrictions! This beautifully maintained home offers the freedom and flexibility so many buyers are searching for, all while being close to everyday conveniences and endless amenities. Step inside and immediately feel at home with a spacious and functional floor plan featuring three generously sized bedrooms, two full bathrooms, and a dedicated office that is perfect for working from home, a hobby room, playroom, or even a potential 4th bedroom/guest space. The layout is designed for both comfortable daily living and entertaining family and friends with ease. The heart of the home offers inviting living space filled with natural light and a welcoming atmosphere throughout. The kitchen provides ample cabinetry and workspace while overlooking the main living and dining areas, creating the perfect setup for gatherings and everyday living. One of the standout features of this property is the oversized screened-in back patio, offering the ideal place to relax with your morning coffee, enjoy evening sunsets, or entertain guests year-round while taking in the peaceful backyard views. With over half an acre, there is plenty of room for outdoor activities, gardening, pets, or even future additions like a pool or workshop. ROOF was replaced in 2021. Car enthusiasts, hobbyists, or those needing extra storage will love the spacious three-car garage, providing abundant room for vehicles, tools, golf carts, recreational equipment, and more. Enjoy the rare combination of privacy and elbow room while still being just minutes from The Villages’ renowned golf courses, restaurants, shopping centers, medical facilities, entertainment, and lifestyle amenities. Opportunities like this are hard to find—especially with no HOA, a large lot, and a highly desirable location. If you’ve been searching for a home that offers space, convenience, and freedom all in one package, this property is a must-see!
-
3BEDS
-
0.51ACRES
-
2BATHS
-
01/2 BATHS
-
2,472SQFT
-
$202$/SQFT
School Ratings & Info
Description
Discover the perfect blend of space, comfort, and convenience with this incredible property situated on over half an acre in a prime location near all the shopping, dining, entertainment, and recreation that The Villages is known for—without the burden of HOA fees or restrictions! This beautifully maintained home offers the freedom and flexibility so many buyers are searching for, all while being close to everyday conveniences and endless amenities. Step inside and immediately feel at home with a spacious and functional floor plan featuring three generously sized bedrooms, two full bathrooms, and a dedicated office that is perfect for working from home, a hobby room, playroom, or even a potential 4th bedroom/guest space. The layout is designed for both comfortable daily living and entertaining family and friends with ease. The heart of the home offers inviting living space filled with natural light and a welcoming atmosphere throughout. The kitchen provides ample cabinetry and workspace while overlooking the main living and dining areas, creating the perfect setup for gatherings and everyday living. One of the standout features of this property is the oversized screened-in back patio, offering the ideal place to relax with your morning coffee, enjoy evening sunsets, or entertain guests year-round while taking in the peaceful backyard views. With over half an acre, there is plenty of room for outdoor activities, gardening, pets, or even future additions like a pool or workshop. ROOF was replaced in 2021. Car enthusiasts, hobbyists, or those needing extra storage will love the spacious three-car garage, providing abundant room for vehicles, tools, golf carts, recreational equipment, and more. Enjoy the rare combination of privacy and elbow room while still being just minutes from The Villages’ renowned golf courses, restaurants, shopping centers, medical facilities, entertainment, and lifestyle amenities. Opportunities like this are hard to find—especially with no HOA, a large lot, and a highly desirable location. If you’ve been searching for a home that offers space, convenience, and freedom all in one package, this property is a must-see!

© 2026 My Florida Regional MLS DBA Stellar MLS. All rights reserved. All listings displayed pursuant to IDX. All listing information is deemed reliable but not guaranteed and should be independently verified through personal inspection by appropriate professionals. Listings displayed on this website may be subject to prior sale or removal from sale; availability of any listing should always be independently verified. Listing information is provided for consumers personal, non-commercial use, solely to identify potential properties for potential purchase; all other use is strictly prohibited and may violate relevant federal and state law. Data last updated 2026-10-16T21:44:37.787.
