





Skip To Content

10294 Merrymeeting Bay Drive

Winter Garden, FL 34787
  • $449,900
  • STATUS: Active
  • ON SITE: 145 Days
  • MLS #: O6407798
$449,900
  • 3
    BEDS
  • 0.13
    ACRES
  • 2
    BATHS
  • 0
    1/2 BATHS
  • 1,689
    SQFT
  • $266
    $/SQFT
Neighborhood:
Type:
Single-Family Home
Built:
2019
County:

School Information

Middle School:
High School:

Description

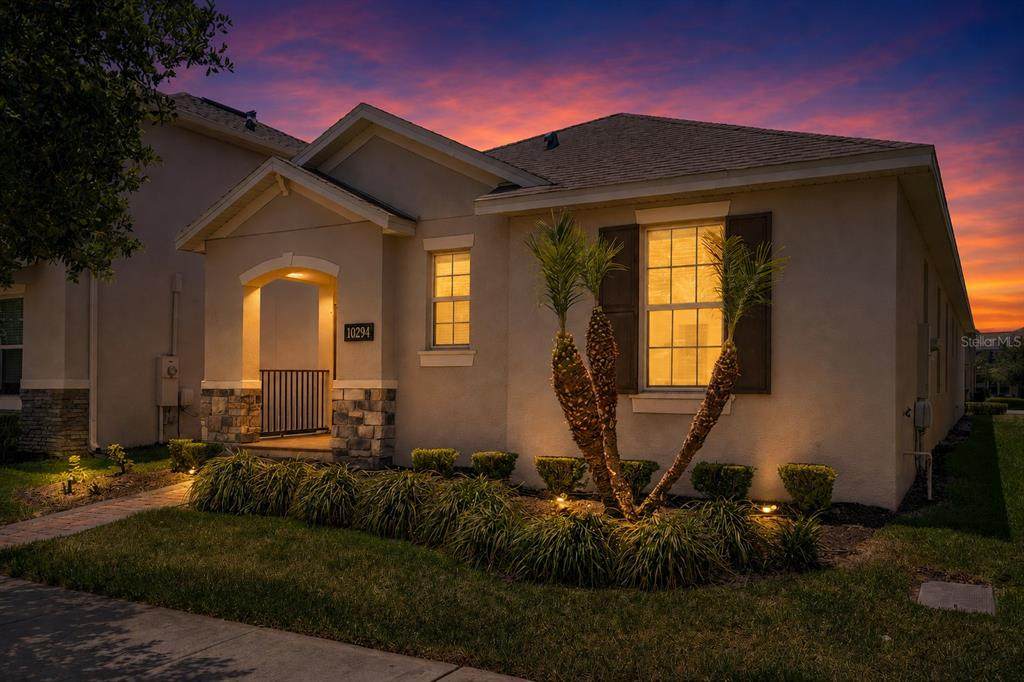
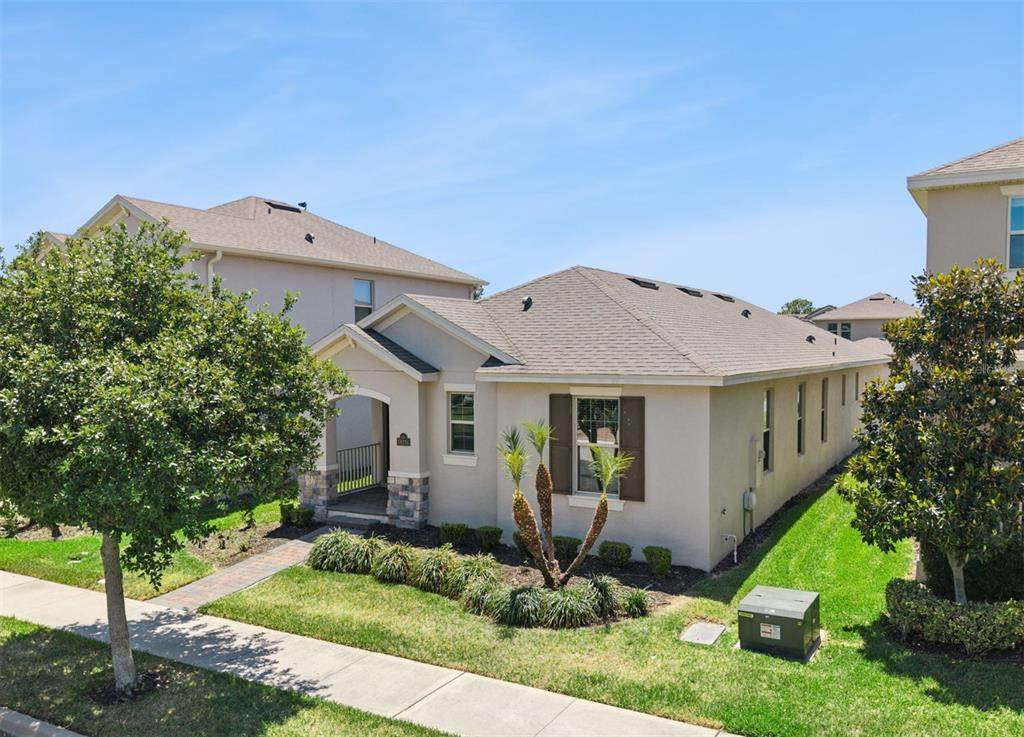
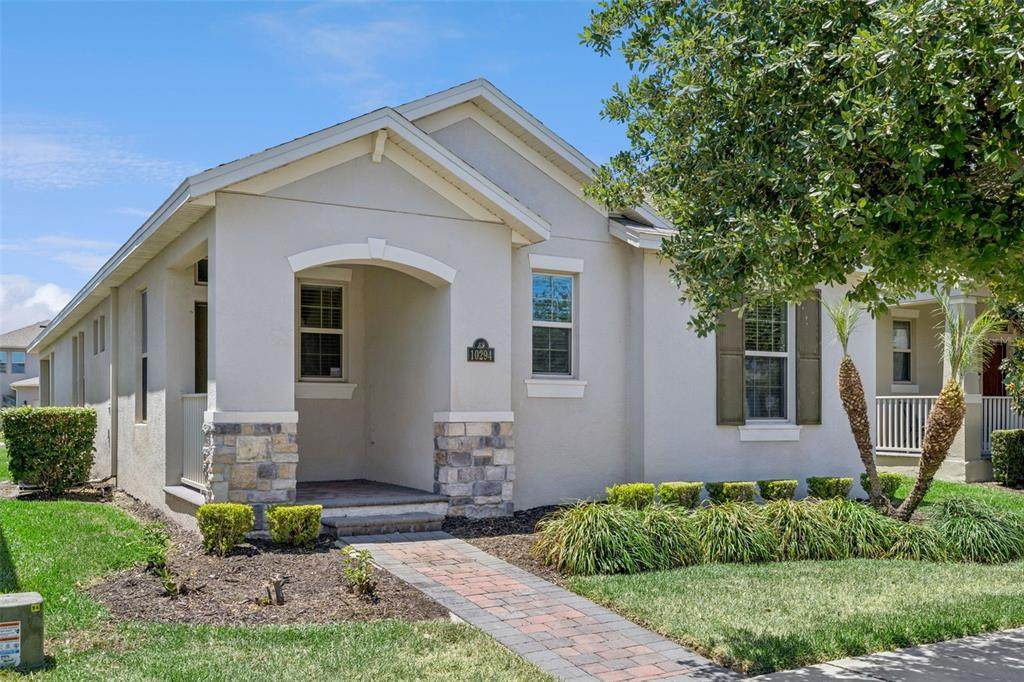
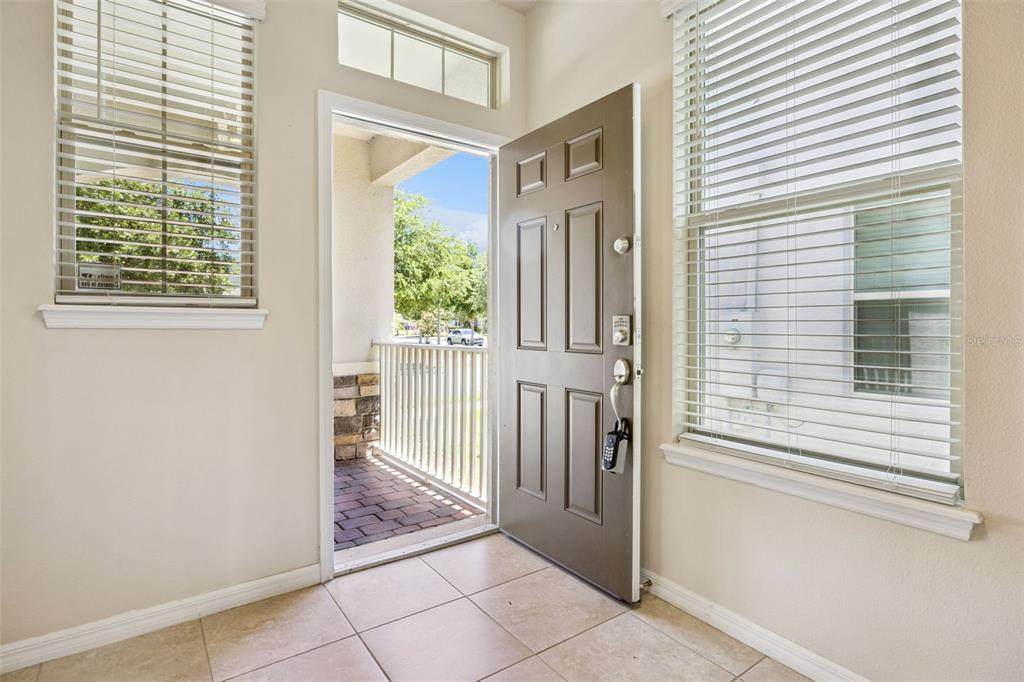
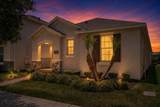
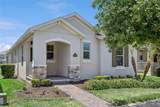
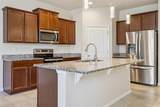
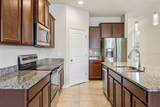
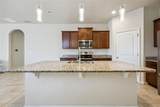
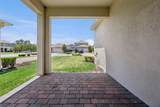
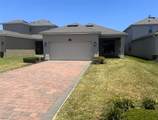
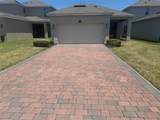
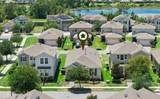
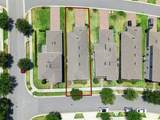
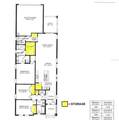
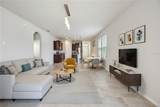
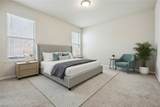
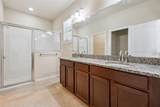
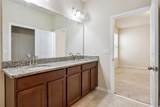
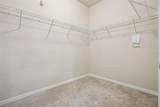
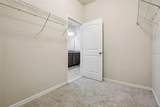
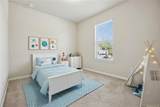
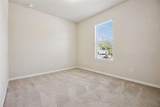
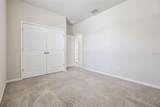
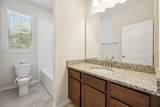
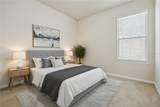
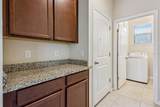
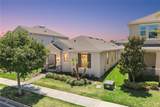
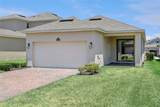
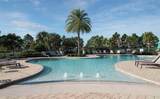
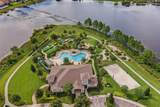
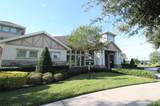
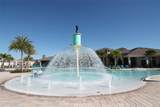
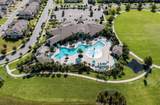
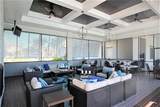
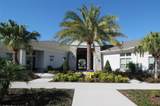
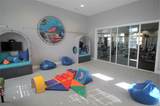
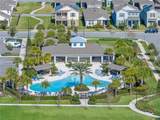
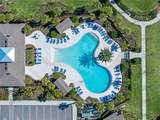
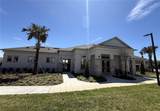
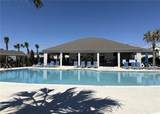
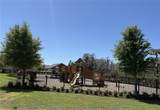
One or more photo(s) has been virtually staged. MOVE-IN READY and the BEST-PRICED SINGLE-STORY HOME IN WATERLEIGH with the ability to close quickly! **SELLER WILL CONTRIBUTE UP TO $10,000 TOWARD BUYER CLOSING COSTS WITH AN ACCEPTABLE OFFER, AND LAWN MOWING AND TRIMMING ARE TAKEN CARE OF BY HOA AND INCLUDED IN THE HOA FEES!** Situated on an oversized 145-foot-deep homesite, this beautifully maintained 3 Bedroom, 2 Bathroom Laurel floor plan offers an extended paver driveway, spacious backyard, and an open-concept layout perfect for everyday living. The gourmet kitchen features a large granite island, walk-in pantry, brand-new stainless steel appliances, upgraded pendant lighting, and beautiful Toscana stained glass windows. The spacious primary suite includes dual sinks, an oversized walk-in shower with bench, and a walk-in closet. A split floor plan provides added privacy, while the rear-entry garage offers built-in cabinetry, granite workspace, and extra storage. Additional upgrades include designer lighting, upgraded faucets, extensive tile flooring, wood window sills, and window blinds throughout. Enjoy Waterleigh's resort-style amenities including 4 pools, 3 clubhouses, fitness centers, tennis, pickleball, walking trails, and playgrounds. Conveniently located just minutes from Disney, Hamlin Town Center, shopping, dining, SR-429, and I-4. Beautifully upgraded, competitively priced, low-maintenance, and ready for its next owner.

Monthly Payment Calculator


© 2026 My Florida Regional MLS DBA Stellar MLS. All rights reserved. All listings displayed pursuant to IDX. All listing information is deemed reliable but not guaranteed and should be independently verified through personal inspection by appropriate professionals. Listings displayed on this website may be subject to prior sale or removal from sale; availability of any listing should always be independently verified. Listing information is provided for consumers personal, non-commercial use, solely to identify potential properties for potential purchase; all other use is strictly prohibited and may violate relevant federal and state law. Data last updated 2026-10-06T09:52:42.243.
www.cartwrightrealtyoftampa.com/homes/176496447
Print Image

10294 Merrymeeting Bay Drive Winter Garden, FL 34787

  • Price: $449,900
  • Status: Active
  • On Site: 145 Days
  • MLS #: O6407798
3
Beds
2
Baths
0
½ Baths
0.13
Acres
1,689
SQFT
$266
$/SQFT
2019
Built
Neighborhood:
Waterleigh Ph 2C-1
County:
Orange
Area:
Winter Garden/Oakland
Middle School:
Water Spring Middle
High School:
Horizon High School
Property Description
One or more photo(s) has been virtually staged. MOVE-IN READY and the BEST-PRICED SINGLE-STORY HOME IN WATERLEIGH with the ability to close quickly! **SELLER WILL CONTRIBUTE UP TO $10,000 TOWARD BUYER CLOSING COSTS WITH AN ACCEPTABLE OFFER, AND LAWN MOWING AND TRIMMING ARE TAKEN CARE OF BY HOA AND INCLUDED IN THE HOA FEES!** Situated on an oversized 145-foot-deep homesite, this beautifully maintained 3 Bedroom, 2 Bathroom Laurel floor plan offers an extended paver driveway, spacious backyard, and an open-concept layout perfect for everyday living. The gourmet kitchen features a large granite island, walk-in pantry, brand-new stainless steel appliances, upgraded pendant lighting, and beautiful Toscana stained glass windows. The spacious primary suite includes dual sinks, an oversized walk-in shower with bench, and a walk-in closet. A split floor plan provides added privacy, while the rear-entry garage offers built-in cabinetry, granite workspace, and extra storage. Additional upgrades include designer lighting, upgraded faucets, extensive tile flooring, wood window sills, and window blinds throughout. Enjoy Waterleigh's resort-style amenities including 4 pools, 3 clubhouses, fitness centers, tennis, pickleball, walking trails, and playgrounds. Conveniently located just minutes from Disney, Hamlin Town Center, shopping, dining, SR-429, and I-4. Beautifully upgraded, competitively priced, low-maintenance, and ready for its next owner.
Exterior Features

Attached Garage Yn Yes Carport Yn No Construction Materials BlockStucco Covered Spaces 2 Direction Faces Northeast Exterior Features Irrigation SystemLightingRain GuttersSidewalkSliding Doors Foundation Details Slab Pool Private Yn No Road Surface Type Asphalt Roof Shingle Water Access Yn No Water Extras Yn No Water View Yn No Waterfront Yn No

Interior Features

Appliances DryerRefrigeratorWasher Building Area Total 2311 Cooling Central Air Cooling YN Yes Fireplace Yn No Flooring CarpetTile Furnished Unfurnished Heating CentralElectric Heating YN Yes Interior Features Eating Space In KitchenHigh CeilingsOpen FloorplanPrimary Bedroom Main FloorThermostatWalk-In Closet(s) Laundry Features InsideLaundry Room Levels One Rooms Bedroom 3 (Built-in Closet) Balcony/Porch/Lanai Bedroom 2 (Built-in Closet) Living Room Primary Bedroom (Walk-In Closet(s)) Dining Room Kitchen Sewer Public Sewer Stories Total 1 Water Source Public Window Features Blinds

Property Features

Additional Lease Restrictions Leasing restrictions should be independently verified with the HOAcityand county. Additional Parcels YN No Association Amenities ClubhouseFitness CenterParkPlaygroundPoolRecreation FacilitiesTennis Court(s)Trail(s) Association Approval Required Yn No Association Fee 245 Association Fee Frequency Monthly Association Fee Includes Community PoolMaintenance GroundsPool Maintenance Association Fee Monthly Amount 245 Association Fee Requirement Required Association Yn Yes Builder Name D.R Horton Cdd Yn No Community Features ClubhouseFitness CenterGolf Carts OKParkPlaygroundPoolSidewalksTennis Court(s) Down Payment Resource Yes Flood Zone Code X Floor Number 1 Garage Yn Yes Homestead Yn No Lease Considered YN Yes Lease Restrictions YN No Listing Terms CashConventionalFHAVA Loan Minimum Lease 7 Months New Construction Yn No Occupant Type Vacant Ownership Fee Simple Pet Restrictions Contact HOA to confirm restrictions Pets Allowed Cats OKDogs OK Property Condition Completed Property Sub Type Single Family Residence Required Remarks One or more photo(s) has been virtually staged. Security Features Security SystemSmoke Detector(s) Senior Community Yn No Special Listing Conditions None Tax Annual Amount 6381.47 Total Annual Fees 2940 Total Monthly Fees 245 Utilities BB/HS Internet AvailableCable AvailableElectricity ConnectedSewer ConnectedWater Connected Yrs Of Owner Prior To Leasing Re No Zoning P-D


Listing information © 2026 My Florida Regional MLS DBA Stellar MLS..
Listing provided courtesy of CHARLES RUTENBERG REALTY ORLANDO: 407-622-2122.


© 2026 My Florida Regional MLS DBA Stellar MLS. All rights reserved. All listings displayed pursuant to IDX. All listing information is deemed reliable but not guaranteed and should be independently verified through personal inspection by appropriate professionals. Listings displayed on this website may be subject to prior sale or removal from sale; availability of any listing should always be independently verified. Listing information is provided for consumers personal, non-commercial use, solely to identify potential properties for potential purchase; all other use is strictly prohibited and may violate relevant federal and state law. Data last updated 2026-10-06T09:52:42.243.
 
https://bt-photos.global.ssl.fastly.net/mfr/orig_boomver_1_O6407798-2.jpg https://bt-photos.global.ssl.fastly.net/mfr/orig_boomver_1_O6407798-2.jpg https://bt-photos.global.ssl.fastly.net/mfr/orig_boomver_1_O6407798-2.jpg
Logo
Cartwright Realty
24638 State Road 54
Lutz FL, 33599