Skip To Content

1031 Guernsey Street

Orlando, FL 32804
  • $1,175,000
  • STATUS: Active
  • ON SITE: 150 Days
  • MLS #: O6407286
UPDATED: 4 min ago
$1,175,000
  • 4
    BEDS
  • 0.15
    ACRES
  • 3
    BATHS
  • 0
    1/2 BATHS
  • 3,198
    SQFT
  • $367
    $/SQFT
Neighborhood:
Type:
Single-Family Home
Built:
2004
County:

School Information

Elementary School:
Middle School:
High School:

Description

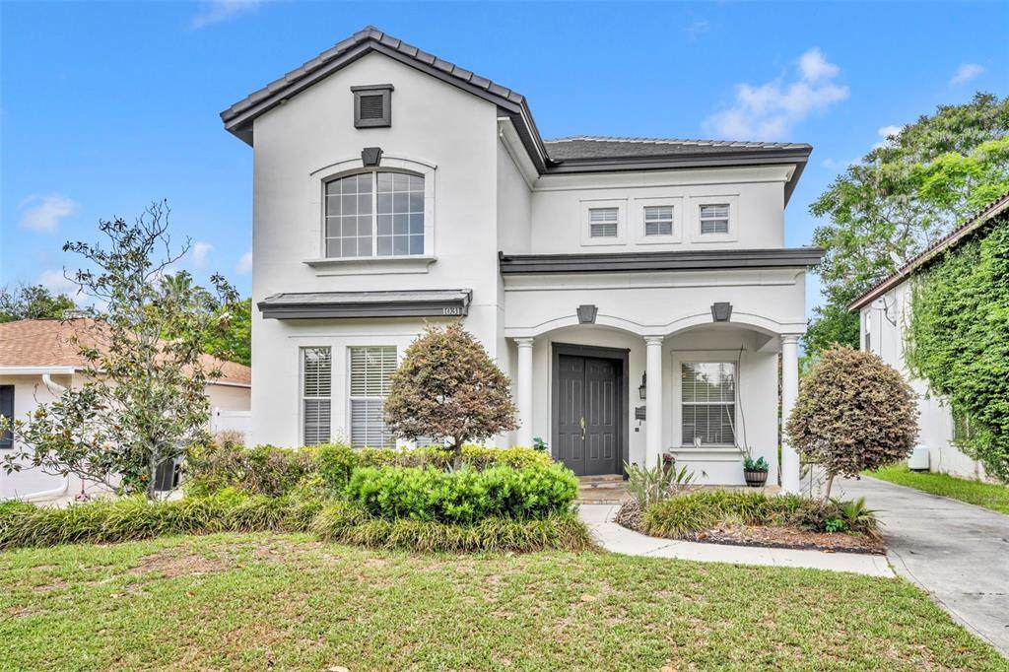
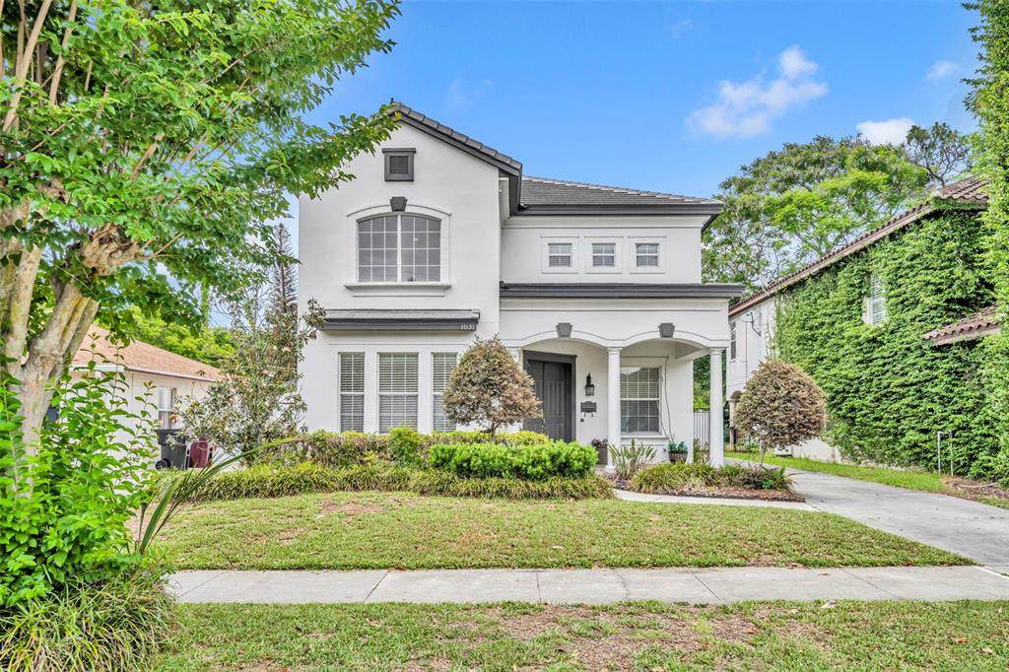
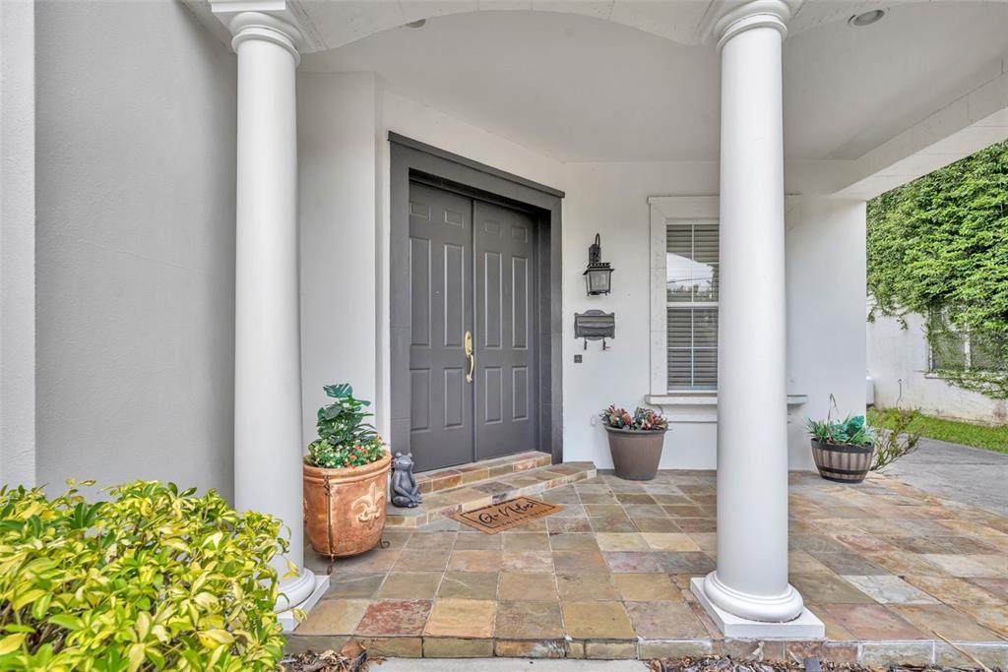
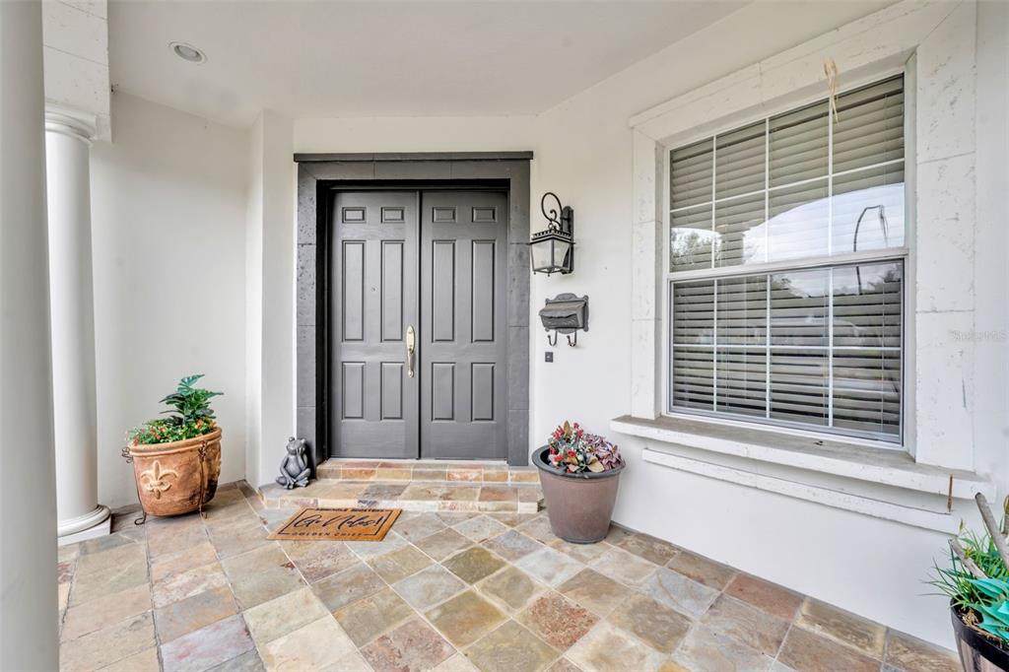
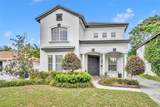
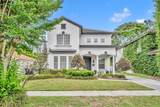
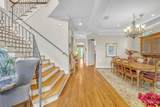
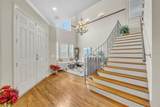
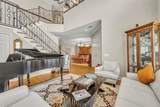
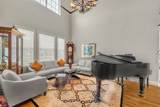
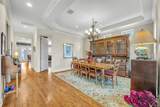
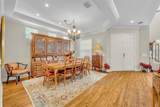
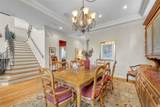
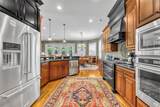
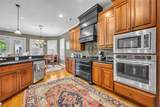
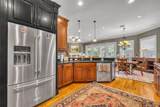
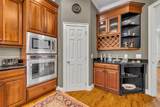
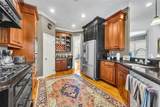
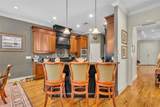
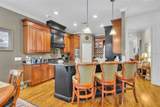
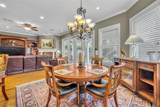
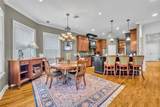
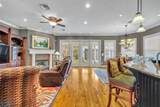
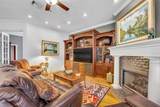
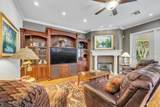
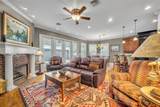
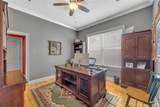
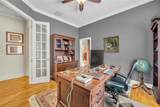
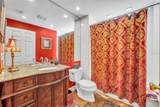
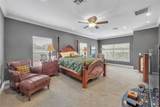
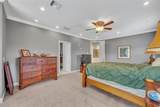
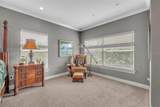
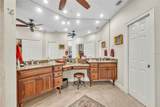
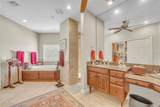
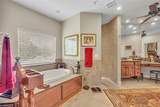
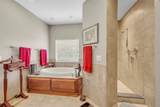
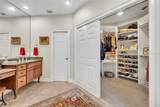
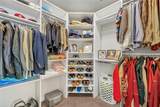
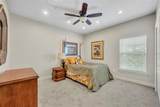
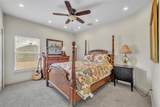
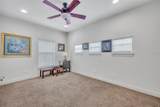
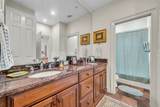
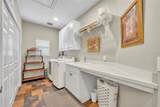
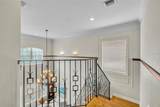
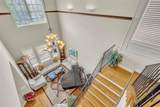
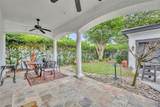
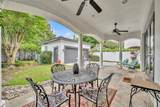
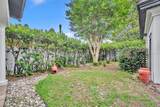
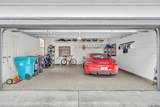
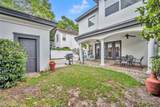
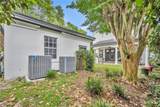
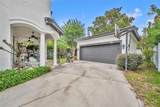
Welcome to College Park! This nicely maintained 3,200 sq. ft. two-story home offers numerous upgrades and thoughtful features throughout. In 2024, the home received a brand-new $120,000 concrete tile roof, fresh exterior paint, two new Daikin air conditioning systems with air handlers in the laundry room, upgraded carpet in three upstairs bedrooms, and a new vinyl fence surrounding the property plus an aluminum Gate for the driveway. As you enter, the soaring two-story living room fills the home with natural light. The downstairs features 10-foot ceilings, crown molding, and a tray ceiling in the dining room. The kitchen is equipped with a natural gas KitchenAid cooktop, refrigerator, convection oven, and microwave, along with solid wood cabinetry, granite countertops, a walk-in pantry, and a spacious casual dining area. The family room includes a natural gas fireplace, a large built-in wall unit with a Bose speaker system, and French doors leading to the covered porch and detached garage. A den/office and full bathroom are also conveniently located on the first floor. Upstairs, you’ll find the spacious primary suite, three additional bedrooms, and a large laundry room. The primary bedroom and bath feature 9-foot ceilings and a large walk-in closet. The natural gas water heater is also conveniently located upstairs. College Park offers a peaceful lifestyle with shopping and restaurants nearby, easy access to major highways, and close proximity to Downtown Orlando and Winter Park.

Monthly Payment Calculator


© 2026 My Florida Regional MLS DBA Stellar MLS. All rights reserved. All listings displayed pursuant to IDX. All listing information is deemed reliable but not guaranteed and should be independently verified through personal inspection by appropriate professionals. Listings displayed on this website may be subject to prior sale or removal from sale; availability of any listing should always be independently verified. Listing information is provided for consumers personal, non-commercial use, solely to identify potential properties for potential purchase; all other use is strictly prohibited and may violate relevant federal and state law. Data last updated 2026-10-12T08:42:45.987.
www.cartwrightrealtyoftampa.com/homes/176524028
Print Image

1031 Guernsey Street Orlando, FL 32804

  • Price: $1,175,000
  • Status: Active
  • On Site: 150 Days
  • Updated: 4 min ago
  • MLS #: O6407286
4
Beds
3
Baths
0
½ Baths
0.15
Acres
3,198
SQFT
$367
$/SQFT
2004
Built
Neighborhood:
Edgewater Manor
County:
Orange
Area:
Orlando/College Park
Elementary School:
Lake Silver Elem
Middle School:
College Park Middle
High School:
Edgewater High
Property Description
Welcome to College Park! This nicely maintained 3,200 sq. ft. two-story home offers numerous upgrades and thoughtful features throughout. In 2024, the home received a brand-new $120,000 concrete tile roof, fresh exterior paint, two new Daikin air conditioning systems with air handlers in the laundry room, upgraded carpet in three upstairs bedrooms, and a new vinyl fence surrounding the property plus an aluminum Gate for the driveway. As you enter, the soaring two-story living room fills the home with natural light. The downstairs features 10-foot ceilings, crown molding, and a tray ceiling in the dining room. The kitchen is equipped with a natural gas KitchenAid cooktop, refrigerator, convection oven, and microwave, along with solid wood cabinetry, granite countertops, a walk-in pantry, and a spacious casual dining area. The family room includes a natural gas fireplace, a large built-in wall unit with a Bose speaker system, and French doors leading to the covered porch and detached garage. A den/office and full bathroom are also conveniently located on the first floor. Upstairs, you’ll find the spacious primary suite, three additional bedrooms, and a large laundry room. The primary bedroom and bath feature 9-foot ceilings and a large walk-in closet. The natural gas water heater is also conveniently located upstairs. College Park offers a peaceful lifestyle with shopping and restaurants nearby, easy access to major highways, and close proximity to Downtown Orlando and Winter Park.
Exterior Features

Architectural Style Traditional Attached Garage Yn No Carport Yn No Construction Materials BlockStuccoWood Frame Covered Spaces 2 Direction Faces South Exterior Features French DoorsIrrigation SystemSidewalk Fencing Vinyl Foundation Details Slab Lot Features City LotSidewalk Lot Size Dimensions 50 x 135 Open Parking YN Yes Parking Features DrivewayGarage Door OpenerGarage Faces Rear Patio And Porch Features Front PorchPorchRear Porch Pool Private Yn No Road Frontage Type Street Paved Road Surface Type Paved Roof Shingle Water Access Yn No Water Extras Yn No Water View Yn No Waterfront Yn No

Interior Features

Additional Rooms AtticBreakfast Room SeparateDen/Library/OfficeFamily RoomFormal Dining Room SeparateFormal Living Room SeparateInside Utility Appliances Built-In OvenConvection OvenCooktopDishwasherDisposalDryerGas Water HeaterMicrowaveRangeRefrigeratorWasher Building Area Total 4360 Cooling Central Air Cooling YN Yes Fireplace Yn No Flooring CarpetCeramic TileHardwood Furnished Negotiable Heating Heat Pump Heating YN Yes Interior Features Built-in FeaturesCeiling Fan(s)Crown MoldingEating Space In KitchenHigh CeilingsPrimaryBedroom UpstairsSolid Wood CabinetsStone CountersTray Ceiling(s)Walk-In Closet(s) Laundry Features Electric Dryer HookupInsideLaundry RoomUpper LevelWasher Hookup Levels Two Rooms Laundry Dining Room Dinette Primary Bedroom (Walk-In Closet(s)) Family Room Bedroom 4 (Built-in Closet) Kitchen Bedroom 3 (Built-in Closet) Den Living Room Primary Bathroom (Bath With WhirlpoolWater Closet/Priv ToiletWalk-In Closet(s)) Bedroom 2 (Built-in Closet) Sewer Public Sewer Water Source Public Window Features BlindsDouble Pane Windows

Property Features

Additional Parcels YN No Association Yn No Cdd Yn No Down Payment Resource No Flood Zone Code X Garage Yn Yes Homestead Yn Yes Lease Considered YN Yes Lease Restrictions YN No Listing Terms CashConventional Minimum Lease No Minimum New Construction Yn No Occupant Type Owner Ownership Fee Simple Pets Allowed Yes Property Sub Type Single Family Residence Realtor Info As-IsBrochure AvailableSign Security Features Security Lights Senior Community Yn No Special Listing Conditions None Tax Annual Amount 18229 Total Annual Fees 0 Total Monthly Fees 0 Utilities BB/HS Internet AvailableCable AvailableNatural Gas AvailableNatural Gas ConnectedSewer AvailableSewer ConnectedWater Available Zoning R-1/T


Listing information © 2026 My Florida Regional MLS DBA Stellar MLS..
Listing provided courtesy of FANNIE HILLMAN & ASSOCIATES: 407-644-1234.


© 2026 My Florida Regional MLS DBA Stellar MLS. All rights reserved. All listings displayed pursuant to IDX. All listing information is deemed reliable but not guaranteed and should be independently verified through personal inspection by appropriate professionals. Listings displayed on this website may be subject to prior sale or removal from sale; availability of any listing should always be independently verified. Listing information is provided for consumers personal, non-commercial use, solely to identify potential properties for potential purchase; all other use is strictly prohibited and may violate relevant federal and state law. Data last updated 2026-10-12T08:42:45.987.
 
https://bt-photos.global.ssl.fastly.net/mfr/orig_boomver_1_O6407286-2.jpg https://bt-photos.global.ssl.fastly.net/mfr/orig_boomver_1_O6407286-2.jpg https://bt-photos.global.ssl.fastly.net/mfr/orig_boomver_1_O6407286-2.jpg
Logo
Cartwright Realty
24638 State Road 54
Lutz FL, 33599