




















Description
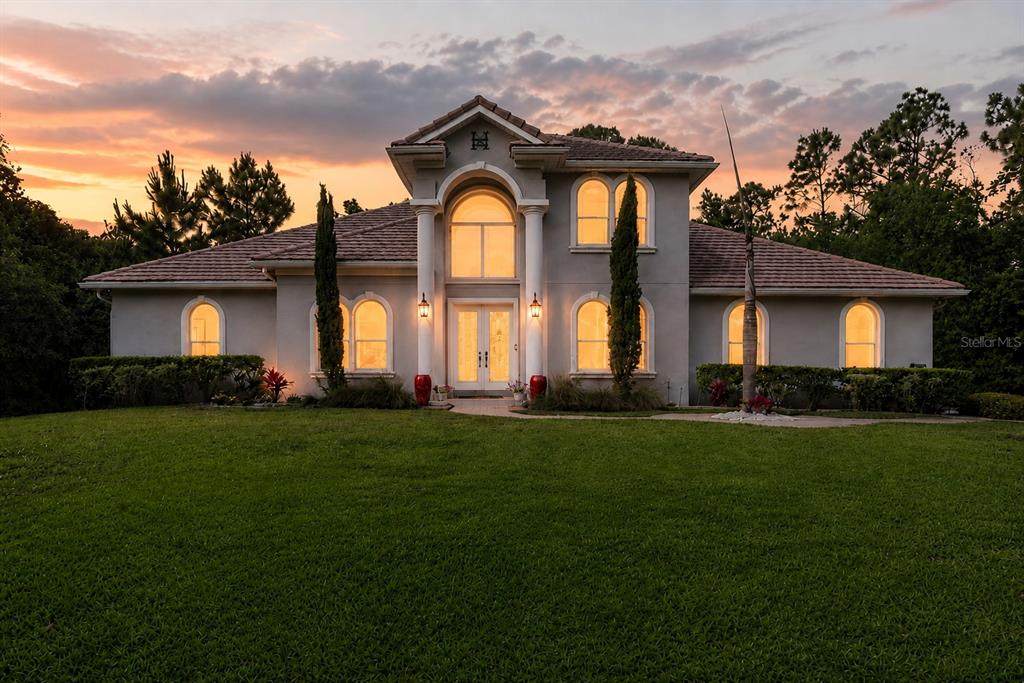
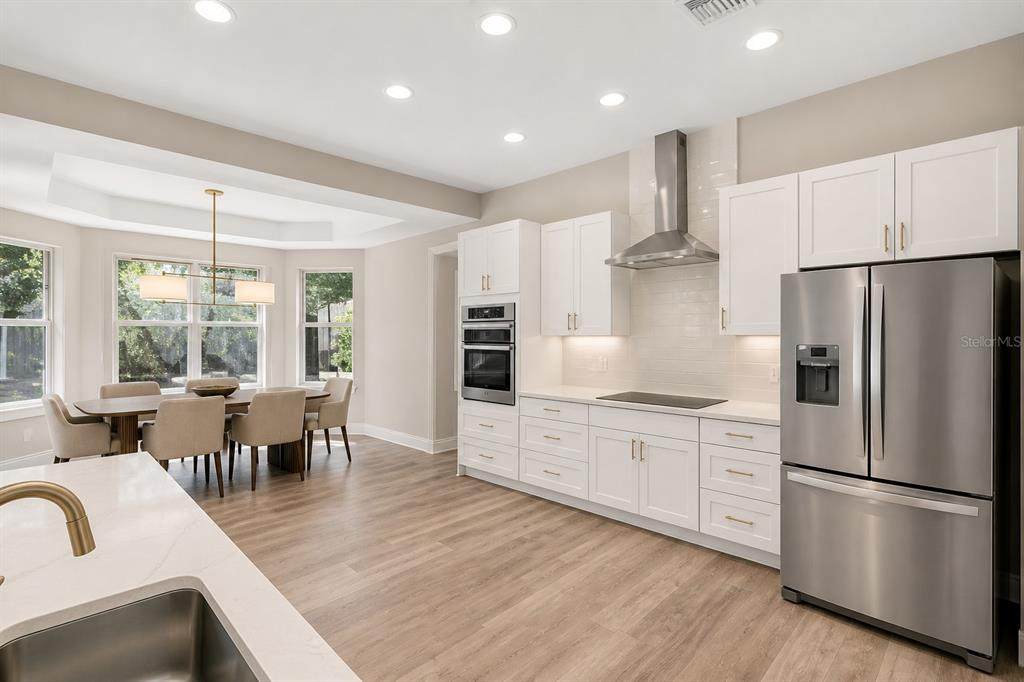
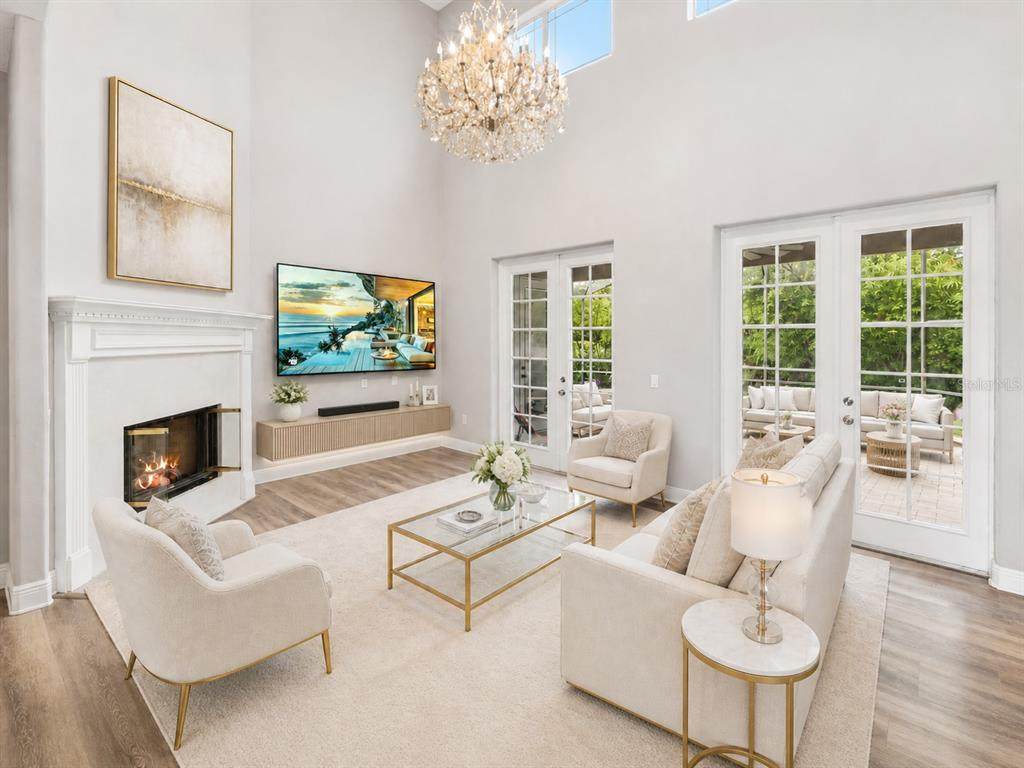
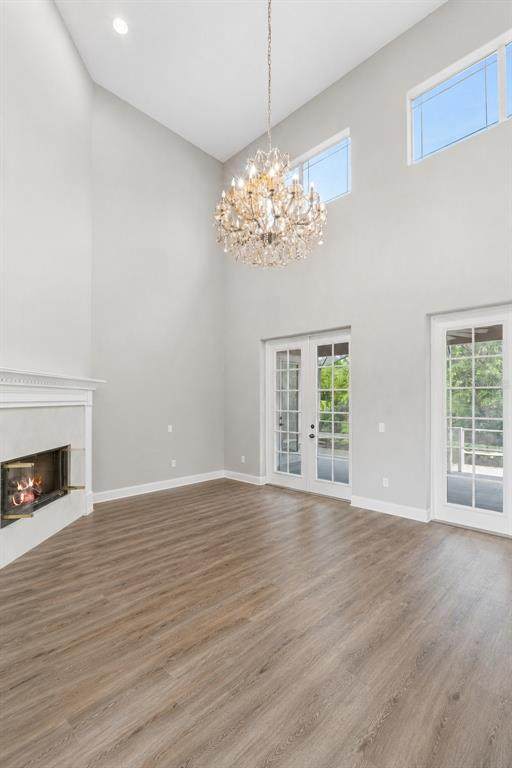
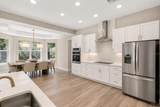
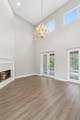
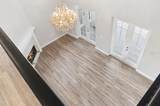
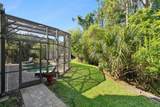
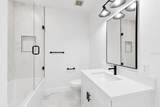
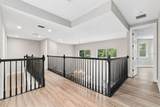
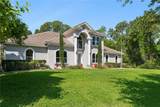
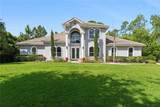
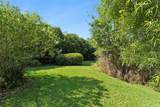
New Price. A true half-acre in Orlando's sought-after 32836 zip code: 21,782 sq ft of private land bordering the Lake Butler Nature Preserve, with a completely reimagined modern pool home at its center. Lots of this size are increasingly rare this close to the Butler Chain of Lakes and the Town of Windermere, and this one delivers the privacy, space, and conservation views that smaller lots simply can't offer, all just minutes from Disney, championship golf, upscale shopping, and Orlando's major attractions. Inside, soaring ceilings and a dramatic two-story foyer set the tone. Oversized windows fill the home with natural light. A vaulted great room with an open upstairs landing and catwalk overlooking the living area creates a striking sense of volume throughout. The open-concept plan connects the formal living and dining areas to a renovated chef's kitchen with quartz countertops, premium stainless-steel appliances, custom cabinetry, and an oversized island. Luxury vinyl plank and ceramic tile flooring, oversized interior doors, and updated double-pane windows complete the refined, functional design. The first-floor primary suite overlooks the private conservation area and features a spa-inspired bath with dual vanities, a freestanding soaking tub, and an expansive double walk-in shower. Upstairs, three additional bedrooms connect via the home's signature open-air landing. Outside, the half-acre setting truly shines. Glass French Doors open to a covered lanai and a screened resort-style pool and spa framed by tranquil conservation views. There is room to entertain, relax, and enjoy year-round Florida living in complete privacy. Significant 2024 improvements include a new HVAC system, water heater, pool and spa heater, water softener, irrigation system, and natural gas connection. Half an acre, a private pool, a renovated home, and an unbeatable location. This move-in-ready residence is ready for its next owner.
-
4BEDS
-
0.5ACRES
-
3BATHS
-
01/2 BATHS
-
3,145SQFT
-
$413$/SQFT
School Ratings & Info
Description
New Price. A true half-acre in Orlando's sought-after 32836 zip code: 21,782 sq ft of private land bordering the Lake Butler Nature Preserve, with a completely reimagined modern pool home at its center. Lots of this size are increasingly rare this close to the Butler Chain of Lakes and the Town of Windermere, and this one delivers the privacy, space, and conservation views that smaller lots simply can't offer, all just minutes from Disney, championship golf, upscale shopping, and Orlando's major attractions. Inside, soaring ceilings and a dramatic two-story foyer set the tone. Oversized windows fill the home with natural light. A vaulted great room with an open upstairs landing and catwalk overlooking the living area creates a striking sense of volume throughout. The open-concept plan connects the formal living and dining areas to a renovated chef's kitchen with quartz countertops, premium stainless-steel appliances, custom cabinetry, and an oversized island. Luxury vinyl plank and ceramic tile flooring, oversized interior doors, and updated double-pane windows complete the refined, functional design. The first-floor primary suite overlooks the private conservation area and features a spa-inspired bath with dual vanities, a freestanding soaking tub, and an expansive double walk-in shower. Upstairs, three additional bedrooms connect via the home's signature open-air landing. Outside, the half-acre setting truly shines. Glass French Doors open to a covered lanai and a screened resort-style pool and spa framed by tranquil conservation views. There is room to entertain, relax, and enjoy year-round Florida living in complete privacy. Significant 2024 improvements include a new HVAC system, water heater, pool and spa heater, water softener, irrigation system, and natural gas connection. Half an acre, a private pool, a renovated home, and an unbeatable location. This move-in-ready residence is ready for its next owner.

© 2026 My Florida Regional MLS DBA Stellar MLS. All rights reserved. All listings displayed pursuant to IDX. All listing information is deemed reliable but not guaranteed and should be independently verified through personal inspection by appropriate professionals. Listings displayed on this website may be subject to prior sale or removal from sale; availability of any listing should always be independently verified. Listing information is provided for consumers personal, non-commercial use, solely to identify potential properties for potential purchase; all other use is strictly prohibited and may violate relevant federal and state law. Data last updated 2026-10-11T22:42:42.8.
