










Skip To Content

10408 Sea Breeze Ridge Drive

Englewood, FL 34223
  • $725,000
  • STATUS: Active
  • ON SITE: 160 Days
  • MLS #: N6144173
UPDATED: 36 min ago
$725,000
  • 3
    BEDS
  • 0.15
    ACRES
  • 3
    BATHS
  • 0
    1/2 BATHS
  • 2,131
    SQFT
  • $340
    $/SQFT
Type:
Single-Family Home
Built:
2024
County:
Area:

School Information

Elementary School:
Middle School:
High School:

Description

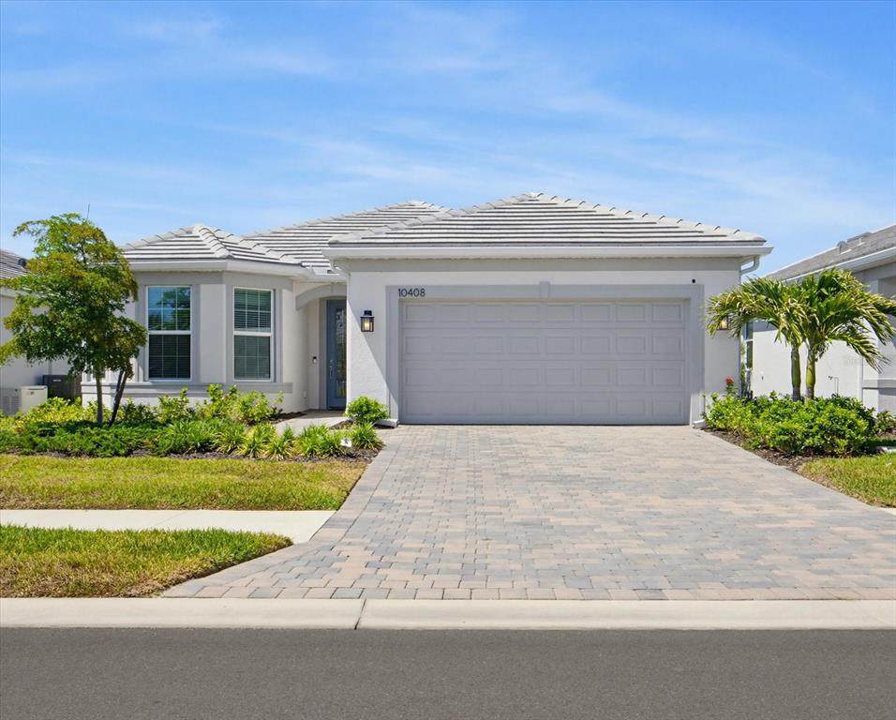
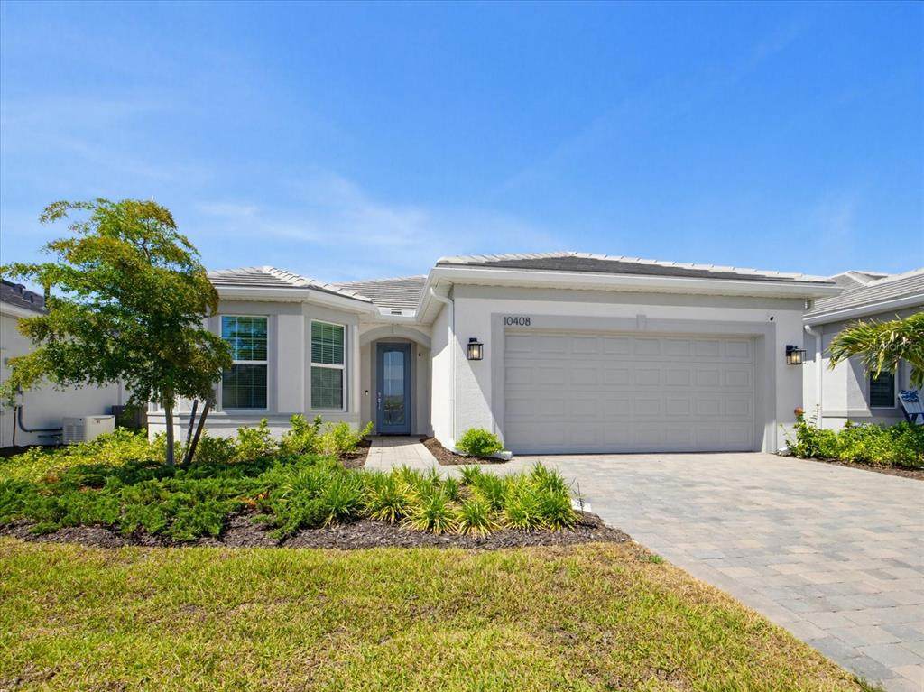
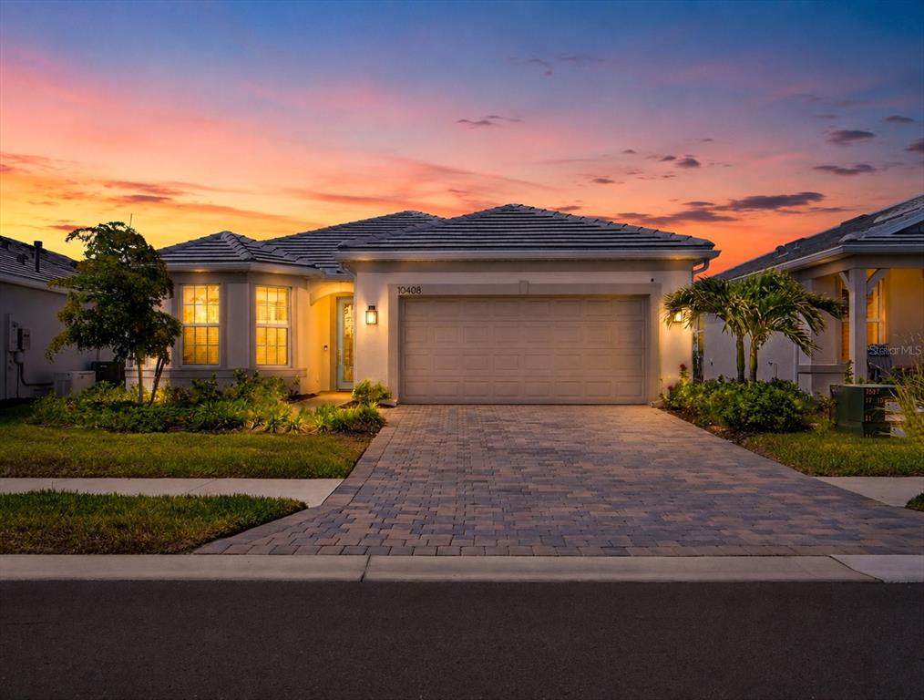
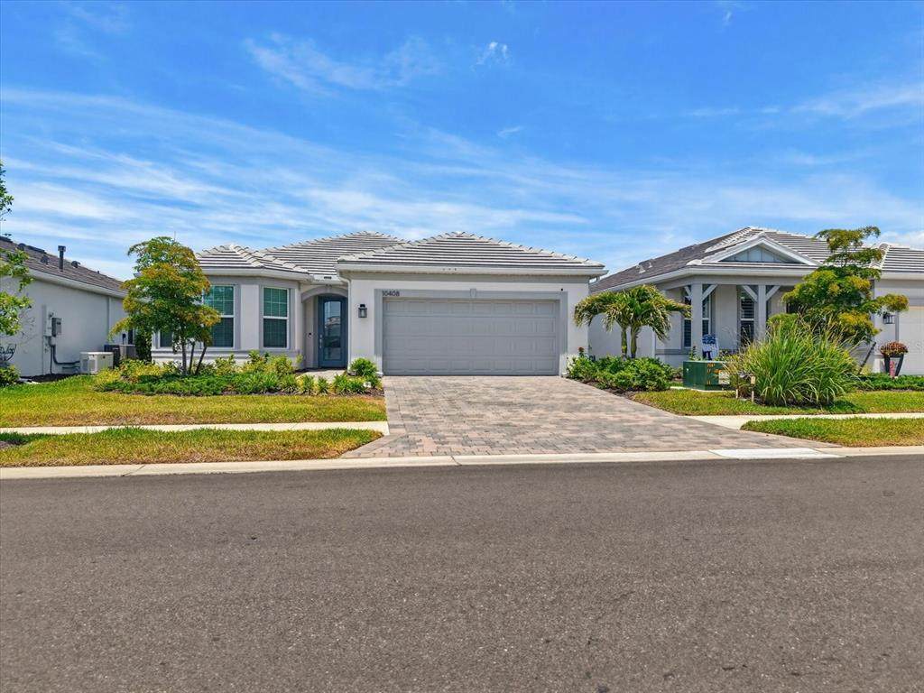
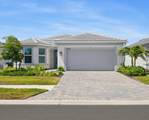
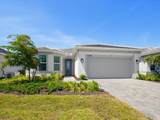
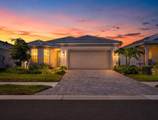
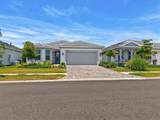
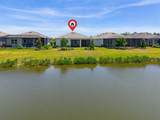
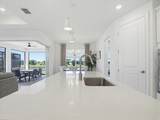
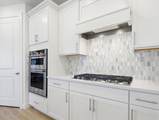
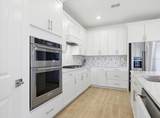
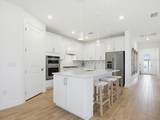
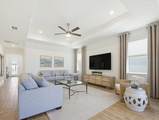
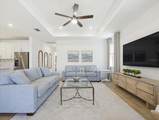
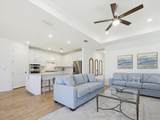
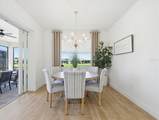
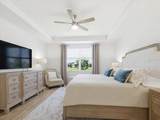
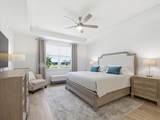
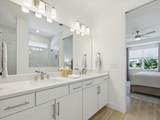
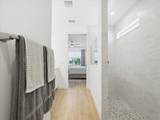
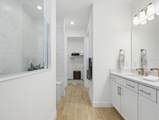
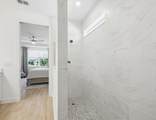
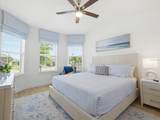
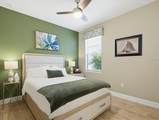
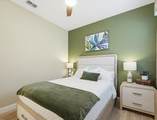
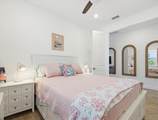
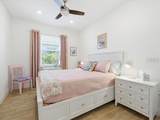
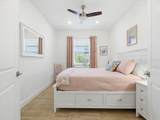
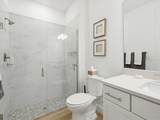
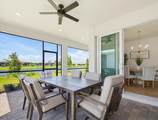
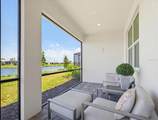
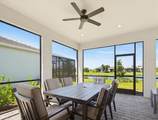
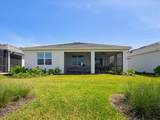
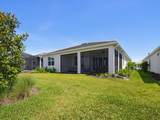
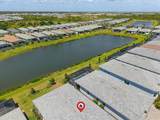
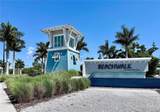
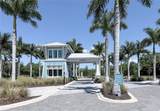
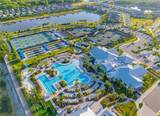
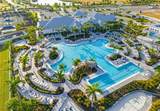
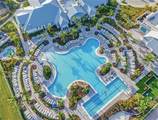
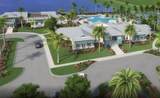
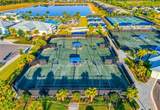
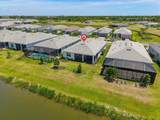
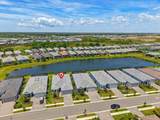
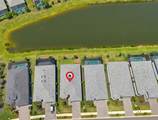
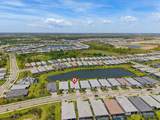
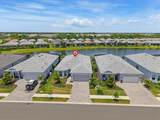
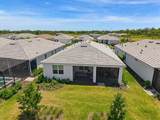
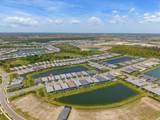
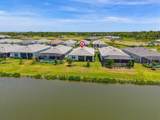
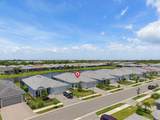
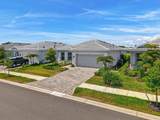
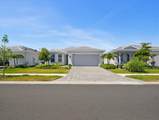
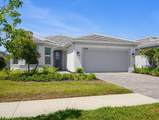
Welcome to this beautifully appointed 3 bedroom 3 bath Mystique model home located ON THE WATER in the highly desirable Beachwalk by Manasota Key community. ONLY 2.5 MILES TO THE BEACH. This thoughtfully designed home offers a bright, open-concept layout that blends comfort, style, and everyday functionality ideal for embracing the Florida lifestyle. CAN BE SOLD COMPLETELY TURNKEY! And have No stress trying to furnish this home. The spacious kitchen serves as the heart of the home, featuring 42' white shaker cabinets, Quartz countertops, center island and modern stainless steel appliances GAS COOKING, all flowing seamlessly into the main living and dining areas. The 8 FOOT EXTERIOR DOORS and Natural light enhances the airy feel, creating a warm and inviting atmosphere throughout. IMPACT GLASS WINDOWS & DOORS. The private primary suite provides a relaxing retreat with a well-appointed bathroom featuring the extra large shower, double sinks and a spacious walk-in closet, while the additional bedrooms and FLEX room living space offers versatility for guests or a home office. EXIT THE ZERO CORNER DOORS TO THE EXTENDED LANAI which adds to the space with indoor/outdoor living in mind. The perfect outdoor space for enjoying morning coffee, evening sunsets, or entertaining friends and family. Enjoy a resort style lifestyle which includes the ON-SITE HIGH TIDE TIKI BAR, the Waterline upscale restaurant (opening in 2026), 21 sports courts for PICKLEBALL, tennis, and bocce ball, a RESORT STYLE POOL with beach entry and attached lap pool, hot tub, amenities center, Cafe', fitness center, boardwalk, Veterans memorial park, community garden, dog park, and miles of trails. The full time activity directors ensure a vibrant and engaging social calendar. Conveniently located near some of Florida’s most beautiful BEACHES, BOATING, exceptional dining, shopping, schools, and endless outdoor recreation. This home offers the perfect blend of luxury, comfort, and location, so don't miss your opportunity to live in Paradise, where everyday feels like a vacation!

Monthly Payment Calculator


© 2026 My Florida Regional MLS DBA Stellar MLS. All rights reserved. All listings displayed pursuant to IDX. All listing information is deemed reliable but not guaranteed and should be independently verified through personal inspection by appropriate professionals. Listings displayed on this website may be subject to prior sale or removal from sale; availability of any listing should always be independently verified. Listing information is provided for consumers personal, non-commercial use, solely to identify potential properties for potential purchase; all other use is strictly prohibited and may violate relevant federal and state law. Data last updated 2026-10-16T22:44:27.603.
www.cartwrightrealtyoftampa.com/homes/176266144
Print Image

10408 Sea Breeze Ridge Drive Englewood, FL 34223

  • Price: $725,000
  • Status: Active
  • On Site: 160 Days
  • Updated: 36 min ago
  • MLS #: N6144173
3
Beds
3
Baths
0
½ Baths
0.15
Acres
2,131
SQFT
$340
$/SQFT
2024
Built
Neighborhood:
Beachwalk By Manasota Key
County:
Sarasota
Area:
Englewood
Elementary School:
Englewood Elementary
Middle School:
Venice Area Middle
High School:
Venice Senior High
Property Description
Welcome to this beautifully appointed 3 bedroom 3 bath Mystique model home located ON THE WATER in the highly desirable Beachwalk by Manasota Key community. ONLY 2.5 MILES TO THE BEACH. This thoughtfully designed home offers a bright, open-concept layout that blends comfort, style, and everyday functionality ideal for embracing the Florida lifestyle. CAN BE SOLD COMPLETELY TURNKEY! And have No stress trying to furnish this home. The spacious kitchen serves as the heart of the home, featuring 42' white shaker cabinets, Quartz countertops, center island and modern stainless steel appliances GAS COOKING, all flowing seamlessly into the main living and dining areas. The 8 FOOT EXTERIOR DOORS and Natural light enhances the airy feel, creating a warm and inviting atmosphere throughout. IMPACT GLASS WINDOWS & DOORS. The private primary suite provides a relaxing retreat with a well-appointed bathroom featuring the extra large shower, double sinks and a spacious walk-in closet, while the additional bedrooms and FLEX room living space offers versatility for guests or a home office. EXIT THE ZERO CORNER DOORS TO THE EXTENDED LANAI which adds to the space with indoor/outdoor living in mind. The perfect outdoor space for enjoying morning coffee, evening sunsets, or entertaining friends and family. Enjoy a resort style lifestyle which includes the ON-SITE HIGH TIDE TIKI BAR, the Waterline upscale restaurant (opening in 2026), 21 sports courts for PICKLEBALL, tennis, and bocce ball, a RESORT STYLE POOL with beach entry and attached lap pool, hot tub, amenities center, Cafe', fitness center, boardwalk, Veterans memorial park, community garden, dog park, and miles of trails. The full time activity directors ensure a vibrant and engaging social calendar. Conveniently located near some of Florida’s most beautiful BEACHES, BOATING, exceptional dining, shopping, schools, and endless outdoor recreation. This home offers the perfect blend of luxury, comfort, and location, so don't miss your opportunity to live in Paradise, where everyday feels like a vacation!
Exterior Features

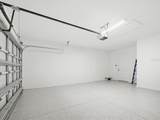
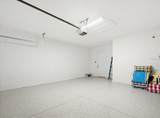
Architectural Style Mediterranean Attached Garage Yn Yes Carport Yn No Construction Materials Stucco Covered Spaces 2 Direction Faces South Exterior Features Irrigation SystemLightingPrivate EntranceRain GuttersSliding Doors Foundation Details BlockConcrete PerimeterSlab Garage Dimensions 19x24 Lot Features LandscapedLevelSidewalk Open Parking YN Yes Parking Features DrivewayGarage Door OpenerGround Level Patio And Porch Features CoveredScreened Pool Private Yn No Road Frontage Type Street Paved Road Surface Type PavedAsphalt Roof Tile Spa YN No View Water Water Access Yn No Water Extras Yn No Water View Lake Water View Yn Yes Waterfront Features Lake Waterfront Yn No

Interior Features

Additional Rooms Den/Library/Office Appliances Built-In OvenConvection OvenCooktopDishwasherDisposalDryerGas Water HeaterMicrowaveRefrigeratorWasher Building Area Total 2958 Building Elevator Yn No Cooling Central Air Cooling YN Yes Fireplace Yn No Flooring Tile Furnished Negotiable Heating Central Heating YN Yes Interior Features Ceiling Fan(s)Eating Space In KitchenHigh CeilingsIn Wall Pest SystemKitchen/Family Room ComboLiving Room/Dining Room ComboOpen FloorplanPrimary Bedroom Main FloorSmart HomeSolid Surface CountersSolid Wood CabinetsThermostatTray Ceiling(s)Walk-In Closet(s) Laundry Features Gas Dryer HookupInsideLaundry RoomWasher Hookup Levels One Rooms Bedroom 2 (Built-in Closet) Dining Room Bedroom 3 (Built-in Closet) Primary Bedroom (Dual SinksWalk-In Closet(s)) Kitchen (PantryWalk-In Closet(s)) Great Room Laundry (Storage Closet) Office (Coat Closet) Sewer Public Sewer Water Source Canal/Lake For IrrigationPublic Window Features BlindsLow-Emissivity Windows

Property Features

Additional Lease Restrictions Please check with the HOA Additional Parcels YN No Amenities Additional Fees Please check with the HOA Approval Process Please check with the HOA Association Amenities ClubhouseFitness CenterGatedLobby Key RequiredMaintenancePickleball Court(s)PoolRecreation FacilitiesSpa/Hot TubTennis Court(s)Trail(s)Wheelchair Access Association Approval Required Yn Yes Association Fee 386.28 Association Fee Frequency Monthly Association Fee Includes Common Area TaxesCommunity PoolMaintenance GroundsManagerPool MaintenancePrivate RoadRecreational Facilities Association Fee Monthly Amount 386.28 Association Fee Requirement Required Association Yn Yes Builder Name DiVosta/Pulte Building Name Number MYSTIQUE Cdd Yn No Community Features LakeBuyer Approval RequiredClubhouseCommunity MailboxDeed RestrictionsDog ParkFitness CenterGated Community - GuardGolf Carts OKIrrigation-Reclaimed WaterPoolRestaurantSidewalksTennis Court(s)Wheelchair Access Down Payment Resource Yes Flood Zone Code X Garage Yn Yes Homestead Yn No Lease Considered YN Yes Lease Restrictions YN Yes Listing Terms CashConventionalFHAVA Loan Minimum Lease 3 Months New Construction Yn No Number Of Pets 3 Occupant Type Owner Other Fees Amount 480 Other Fees Term Annual Ownership Fee Simple Pet Restrictions Please Check with the HOA Pets Allowed Cats OKDogs OKNumber LimitYes Planned Unit Development Yn Yes Property Attached YN No Property Condition Completed Property Sub Type Single Family Residence Realtor Info Brochure AvailableDocs AvailableFloor Plan AvailableNo Sign Security Features Gated CommunitySmoke Detector(s) Senior Community Yn No Special Listing Conditions None Sw Subdiv Community Name Beach Walk Tax Annual Amount 6553 Total Annual Fees 5115.36 Total Monthly Fees 426.28 Utilities Cable ConnectedElectricity ConnectedNatural Gas ConnectedPublicSewer ConnectedSprinkler RecycledStreet LightsUnderground UtilitiesWater Connected Yrs Of Owner Prior To Leasing Re No Zoning SAPD


Listing information © 2026 My Florida Regional MLS DBA Stellar MLS..
Listing provided courtesy of CENTURY 21 SCHMIDT REAL ESTATE: 941-485-0021.


© 2026 My Florida Regional MLS DBA Stellar MLS. All rights reserved. All listings displayed pursuant to IDX. All listing information is deemed reliable but not guaranteed and should be independently verified through personal inspection by appropriate professionals. Listings displayed on this website may be subject to prior sale or removal from sale; availability of any listing should always be independently verified. Listing information is provided for consumers personal, non-commercial use, solely to identify potential properties for potential purchase; all other use is strictly prohibited and may violate relevant federal and state law. Data last updated 2026-10-16T22:44:27.603.
 
https://bt-photos.global.ssl.fastly.net/mfr/orig_boomver_1_N6144173-2.jpg https://bt-photos.global.ssl.fastly.net/mfr/orig_boomver_1_N6144173-2.jpg https://bt-photos.global.ssl.fastly.net/mfr/orig_boomver_1_N6144173-2.jpg
Logo
Cartwright Realty
24638 State Road 54
Lutz FL, 33599