






Skip To Content

10426 Mount Dora Street

New Port Richey, FL 34655
  • $449,900
  • STATUS: Active
  • ON SITE: 150 Days
  • MLS #: W7885738
UPDATED: 55 min ago
$449,900
  • 2
    BEDS
  • 0.2
    ACRES
  • 2
    BATHS
  • 0
    1/2 BATHS
  • 2,090
    SQFT
  • $215
    $/SQFT
Neighborhood:
Type:
Single-Family Home
Built:
2001
County:

School Information

Elementary School:
Middle School:
High School:

Description

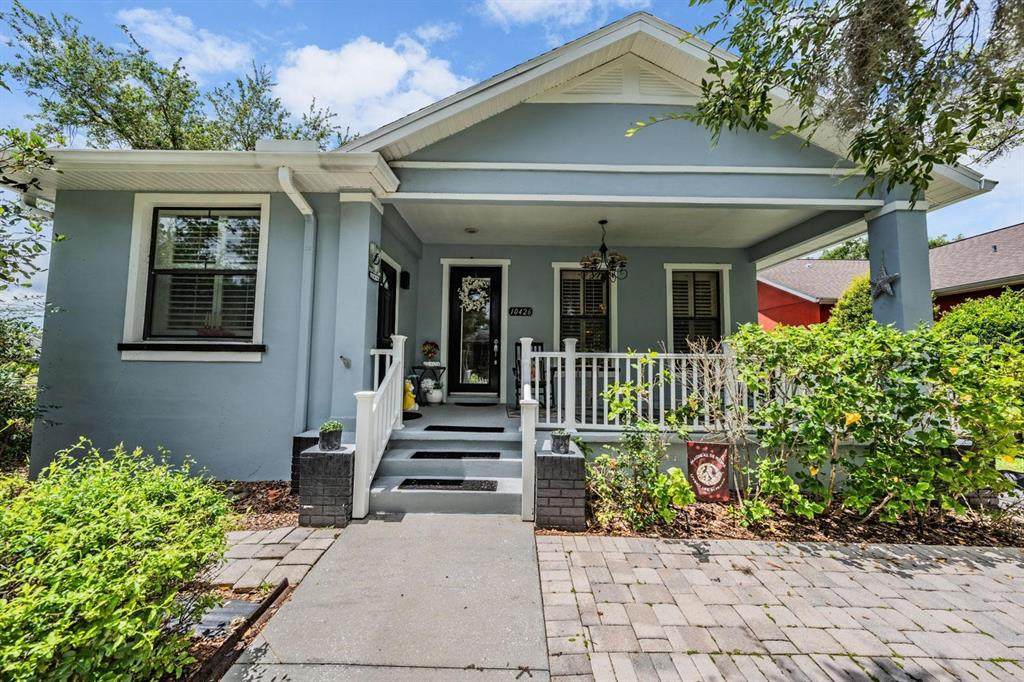
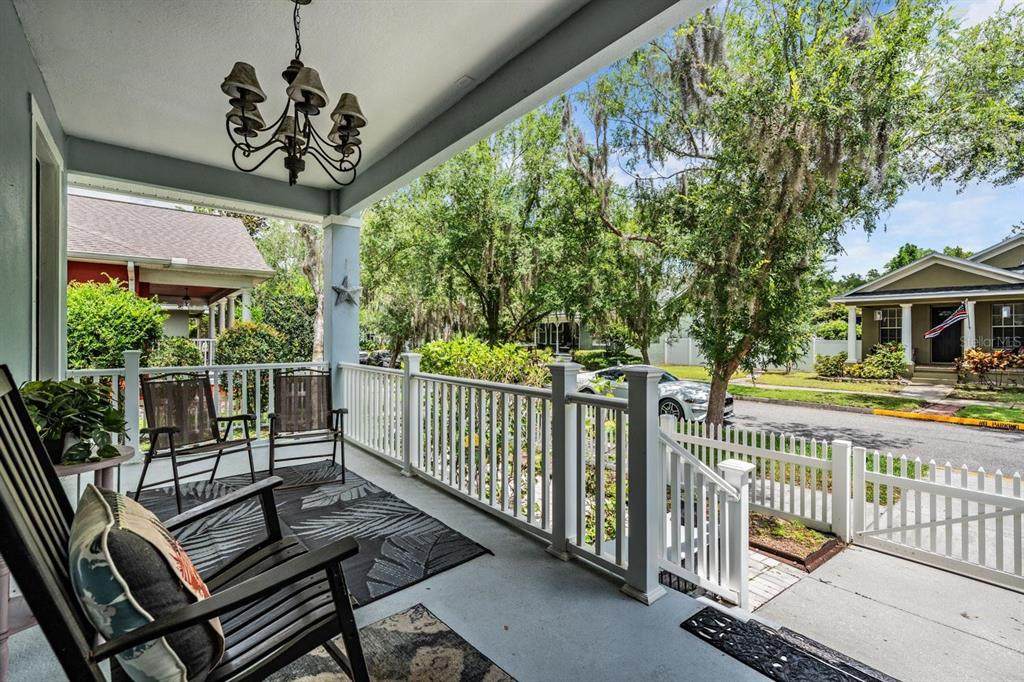
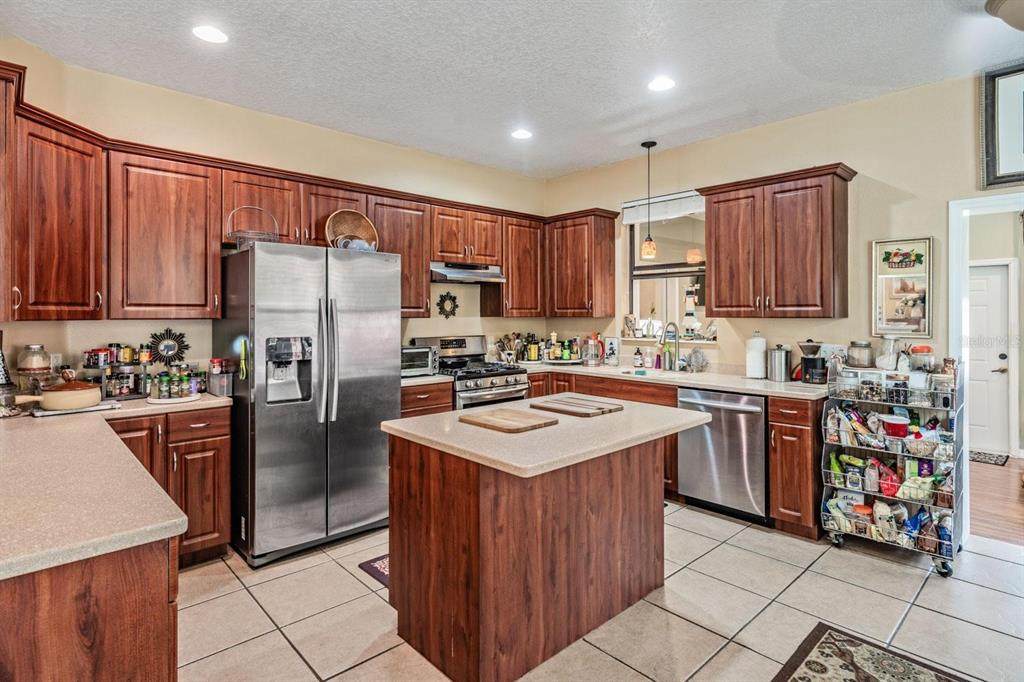
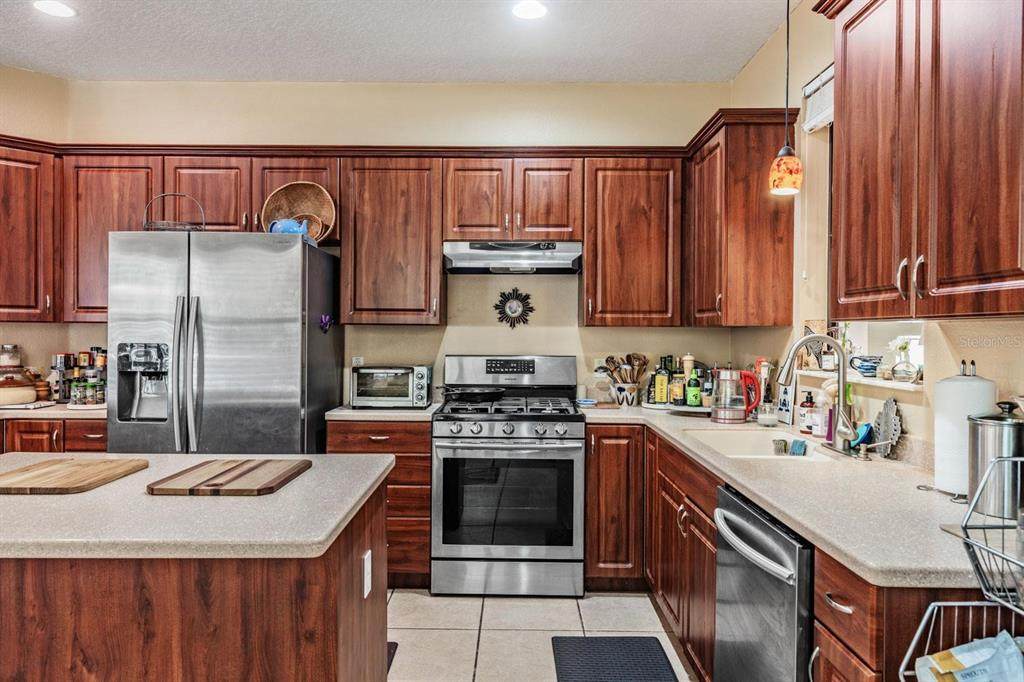
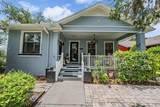
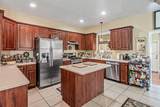
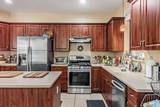
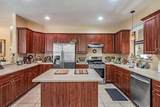
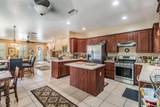
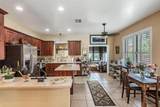
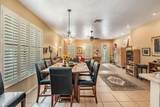
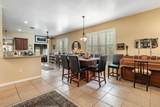
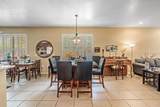
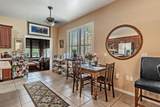
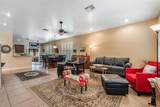
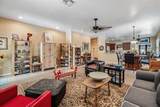
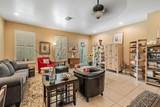
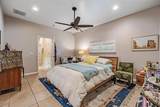
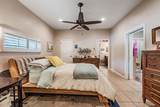
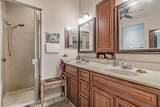
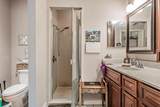
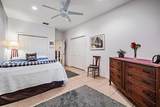
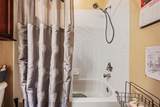
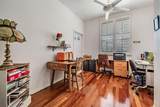
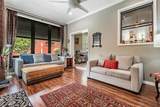
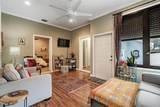
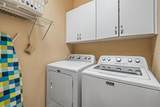
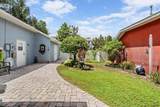
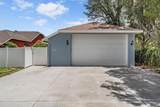
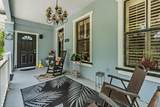
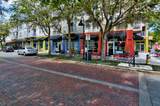
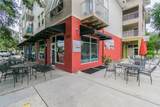
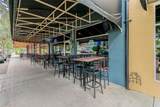
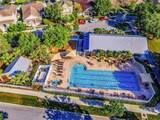
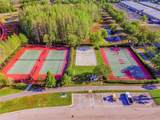
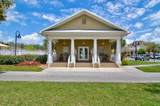
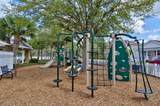
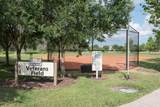
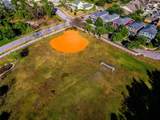
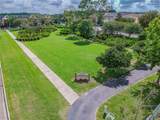
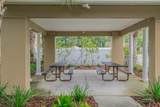
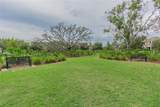
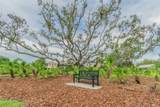
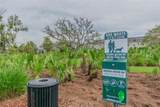
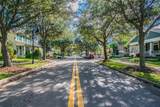
UNIQUE 2 BEDROOM HOME WITH PRIVATE ENTRANCE TO OFFICE / POSSIBLE 3RD BEDROOM! LOCATED IN HIGHLY SOUGHT LONGLEAF! *** ROOF WILL BE REPLACED BEFORE CLOSING FOR NEW BUYER*** This home is also equipped with an extra tall garage door to accomodate a boat, small RV, or even a large truck! Starting inside, this kitchen boasts Stainless Steel Appliances, Corian counter tops, 42" cabinets topped with crown, and an island with small breakfast bar! The kitchen is open to the large living/dining room perfect for entertaining or spending quality time with family! The Primary Bed/bathroom features a walk-in closet, Dual Vanity, and walk-in shower! There is also another flex space/bonus room that can be used for relaxation, office, or hobby room! Other great features of this home include plantation shutters, bright can lights throughout home, and of course its private entrance into the office / 3rd bedroom! Heading outside, the yard is completely fenced in! There is also a very large driveway out back leading to the garage with an extra tall roll up door so you can fit your boat, RV, or large truck in! The A/C system was installed in 2024 and the roof will be replaced before closing with an acceptable offer. This home is located within 1 block to the clubhouse, community pool, and shops/restaurants! All of this in the highly sought green community of Longleaf which provides easy access to Tampa and Clearwater! Longleaf amenities include shops/restaurants, clubhouse, heated pool/spa, parks, playgrounds, walking trail, tennis/beach volleyball/basketball courts, baseball field, and plenty of community events throughout the year! Longleaf Elementary and Longleaf learning center located within the neighborhood! And just a short walk to Starkey market! Schedule your showing today!

Monthly Payment Calculator


© 2026 My Florida Regional MLS DBA Stellar MLS. All rights reserved. All listings displayed pursuant to IDX. All listing information is deemed reliable but not guaranteed and should be independently verified through personal inspection by appropriate professionals. Listings displayed on this website may be subject to prior sale or removal from sale; availability of any listing should always be independently verified. Listing information is provided for consumers personal, non-commercial use, solely to identify potential properties for potential purchase; all other use is strictly prohibited and may violate relevant federal and state law. Data last updated 2026-10-12T07:42:51.053.
www.cartwrightrealtyoftampa.com/homes/176508643
Print Image

10426 Mount Dora Street New Port Richey, FL 34655

  • Price: $449,900
  • Status: Active
  • On Site: 150 Days
  • Updated: 55 min ago
  • MLS #: W7885738
2
Beds
2
Baths
0
½ Baths
0.2
Acres
2,090
SQFT
$215
$/SQFT
2001
Built
Neighborhood:
Longleaf Nbrhd 1
County:
Pasco
Area:
New Port Richey/Seven Springs/Trinity
Elementary School:
Longleaf Elementary-PO
Middle School:
River Ridge Middle-Po
High School:
River Ridge High-PO
Property Description
UNIQUE 2 BEDROOM HOME WITH PRIVATE ENTRANCE TO OFFICE / POSSIBLE 3RD BEDROOM! LOCATED IN HIGHLY SOUGHT LONGLEAF! *** ROOF WILL BE REPLACED BEFORE CLOSING FOR NEW BUYER*** This home is also equipped with an extra tall garage door to accomodate a boat, small RV, or even a large truck! Starting inside, this kitchen boasts Stainless Steel Appliances, Corian counter tops, 42" cabinets topped with crown, and an island with small breakfast bar! The kitchen is open to the large living/dining room perfect for entertaining or spending quality time with family! The Primary Bed/bathroom features a walk-in closet, Dual Vanity, and walk-in shower! There is also another flex space/bonus room that can be used for relaxation, office, or hobby room! Other great features of this home include plantation shutters, bright can lights throughout home, and of course its private entrance into the office / 3rd bedroom! Heading outside, the yard is completely fenced in! There is also a very large driveway out back leading to the garage with an extra tall roll up door so you can fit your boat, RV, or large truck in! The A/C system was installed in 2024 and the roof will be replaced before closing with an acceptable offer. This home is located within 1 block to the clubhouse, community pool, and shops/restaurants! All of this in the highly sought green community of Longleaf which provides easy access to Tampa and Clearwater! Longleaf amenities include shops/restaurants, clubhouse, heated pool/spa, parks, playgrounds, walking trail, tennis/beach volleyball/basketball courts, baseball field, and plenty of community events throughout the year! Longleaf Elementary and Longleaf learning center located within the neighborhood! And just a short walk to Starkey market! Schedule your showing today!
Exterior Features

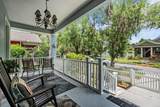
Attached Garage Yn Yes Carport Yn No Construction Materials Block Covered Spaces 2 Direction Faces Northeast Exterior Features Irrigation SystemLightingRain GuttersSidewalk Fencing Vinyl Foundation Details Slab Lot Features Corner LotLandscapedSidewalk Open Parking YN Yes Parking Features DrivewayGarage Door OpenerGarage Faces RearRV CarportRV Garage Patio And Porch Features CoveredFront Porch Pool Private Yn No Road Frontage Type Street Paved Road Surface Type Paved Roof Shingle Water Access Yn No Water Extras Yn No Water View Yn No Waterfront Yn No

Interior Features

Additional Rooms AtticBonus RoomInside Utility Appliances DishwasherDisposalDryerRangeRange HoodRefrigeratorWasher Building Area Total 2905 Cooling Central Air Cooling YN Yes Fireplace Yn No Flooring Ceramic TileLaminate Furnished Unfurnished Heating CentralNatural Gas Heating YN Yes Interior Features Ceiling Fan(s)Eating Space In KitchenHigh CeilingsLiving Room/Dining Room ComboOpen FloorplanPrimary Bedroom Main FloorSolid Wood CabinetsThermostatWalk-In Closet(s)Window Treatments Laundry Features Gas Dryer HookupInsideLaundry Room Levels One Rooms Office Dining Room Living Room Primary Bedroom (Walk-In Closet(s)) Kitchen Bedroom 2 (Built-in Closet) Den Sewer Public Sewer Stories Total 1 Water Source Public Window Features Shutters

Property Features

Additional Lease Restrictions Buyer & agent to verify. Additional Parcels YN No Association Approval Required Yn No Association Fee 185 Association Fee Frequency Annually Association Fee Includes Community PoolTrash Association Fee Monthly Amount 15.42 Association Fee Requirement Required Association Yn Yes Cdd Yn Yes Community Features ClubhouseCommunity MailboxDeed RestrictionsGolf Carts OKIrrigation-Reclaimed WaterParkPlaygroundPoolRestaurantSidewalksTennis Court(s) Down Payment Resource Yes Flood Zone Code X Garage Yn Yes Homestead Yn Yes Lease Considered YN Yes Lease Restrictions YN Yes Listing Terms CashConventionalFHAVA Loan Minimum Lease 8-12 Months New Construction Yn No Occupant Type Owner Ownership Fee Simple Pet Restrictions Buyer & agent to verify. Pets Allowed Yes Property Attached YN No Property Sub Type Single Family Residence Realtor Info As-IsCDD Addendum requiredLease RestrictionsSee AttachmentsSign Security Features Smoke Detector(s) Senior Community Yn No Special Listing Conditions None Tax Annual Amount 3641.74 Total Annual Fees 185 Total Monthly Fees 15.42 Utilities BB/HS Internet AvailableCable ConnectedElectricity ConnectedNatural Gas ConnectedPublicSewer ConnectedSprinkler RecycledStreet LightsWater Connected Yrs Of Owner Prior To Leasing Re No Zoning MPUD


Listing information © 2026 My Florida Regional MLS DBA Stellar MLS..
Listing provided courtesy of RE/MAX ALLIANCE GROUP: 727-845-4321.


© 2026 My Florida Regional MLS DBA Stellar MLS. All rights reserved. All listings displayed pursuant to IDX. All listing information is deemed reliable but not guaranteed and should be independently verified through personal inspection by appropriate professionals. Listings displayed on this website may be subject to prior sale or removal from sale; availability of any listing should always be independently verified. Listing information is provided for consumers personal, non-commercial use, solely to identify potential properties for potential purchase; all other use is strictly prohibited and may violate relevant federal and state law. Data last updated 2026-10-12T07:42:51.053.
 
https://bt-photos.global.ssl.fastly.net/mfr/orig_boomver_1_W7885738-2.jpg https://bt-photos.global.ssl.fastly.net/mfr/orig_boomver_1_W7885738-2.jpg https://bt-photos.global.ssl.fastly.net/mfr/orig_boomver_1_W7885738-2.jpg
Logo
Cartwright Realty
24638 State Road 54
Lutz FL, 33599