Skip To Content

1047 SW 147TH Terrace

Newberry, FL 32669
  • $1,151,900
  • STATUS: Active
  • ON SITE: 159 Days
  • MLS #: GC540131
UPDATED: 38 min ago
$1,151,900
  • 4
    BEDS
  • 0.21
    ACRES
  • 3
    BATHS
  • 1
    1/2 BATHS
  • 3,209
    SQFT
  • $359
    $/SQFT
Neighborhood:
Type:
Single-Family Home
Built:
2026
County:
Area:

School Information

Description

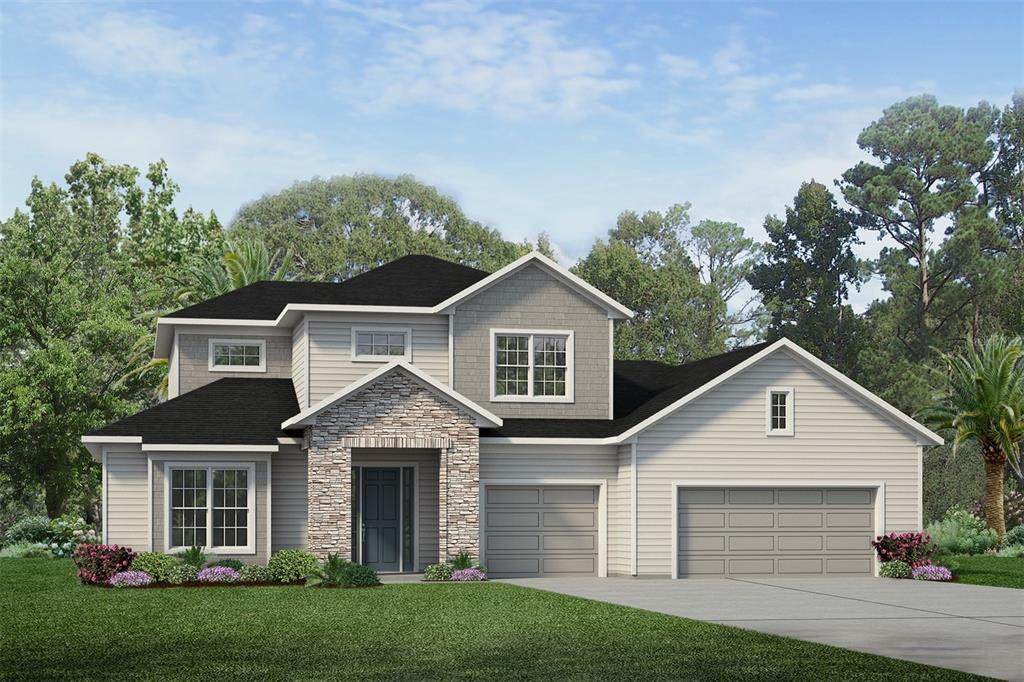
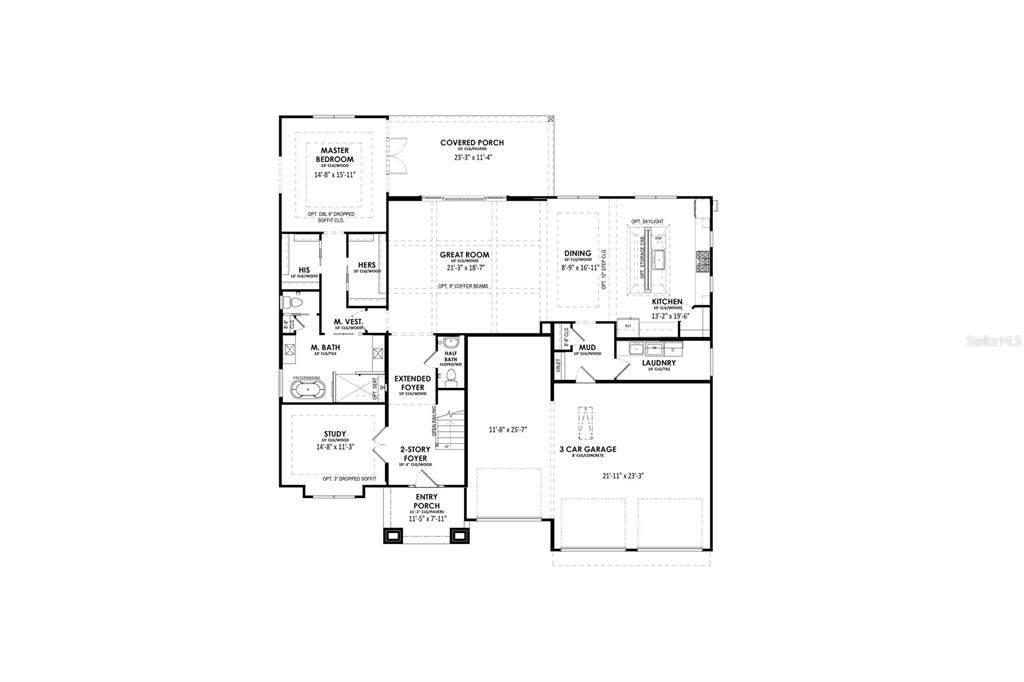
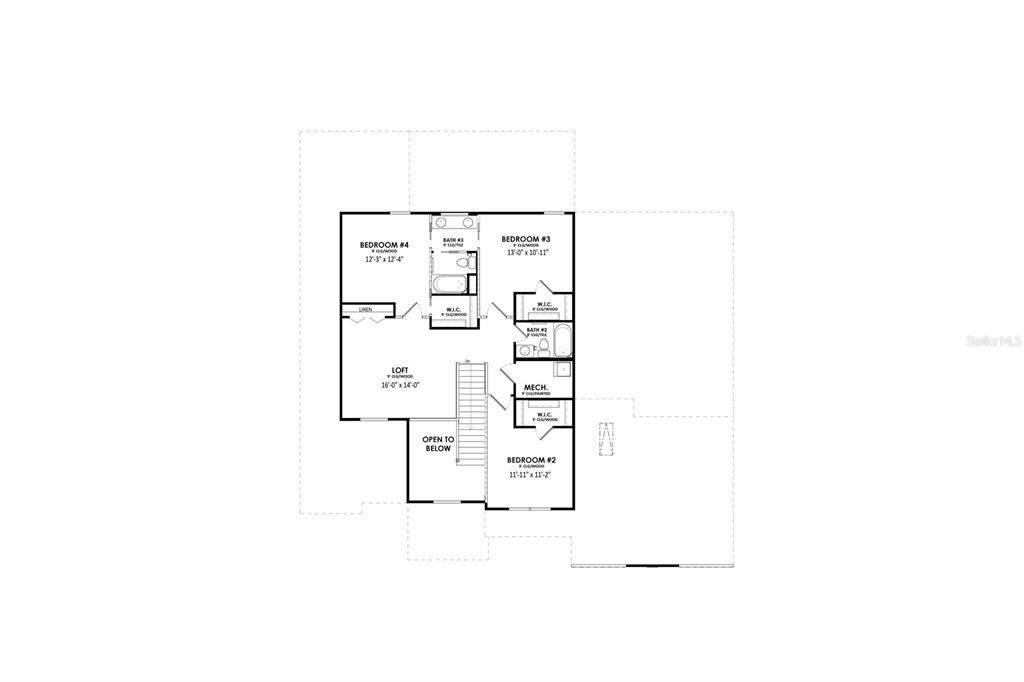
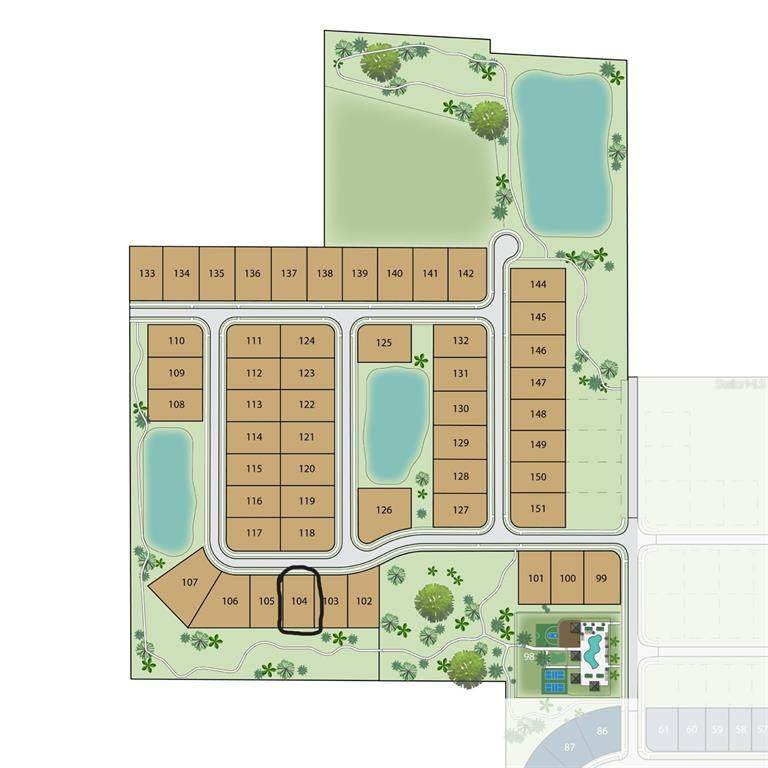
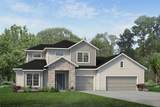
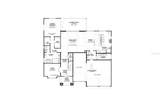
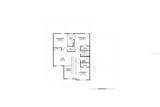
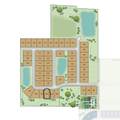
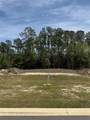
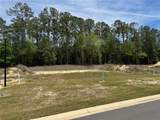
Pre-Construction. To be built. Pre-Construction. To be built. List price includes Lot, applicable Lot premium, the Southern Tradition front elevation, and the thoughtfully curated standard features within the Sanctuary at Laureate Village; upgrades and custom selections may increase final purchase price. Introducing the Carlisle by GW Homes — a luxury semi-custom residence thoughtfully crafted for elevated Florida living within Laureate Village. Offering approximately 3,200 square feet of refined living space, this exceptional design features 4 spacious bedrooms, 3.5 designer baths, and an expansive open-concept layout that seamlessly blends sophistication with everyday comfort. The Carlisle showcases impressive gathering spaces accented by soaring ceilings, abundant natural light, and elegant architectural detailing throughout. The gourmet kitchen flows effortlessly into the grand great room and dining area, creating an ideal setting for entertaining and modern family living. Luxurious owner’s retreat accommodations include a spa-inspired bath, oversized walk-in closets, and a private sanctuary feel. This semi-custom floor plan offers the opportunity to personalize structural selections, interior finishes, and curated design features to reflect your individual style and lifestyle needs. Premium craftsmanship and quality construction are evident from foundation to finish, with thoughtfully designed living spaces, designer cabinetry, high-end flooring selections, energy-efficient features, and elevated exterior detailing characteristic of GW Homes luxury construction. Situated within the Sanctuary at Laureate Village, a more private enclave tucked toward the rear of the community, homesites are designed for low-maintenance living while surrounded by preserved green space that enhances a sense of tranquility and wellness. Residents enjoy access to a thoughtfully curated collection of amenities, including a resort-style pool, pickleball courts, putting green, playground, basketball court, and an extensive network of walking trails. Conveniently located with connectivity to Tioga Town Center, I-75, UF Health, the University of Florida, and The Oaks Mall.

Monthly Payment Calculator


© 2026 My Florida Regional MLS DBA Stellar MLS. All rights reserved. All listings displayed pursuant to IDX. All listing information is deemed reliable but not guaranteed and should be independently verified through personal inspection by appropriate professionals. Listings displayed on this website may be subject to prior sale or removal from sale; availability of any listing should always be independently verified. Listing information is provided for consumers personal, non-commercial use, solely to identify potential properties for potential purchase; all other use is strictly prohibited and may violate relevant federal and state law. Data last updated 2026-10-14T11:25:56.783.
www.cartwrightrealtyoftampa.com/homes/176202369
Print Image

1047 SW 147TH Terrace Newberry, FL 32669

  • Price: $1,151,900
  • Status: Active
  • On Site: 159 Days
  • Updated: 38 min ago
  • MLS #: GC540131
4
Beds
3
Baths
1
½ Baths
0.21
Acres
3,209
SQFT
$359
$/SQFT
2026
Built
Neighborhood:
Laureate Village
County:
Alachua
Area:
Newberry
Elementary School:
Myra Terwilliger Elementary School-Al
Middle School:
Oak View Middle School
High School:
Newberry High School-Al
Property Description
Pre-Construction. To be built. Pre-Construction. To be built. List price includes Lot, applicable Lot premium, the Southern Tradition front elevation, and the thoughtfully curated standard features within the Sanctuary at Laureate Village; upgrades and custom selections may increase final purchase price. Introducing the Carlisle by GW Homes — a luxury semi-custom residence thoughtfully crafted for elevated Florida living within Laureate Village. Offering approximately 3,200 square feet of refined living space, this exceptional design features 4 spacious bedrooms, 3.5 designer baths, and an expansive open-concept layout that seamlessly blends sophistication with everyday comfort. The Carlisle showcases impressive gathering spaces accented by soaring ceilings, abundant natural light, and elegant architectural detailing throughout. The gourmet kitchen flows effortlessly into the grand great room and dining area, creating an ideal setting for entertaining and modern family living. Luxurious owner’s retreat accommodations include a spa-inspired bath, oversized walk-in closets, and a private sanctuary feel. This semi-custom floor plan offers the opportunity to personalize structural selections, interior finishes, and curated design features to reflect your individual style and lifestyle needs. Premium craftsmanship and quality construction are evident from foundation to finish, with thoughtfully designed living spaces, designer cabinetry, high-end flooring selections, energy-efficient features, and elevated exterior detailing characteristic of GW Homes luxury construction. Situated within the Sanctuary at Laureate Village, a more private enclave tucked toward the rear of the community, homesites are designed for low-maintenance living while surrounded by preserved green space that enhances a sense of tranquility and wellness. Residents enjoy access to a thoughtfully curated collection of amenities, including a resort-style pool, pickleball courts, putting green, playground, basketball court, and an extensive network of walking trails. Conveniently located with connectivity to Tioga Town Center, I-75, UF Health, the University of Florida, and The Oaks Mall.
Exterior Features

Attached Garage Yn Yes Carport Spaces 0 Carport Yn No Construction Materials HardiPlank TypeStuccoWood Frame Covered Spaces 3 Direction Faces West Exterior Features Irrigation SystemLightingSidewalkSliding Doors Foundation Details Slab Lot Features ClearedLandscapedSidewalk Other Structures Outdoor Kitchen Parking Features Garage Door Opener Patio And Porch Features CoveredRear PorchScreened Pool Private Yn No Road Frontage Type Street Paved Road Surface Type PavedAsphalt Roof Shingle Spa YN No Water Access Yn No Water Extras Yn No Water View Yn No Waterfront Yn No

Interior Features

Additional Rooms Den/Library/OfficeGreat Room Appliances DishwasherDisposalExhaust FanGas Water HeaterMicrowaveOtherRangeRange HoodTankless Water Heater Building Area Total 4411 Building Elevator Yn No Cooling Central AirZoned Cooling YN Yes Fireplace Yn No Flooring Engineered HardwoodTile Furnished Unfurnished Heating Exhaust FanHeat PumpZoned Heating YN Yes Interior Features Ceiling Fan(s)Eating Space In KitchenHigh CeilingsKitchen/Family Room ComboOpen FloorplanPrimary Bedroom Main FloorSmart HomeSolid Surface CountersSolid Wood CabinetsThermostatWalk-In Closet(s) Laundry Features Electric Dryer HookupInsideLaundry RoomWasher Hookup Levels Two Rooms Great Room (Ceiling Fan(s)No Closet) Bedroom 3 (Ceiling Fan(s)Walk-In Closet(s)) Primary Bathroom (Dual SinksExhaust FanWater Closet/Priv ToiletWindow/Skylight in BathLinen Closet) Primary Bedroom (En Suite BathroomWalk-In Closet(s)) Balcony/Porch/Lanai (Ceiling Fan(s)OtherNo Closet) Bedroom 4 (Ceiling Fan(s)Walk-In Closet(s)) Kitchen (Kitchen IslandOtherPantryNo Closet) Dining Room (No Closet) Laundry (No Closet) Bedroom 2 (Ceiling Fan(s)Walk-In Closet(s)) Den (Ceiling F Sewer Public Sewer Stories Total 2 Water Source Public Window Features ENERGY STAR Qualified WindowsLow-Emissivity Windows

Property Features

Additional Lease Restrictions See HOA Docs for more Information Additional Parcels YN No Approval Process See HOA Docs for more Information Association Amenities Basketball CourtFence RestrictionsPickleball Court(s)PlaygroundPoolTrail(s) Association Approval Required Yn Yes Association Fee 150 Association Fee Frequency Monthly Association Fee Includes Community PoolMaintenance GroundsPool MaintenanceRecreational Facilities Association Fee Monthly Amount 150 Association Fee Requirement Required Association Yn Yes Builder Name GW Robinson Builders Inc. Building Name Number N/A Cdd Yn No Community Features Community MailboxDeed RestrictionsPlaygroundPoolSidewalks Down Payment Resource No Flood Zone Code X Garage Yn Yes Green Energy Efficient AppliancesConstructionHVACInsulationLightingThermostatWater HeaterWindows Green Water Conservation Efficient Hot Water DistributionLow-Flow Fixtures Homestead Yn No Lease Considered YN Yes Lease Restrictions YN Yes Listing Terms CashConventionalVA Loan Minimum Lease 8-12 Months New Construction Yn Yes Number Of Pets 5 Number Of Septics 0 Number Of Wells 0 Occupant Type Vacant Ownership Fee Simple Pet Restrictions See HOA Docs for more Information Pets Allowed Cats OKDogs OKNumber LimitYes Projected Completion Date 6/30/2027 4:00:00 AM Property Attached YN No Property Condition Pre-Construction Property Sub Type Single Family Residence Required Remarks Pre-Construction. To be built. Security Features Smoke Detector(s) Senior Community Yn No Special Listing Conditions None Sw Subdiv Community Name Not Applicable Tax Annual Amount 0 Total Annual Fees 1800 Total Monthly Fees 150 Utilities Cable AvailableElectricity ConnectedFiber OpticsNatural Gas ConnectedPhone AvailablePublicSewer ConnectedStreet LightsUnderground UtilitiesWater Connected Yrs Of Owner Prior To Leasing Re No Zoning 0300


Listing information © 2026 My Florida Regional MLS DBA Stellar MLS..
Listing provided courtesy of G W Robinson Realty Inc: 352-373-1724.


© 2026 My Florida Regional MLS DBA Stellar MLS. All rights reserved. All listings displayed pursuant to IDX. All listing information is deemed reliable but not guaranteed and should be independently verified through personal inspection by appropriate professionals. Listings displayed on this website may be subject to prior sale or removal from sale; availability of any listing should always be independently verified. Listing information is provided for consumers personal, non-commercial use, solely to identify potential properties for potential purchase; all other use is strictly prohibited and may violate relevant federal and state law. Data last updated 2026-10-14T11:25:56.783.
 
https://bt-photos.global.ssl.fastly.net/mfr/orig_boomver_1_GC540131-2.jpg https://bt-photos.global.ssl.fastly.net/mfr/orig_boomver_1_GC540131-2.jpg https://bt-photos.global.ssl.fastly.net/mfr/orig_boomver_1_GC540131-2.jpg
Logo
Cartwright Realty
24638 State Road 54
Lutz FL, 33599