Skip To Content

1067 Ashland Avenue

Tarpon Springs, FL 34689
  • $1,900,000
  • STATUS: Active
  • ON SITE: 160 Days
  • MLS #: TB8506106
UPDATED: 59 min ago
$1,900,000
  • 4
    BEDS
  • 0.64
    ACRES
  • 4
    BATHS
  • 2
    1/2 BATHS
  • 5,815
    SQFT
  • $327
    $/SQFT
Neighborhood:
Type:
Single-Family Home
Built:
2007
County:

School Information

Elementary School:
Middle School:
High School:

Description

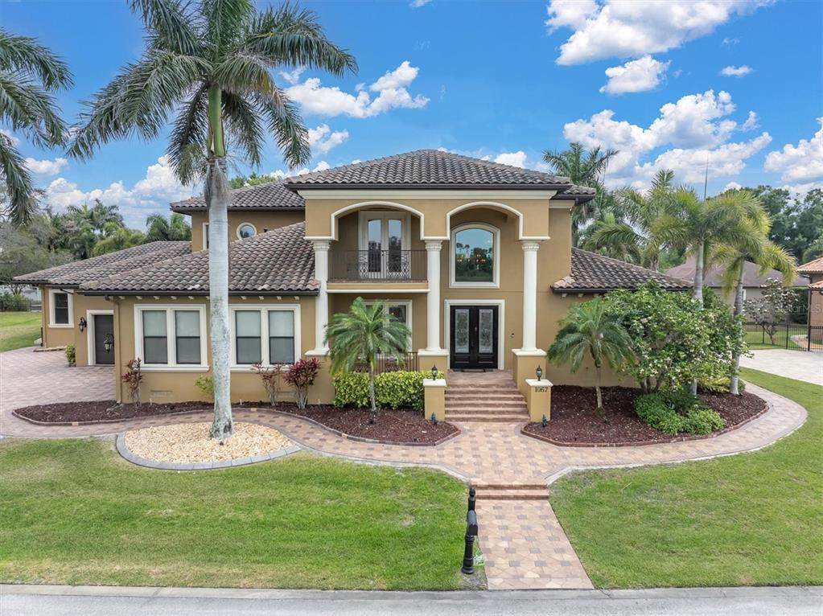
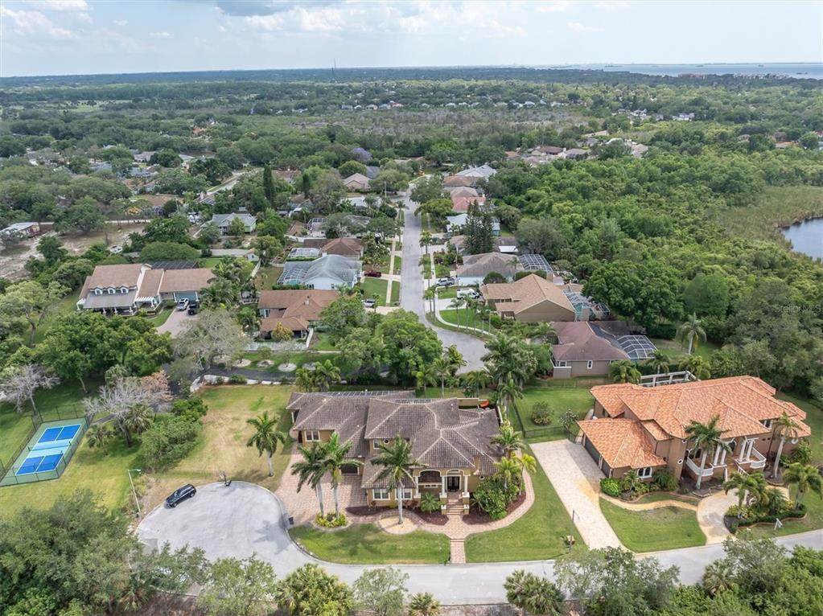
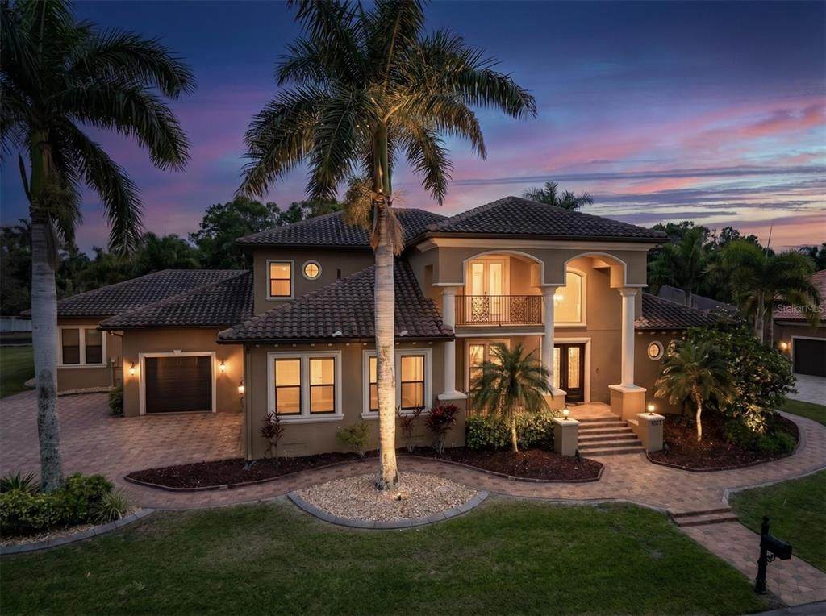
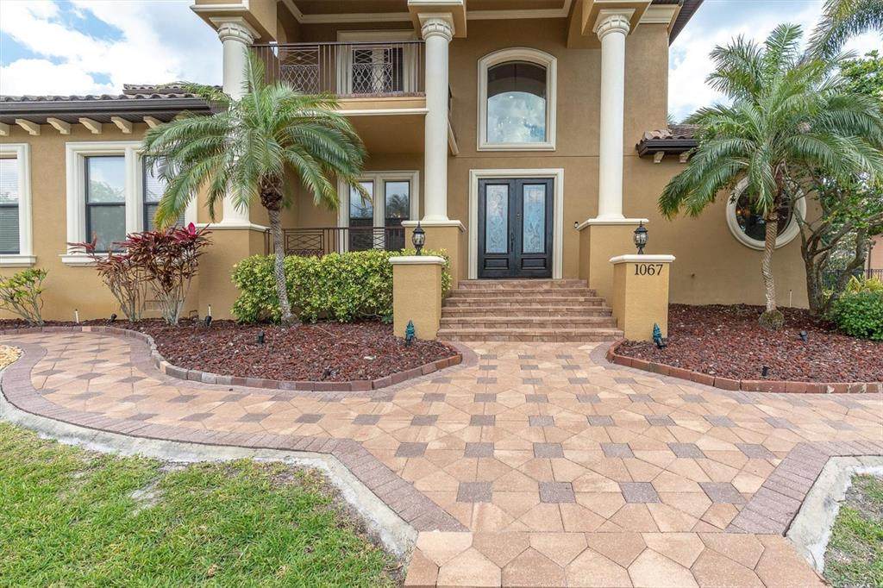
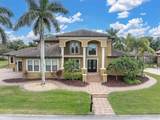
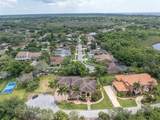
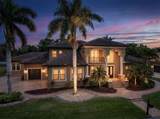
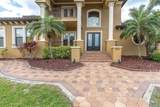
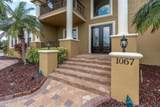
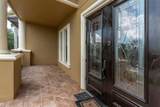
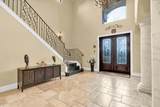
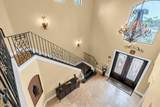
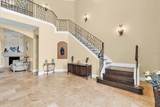
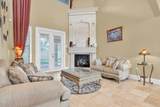
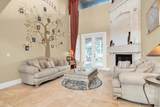
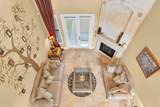
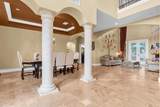
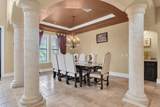
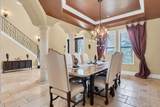
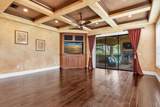
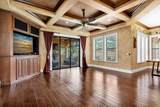
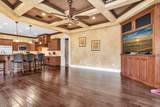
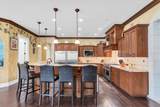
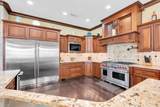
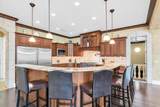
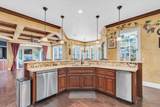
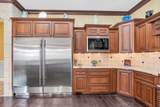
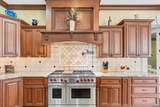
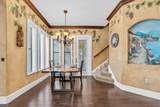
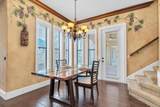
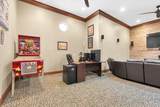
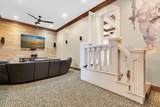
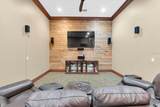
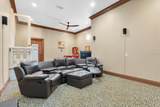
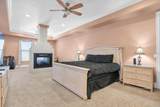
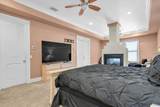
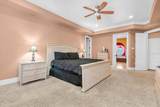
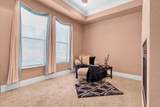
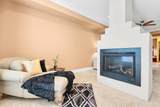
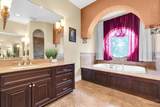
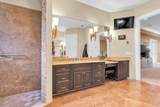
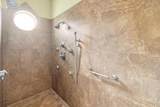
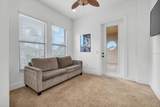
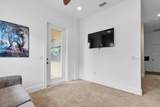
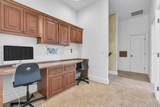
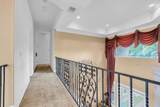
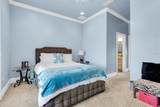
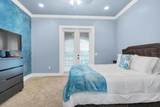
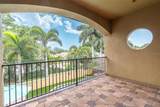
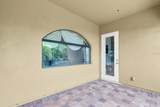
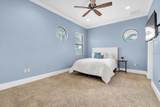
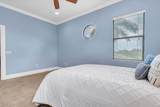
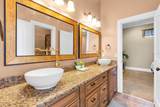
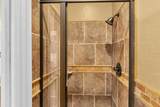
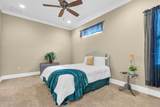
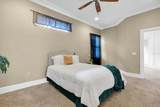
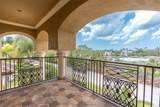
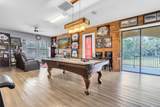
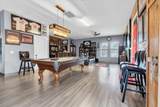
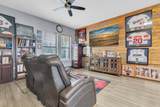
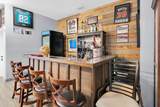
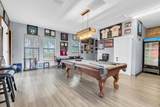
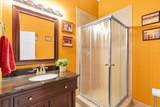
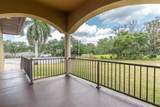
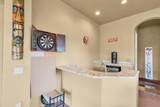
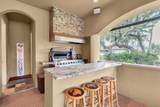
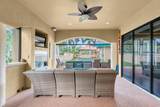
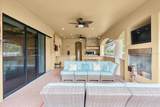
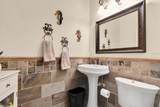
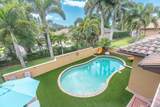
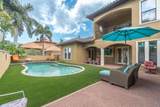
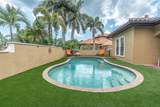
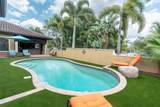
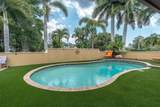
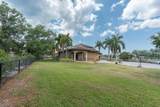
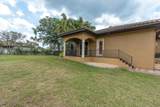
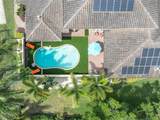
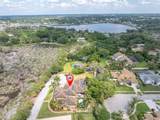
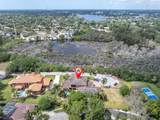
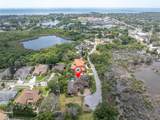
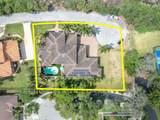
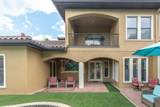
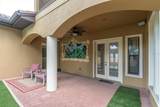
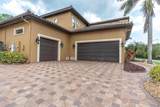
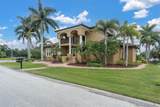
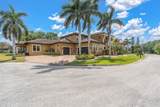
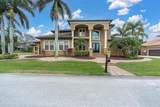
Welcome to 1067 Ashland Ave, a sophisticated Tarpon Springs residence offering over 5,800 square feet of refined living just minutes from Sunset Beach. Designed for both elegance and resilience, this custom home features 4 bedrooms, 6 bathrooms, a 3-car garage, dual lanais, a resort-style pool, Wolf/Sub-Zero kitchen, Tesla backup power, 40 solar panels that reduce monthly electric costs by more than 80%, and a private in-law suite with its own entrance. The heart of the home is the chef’s kitchen, equipped with Wolf appliances, Sub-Zero refrigeration, custom cabinetry, and an oversized island that flows seamlessly into expansive living and dining spaces. Natural light fills the interior through large windows and sliders, creating a warm, inviting atmosphere. The primary suite is a private retreat with generous proportions, a spa-inspired bathroom, and custom storage. Three hurricane-rated safe rooms provide peace of mind, while dual Tesla Powerwall backups ensure uninterrupted comfort during storms. Outdoor living is elevated with two separate lanais—one featuring a fireplace and retractable screens—overlooking a custom pool designed for relaxation and entertaining. Whether hosting gatherings or enjoying quiet evenings, these spaces offer year-round enjoyment. A rare highlight is the in-law suite, complete with a private entrance, full bath, and living area—ideal for multigenerational living, guests, or extended stays. Located in one of Tarpon Springs’ most desirable pockets, this home offers quick access to Sunset Beach, Fred Howard Park, the Sponge Docks, and the vibrant local dining scene. Luxury, comfort, and coastal living come together seamlessly at 1067 Ashland Ave. Shown by appointment.

Monthly Payment Calculator


© 2026 My Florida Regional MLS DBA Stellar MLS. All rights reserved. All listings displayed pursuant to IDX. All listing information is deemed reliable but not guaranteed and should be independently verified through personal inspection by appropriate professionals. Listings displayed on this website may be subject to prior sale or removal from sale; availability of any listing should always be independently verified. Listing information is provided for consumers personal, non-commercial use, solely to identify potential properties for potential purchase; all other use is strictly prohibited and may violate relevant federal and state law. Data last updated 2026-10-15T15:47:34.717.
www.cartwrightrealtyoftampa.com/homes/176194644
Print Image

1067 Ashland Avenue Tarpon Springs, FL 34689

  • Price: $1,900,000
  • Status: Active
  • On Site: 160 Days
  • Updated: 59 min ago
  • MLS #: TB8506106
4
Beds
4
Baths
2
½ Baths
0.64
Acres
5,815
SQFT
$327
$/SQFT
2007
Built
Neighborhood:
Inness Park Ext
County:
Pinellas
Area:
Tarpon Springs
Elementary School:
Sunset Hills Elementary-Pn
Middle School:
Tarpon Springs Middle-Pn
High School:
Tarpon Springs High-Pn
Property Description
Welcome to 1067 Ashland Ave, a sophisticated Tarpon Springs residence offering over 5,800 square feet of refined living just minutes from Sunset Beach. Designed for both elegance and resilience, this custom home features 4 bedrooms, 6 bathrooms, a 3-car garage, dual lanais, a resort-style pool, Wolf/Sub-Zero kitchen, Tesla backup power, 40 solar panels that reduce monthly electric costs by more than 80%, and a private in-law suite with its own entrance. The heart of the home is the chef’s kitchen, equipped with Wolf appliances, Sub-Zero refrigeration, custom cabinetry, and an oversized island that flows seamlessly into expansive living and dining spaces. Natural light fills the interior through large windows and sliders, creating a warm, inviting atmosphere. The primary suite is a private retreat with generous proportions, a spa-inspired bathroom, and custom storage. Three hurricane-rated safe rooms provide peace of mind, while dual Tesla Powerwall backups ensure uninterrupted comfort during storms. Outdoor living is elevated with two separate lanais—one featuring a fireplace and retractable screens—overlooking a custom pool designed for relaxation and entertaining. Whether hosting gatherings or enjoying quiet evenings, these spaces offer year-round enjoyment. A rare highlight is the in-law suite, complete with a private entrance, full bath, and living area—ideal for multigenerational living, guests, or extended stays. Located in one of Tarpon Springs’ most desirable pockets, this home offers quick access to Sunset Beach, Fred Howard Park, the Sponge Docks, and the vibrant local dining scene. Luxury, comfort, and coastal living come together seamlessly at 1067 Ashland Ave. Shown by appointment.
Exterior Features

Architectural Style CustomMediterranean Attached Garage Yn Yes Carport Yn No Construction Materials Stucco Covered Spaces 3 Direction Faces North Exterior Features BalconyFrench DoorsOutdoor GrillOutdoor KitchenSliding Doors Fencing Masonry Foundation Details BlockSlab Lot Features Conservation AreaCul-De-SacFlood Insurance RequiredFloodZoneStreet Dead-End Lot Size Dimensions 200 x 133 Other Structures Outdoor Kitchen Parking Features Electric Vehicle Charging Station(s)Garage Door OpenerGarage Faces SideOversized Patio And Porch Features CoveredPatioPorchRear PorchScreenedSide Porch Pool Features GuniteHeatedIn GroundSalt WaterTile Pool Private Yn Yes Road Frontage Type Street Dead-End Road Surface Type Asphalt Roof ConcreteTile Spa YN No View Water Water Access Yn No Water Extras Yn No Water View Lake Water View Yn Yes Waterfront Yn No

Interior Features

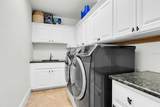
Accessibility Features Accessible Approach with RampAccessible BedroomAccessible Entrance Additional Rooms Bonus RoomBreakfast Room SeparateDen/Library/OfficeFamily RoomFormal Dining Room SeparateFormal Living Room SeparateGreat RoomInside UtilityInterior In-Law Suite w/Private EntryMedia Room Appliances Built-In OvenConvection OvenDishwasherDryerIce MakerIndoor GrillMicrowaveRangeRefrigeratorTankless Water HeaterTouchless FaucetWasherWine Refrigerator Building Area Total 7938 Cooling Central Air Cooling YN Yes Fireplace Features GasLiving RoomOutsideMaster Bedroom Fireplace Yn Yes Flooring CarpetCeramic TileTravertineHardwood Furnished Unfurnished Heating CentralSolar Heating YN Yes Interior Features Ceiling Fan(s)Central VacuumCoffered Ceiling(s)Crown MoldingDry BarEating Space In KitchenHigh CeilingsKitchen/Family Room ComboLiving Room/Dining Room ComboOpen FloorplanPrimary Bedroom Main FloorSolid Surface CountersSolid Wood CabinetsSplit BedroomStone CountersThermostatVaulted Ceiling(s)Walk-In Closet(s)Window Treatments Laundry Features Electric Dryer HookupInsideLaundry ChuteLaundry RoomWasher Hookup Levels Two Rooms Bedroom 1 (En Suite BathroomWalk-In Closet(s)) Primary Bathroom (Bath w Spa/Hydro Massage TubDual SinksGarden BathGranite CountersMakeup/Vanity SpaceMultiple Shower HeadsSplit VanitiesTub with Separate Shower StallWater Closet/Priv ToiletLinen Closet) Bedroom 2 (Jack & Jill BathroomWalk-In Closet(s)) Bedroom 3 (Jack & Jill BathroomWalk-In Closet(s)) Family Room Kitchen (PantryKitchen Island) Primary Bedroom (En Suite BathroomDual Closets) Living Room Sewer Public Sewer Stories Total 2 Water Source Public Window Features BlindsDisplay Window(s)DrapesWindow Treatments

Property Features

Additional Parcels YN No Association Approval Required Yn No Association Fee 617.5 Association Fee Frequency Annually Association Fee Monthly Amount 51.46 Association Fee Requirement Required Association Yn Yes Cdd Yn No Down Payment Resource No Electric Photovoltaics Seller Owned Flood Zone Code AE Garage Yn Yes Green Energy Generation Solar Homestead Yn Yes Lease Considered YN Yes Lease Restrictions YN No Listing Terms CashConventionalOtherVA Loan Minimum Lease No Minimum New Construction Yn No Occupant Type Owner Ownership Fee Simple Pets Allowed Cats OKDogs OK Property Attached YN No Property Condition Completed Property Sub Type Single Family Residence Senior Community Yn No Special Listing Conditions None Tax Annual Amount 0 Total Annual Fees 617.5 Total Monthly Fees 51.46 Utilities BB/HS Internet AvailableCable AvailableElectricity AvailableFire HydrantNatural Gas AvailablePhone AvailablePublicSewer AvailableSolarStreet LightsWater Available Yrs Of Owner Prior To Leasing Re No Zoning RESIDENTIA


Listing information © 2026 My Florida Regional MLS DBA Stellar MLS..
Listing provided courtesy of EXP REALTY, LLC: 888-883-8509.


© 2026 My Florida Regional MLS DBA Stellar MLS. All rights reserved. All listings displayed pursuant to IDX. All listing information is deemed reliable but not guaranteed and should be independently verified through personal inspection by appropriate professionals. Listings displayed on this website may be subject to prior sale or removal from sale; availability of any listing should always be independently verified. Listing information is provided for consumers personal, non-commercial use, solely to identify potential properties for potential purchase; all other use is strictly prohibited and may violate relevant federal and state law. Data last updated 2026-10-15T15:47:34.717.
 
https://bt-photos.global.ssl.fastly.net/mfr/orig_boomver_1_TB8506106-2.jpg https://bt-photos.global.ssl.fastly.net/mfr/orig_boomver_1_TB8506106-2.jpg https://bt-photos.global.ssl.fastly.net/mfr/orig_boomver_1_TB8506106-2.jpg
Logo
Cartwright Realty
24638 State Road 54
Lutz FL, 33599