Skip To Content

11007 Standing Stone Drive

Wimauma, FL 33598
  • $485,000
  • STATUS: Active
  • ON SITE: 145 Days
  • MLS #: TB8509787
UPDATED: 82 min ago
$485,000
  • 6
    BEDS
  • 0.22
    ACRES
  • 3
    BATHS
  • 0
    1/2 BATHS
  • 4,156
    SQFT
  • $117
    $/SQFT
Neighborhood:
Type:
Single-Family Home
Built:
2015
County:
Area:

School Information

Elementary School:
Middle School:
High School:

Description

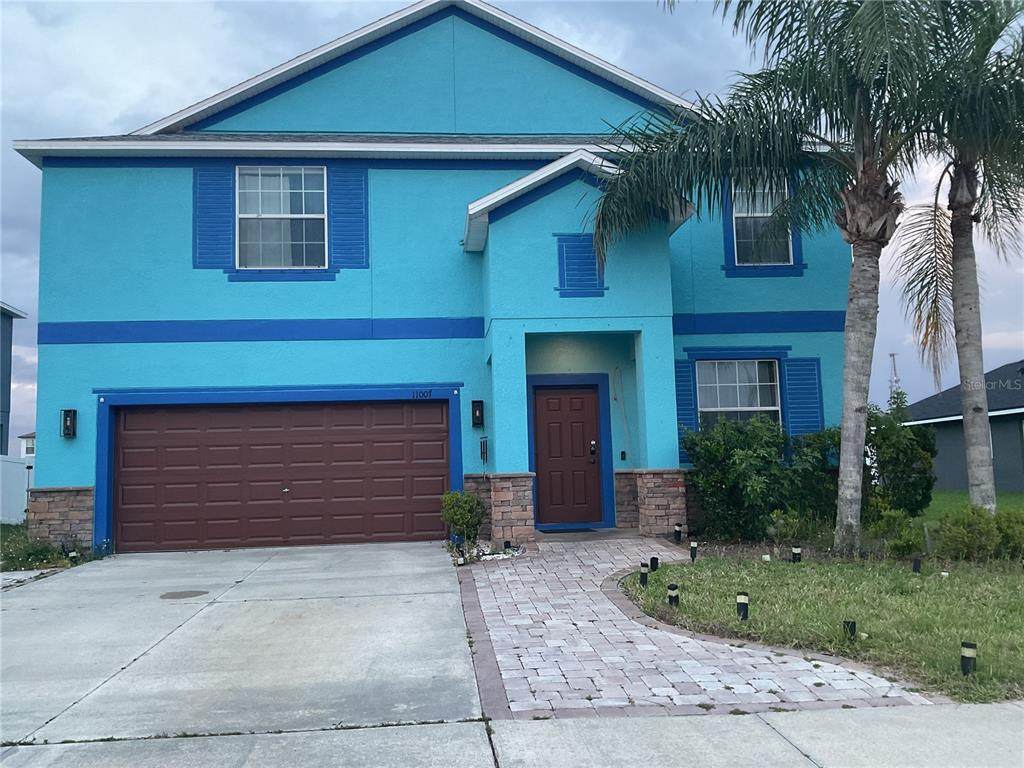
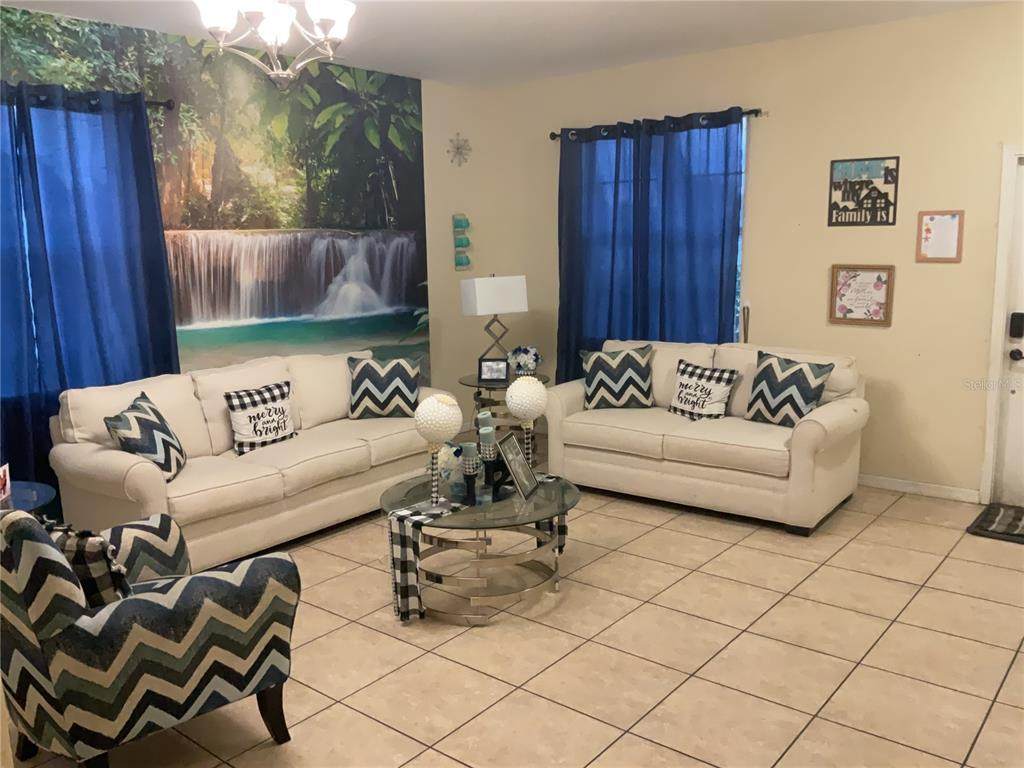
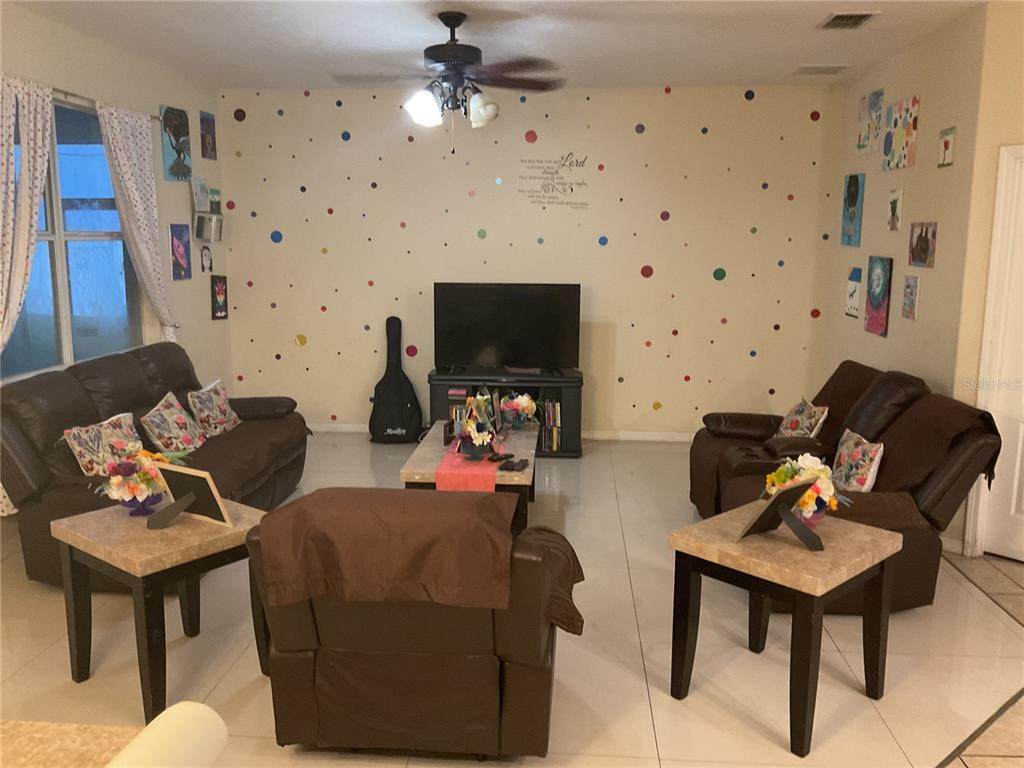
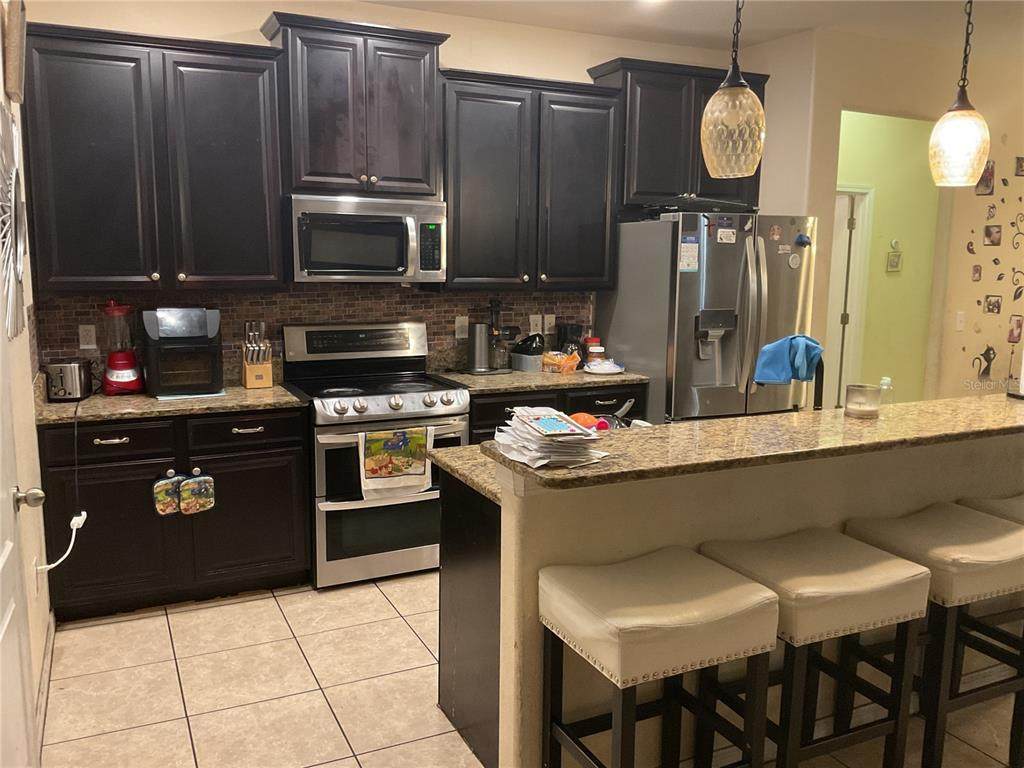
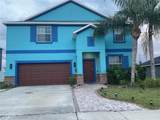
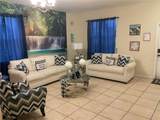
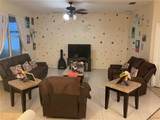
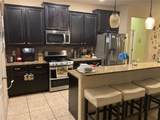
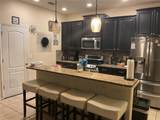
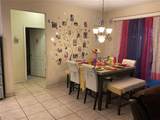
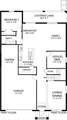
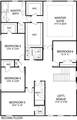
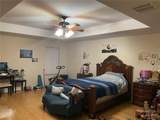
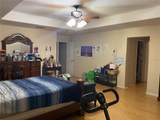
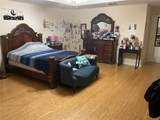
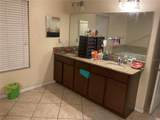
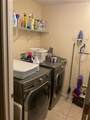
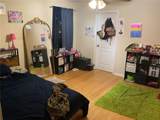
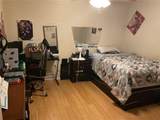
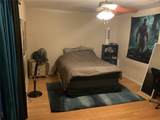
Welcome to your South Shore Bay sanctuary! Step into grandeur with the highly coveted Sequoia floor plan, offering an expansive 4,156 square feet of meticulously designed living space. From the moment you enter the foyer, you are greeted by soaring volume ceilings and an impressive open-concept layout that flows seamlessly from the formal living and dining areas into the heart of the home. The chef-inspired kitchen features 42” upper cabinets, sleek granite countertops, and stainless steel appliances, all overlooking a massive family room perfect for entertaining. This rare layout includes a versatile 6th bedroom and a private den/office on the main level. Upstairs, a sprawling loft leads to a true master retreat and four additional generously sized bedrooms. With a massive bonus room for movie nights and a convenient upstairs laundry, this home combines luxury with effortless functionality.

Monthly Payment Calculator


© 2026 My Florida Regional MLS DBA Stellar MLS. All rights reserved. All listings displayed pursuant to IDX. All listing information is deemed reliable but not guaranteed and should be independently verified through personal inspection by appropriate professionals. Listings displayed on this website may be subject to prior sale or removal from sale; availability of any listing should always be independently verified. Listing information is provided for consumers personal, non-commercial use, solely to identify potential properties for potential purchase; all other use is strictly prohibited and may violate relevant federal and state law. Data last updated 2026-10-11T21:42:24.39.
www.cartwrightrealtyoftampa.com/homes/176621656
Print Image

11007 Standing Stone Drive Wimauma, FL 33598

  • Price: $485,000
  • Status: Active
  • On Site: 145 Days
  • Updated: 82 min ago
  • MLS #: TB8509787
6
Beds
3
Baths
0
½ Baths
0.22
Acres
4,156
SQFT
$117
$/SQFT
2015
Built
Neighborhood:
Highland Estates Ph 2A
County:
Hillsborough
Area:
Wimauma
Elementary School:
Belmont Elementary School
Middle School:
Eisenhower-HB
High School:
Sumner High School
Property Description
Welcome to your South Shore Bay sanctuary! Step into grandeur with the highly coveted Sequoia floor plan, offering an expansive 4,156 square feet of meticulously designed living space. From the moment you enter the foyer, you are greeted by soaring volume ceilings and an impressive open-concept layout that flows seamlessly from the formal living and dining areas into the heart of the home. The chef-inspired kitchen features 42” upper cabinets, sleek granite countertops, and stainless steel appliances, all overlooking a massive family room perfect for entertaining. This rare layout includes a versatile 6th bedroom and a private den/office on the main level. Upstairs, a sprawling loft leads to a true master retreat and four additional generously sized bedrooms. With a massive bonus room for movie nights and a convenient upstairs laundry, this home combines luxury with effortless functionality.
Exterior Features

Attached Garage Yn Yes Carport Yn No Construction Materials BlockConcreteStucco Covered Spaces 3 Direction Faces Northeast Exterior Features Hurricane ShuttersIrrigation SystemPrivate YardSidewalkSliding DoorsSprinkler Metered Foundation Details BlockSlab Open Parking YN Yes Parking Features DrivewayGarage Door OpenerOversized Pool Private Yn No Road Surface Type AsphaltConcretePaved Roof Shingle Spa YN No Water Access Yn No Water Extras Yn No Water View Yn No Waterfront Yn No

Interior Features

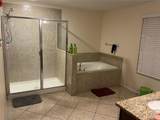
Additional Rooms AtticDen/Library/OfficeLoftStorage Rooms Appliances DishwasherMicrowaveRangeRefrigeratorTankless Water HeaterWater Softener Building Area Total 5152 Cooling Central Air Cooling YN Yes Fireplace Yn No Flooring BambooMarbleTile Furnished Unfurnished Heating CentralElectric Heating YN Yes Interior Features Ceiling Fan(s)Kitchen/Family Room ComboOpen FloorplanPrimaryBedroom UpstairsStone CountersVaulted Ceiling(s)Walk-In Closet(s) Laundry Features Electric Dryer HookupLaundry RoomWasher Hookup Levels Two Rooms Bedroom 5 (Walk-In Closet(s)) Bedroom 4 (Walk-In Closet(s)) Primary Bedroom (Ceiling Fan(s)Dual SinksGranite CountersTub with Separate Shower StallWalk-In Closet(s)) Bedroom 2 (Built-in Closet) Kitchen (Pantry) Bedroom 3 (Walk-In Closet(s)) Bedroom 1 (Built-in Closet) Balcony/Porch/Lanai Living Room Loft Sewer Public Sewer Stories Total 2 Water Source Public Window Features BlindsShutters

Property Features

Additional Lease Restrictions 1 year minimum lease requirement Additional Parcels YN No Association Approval Required Yn No Association Fee 175 Association Fee Frequency Annually Association Fee Monthly Amount 14.58 Association Fee Requirement Required Association Yn Yes Cdd Yn Yes Down Payment Resource Yes Flood Zone Code X Garage Yn Yes Homestead Yn Yes Lease Considered YN Yes Lease Restrictions YN Yes Listing Terms CashConventionalFHAVA Loan Minimum Lease 1-2 Years New Construction Yn No Occupant Type Owner Ownership Fee Simple Pets Allowed Yes Property Sub Type Single Family Residence Realtor Info As-IsCDD Addendum required Security Features Smoke Detector(s) Senior Community Yn No Special Listing Conditions None Tax Annual Amount 5729 Total Annual Fees 175 Total Monthly Fees 14.58 Utilities Cable AvailableElectricity ConnectedFiber OpticsSprinkler Meter Yrs Of Owner Prior To Leasing Re No Zoning PD


Listing information © 2026 My Florida Regional MLS DBA Stellar MLS..
Listing provided courtesy of CHARLES RUTENBERG REALTY INC: 727-538-9200.


© 2026 My Florida Regional MLS DBA Stellar MLS. All rights reserved. All listings displayed pursuant to IDX. All listing information is deemed reliable but not guaranteed and should be independently verified through personal inspection by appropriate professionals. Listings displayed on this website may be subject to prior sale or removal from sale; availability of any listing should always be independently verified. Listing information is provided for consumers personal, non-commercial use, solely to identify potential properties for potential purchase; all other use is strictly prohibited and may violate relevant federal and state law. Data last updated 2026-10-11T21:42:24.39.
 
https://bt-photos.global.ssl.fastly.net/mfr/orig_boomver_1_TB8509787-2.jpg https://bt-photos.global.ssl.fastly.net/mfr/orig_boomver_1_TB8509787-2.jpg https://bt-photos.global.ssl.fastly.net/mfr/orig_boomver_1_TB8509787-2.jpg
Logo
Cartwright Realty
24638 State Road 54
Lutz FL, 33599