Skip To Content

11117 Bostwick Alley

Winter Garden, FL 34787
  • $485,000
  • STATUS: Active
  • ON SITE: 154 Days
  • MLS #: O6407552
UPDATED: 30 min ago
$485,000
  • 3
    BEDS
  • 0.12
    ACRES
  • 2
    BATHS
  • 0
    1/2 BATHS
  • 1,685
    SQFT
  • $288
    $/SQFT
Neighborhood:
Type:
Single-Family Home
Built:
2022
County:

School Information

Middle School:
High School:

Description

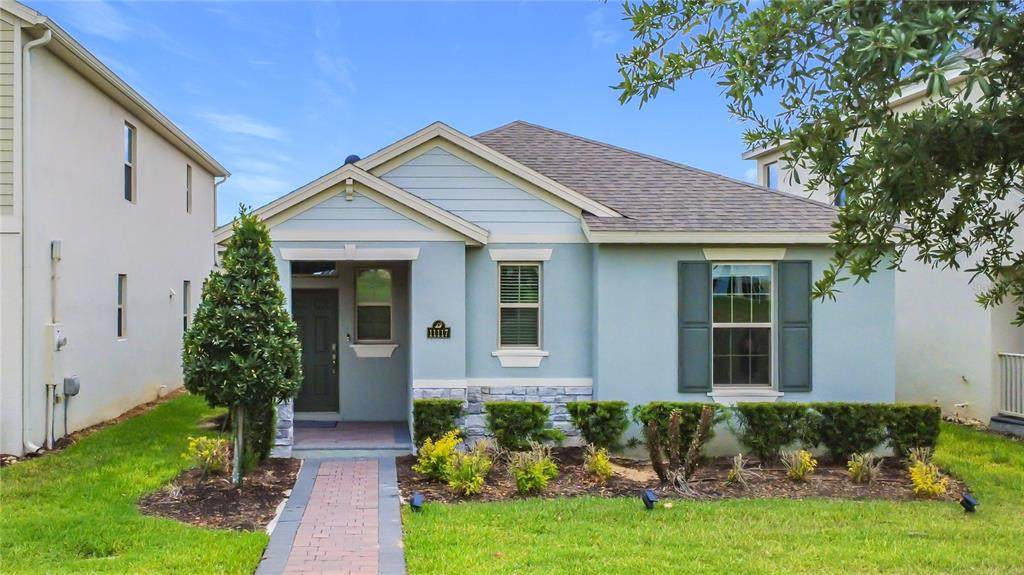
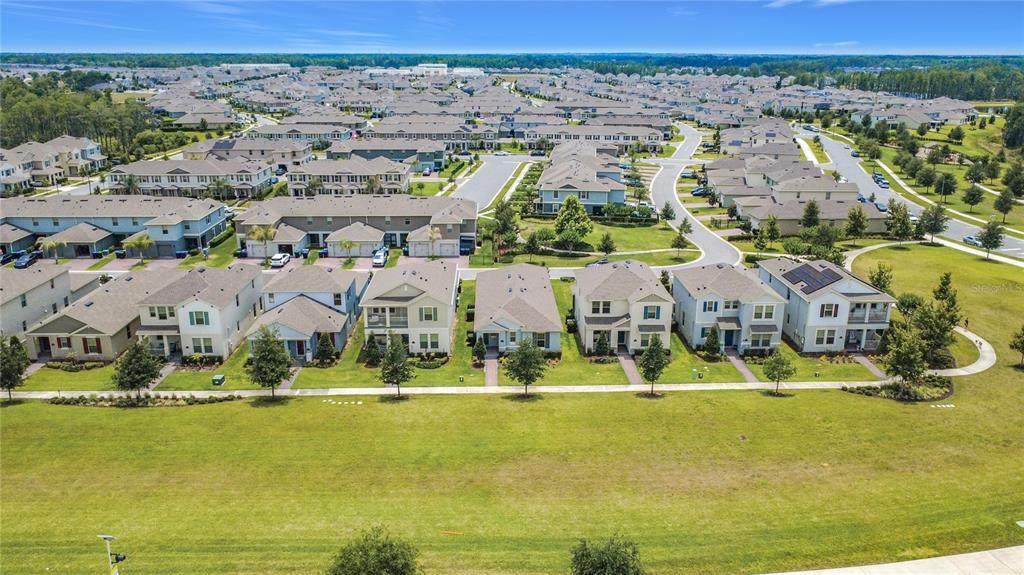
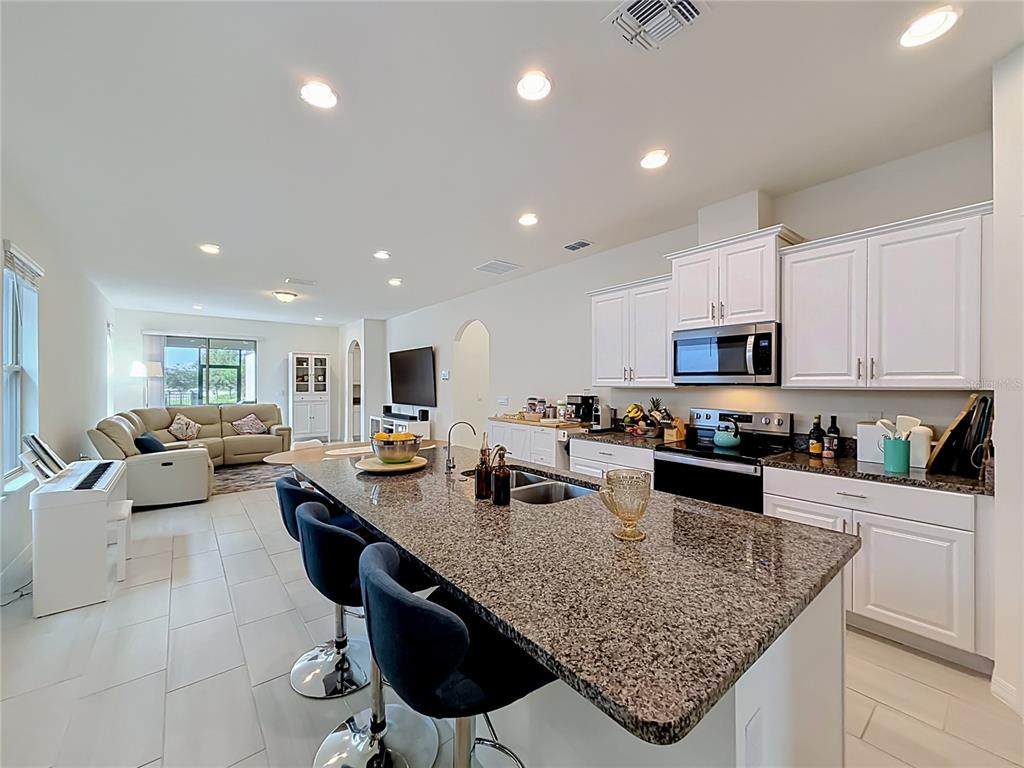
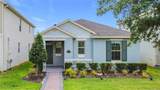
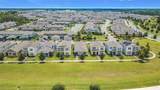
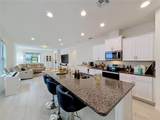
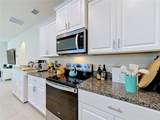
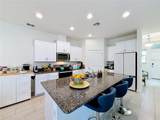
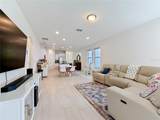
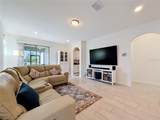
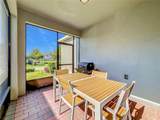
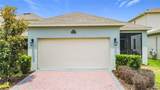
This open-concept home offers a functional layout with modern kitchen, stainless steel appliances, and a large island overlooking the main living area. The home also includes a whole-house water filtration system and a screened lanai. Prime location directly across from Atwater Bay Elementary and community green space, offering added privacy and convenient access for families. Enjoy resort-style amenities including pools, fitness centers, clubhouse, playgrounds, and walking trails. Conveniently located near Disney, Hamlin Town Center, shopping, dining, and major highways.

Monthly Payment Calculator


© 2026 My Florida Regional MLS DBA Stellar MLS. All rights reserved. All listings displayed pursuant to IDX. All listing information is deemed reliable but not guaranteed and should be independently verified through personal inspection by appropriate professionals. Listings displayed on this website may be subject to prior sale or removal from sale; availability of any listing should always be independently verified. Listing information is provided for consumers personal, non-commercial use, solely to identify potential properties for potential purchase; all other use is strictly prohibited and may violate relevant federal and state law. Data last updated 2026-10-16T22:44:27.603.
www.cartwrightrealtyoftampa.com/homes/176496376
Print Image

11117 Bostwick Alley Winter Garden, FL 34787

  • Price: $485,000
  • Status: Active
  • On Site: 154 Days
  • Updated: 30 min ago
  • MLS #: O6407552
3
Beds
2
Baths
0
½ Baths
0.12
Acres
1,685
SQFT
$288
$/SQFT
2022
Built
Neighborhood:
Waterleigh Ph 4A
County:
Orange
Area:
Winter Garden/Oakland
Middle School:
Water Spring Middle
High School:
Horizon High School
Property Description
This open-concept home offers a functional layout with modern kitchen, stainless steel appliances, and a large island overlooking the main living area. The home also includes a whole-house water filtration system and a screened lanai. Prime location directly across from Atwater Bay Elementary and community green space, offering added privacy and convenient access for families. Enjoy resort-style amenities including pools, fitness centers, clubhouse, playgrounds, and walking trails. Conveniently located near Disney, Hamlin Town Center, shopping, dining, and major highways.
Exterior Features

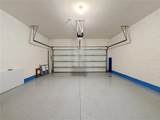
Attached Garage Yn Yes Carport Yn No Construction Materials BlockConcrete Covered Spaces 2 Direction Faces North Exterior Features Sliding Doors Foundation Details BlockSlab Pool Private Yn No Road Surface Type Asphalt Roof Shingle Water Access Yn No Water Extras Yn No Water View Yn No Waterfront Yn No

Interior Features

Appliances Convection OvenDishwasherDisposalDryerMicrowaveRefrigeratorWasher Building Area Total 2311 Cooling Central Air Cooling YN Yes Fireplace Yn No Flooring CarpetCeramic Tile Furnished Unfurnished Heating Central Heating YN Yes Interior Features Open FloorplanWalk-In Closet(s) Laundry Features InsideLaundry Room Levels One Rooms Primary Bedroom (Walk-In Closet(s)) Kitchen Living Room Sewer Public Sewer Stories Total 1 Water Source Public

Property Features

Additional Parcels YN No Association Approval Required Yn No Association Fee 291.07 Association Fee Frequency Monthly Association Fee Monthly Amount 291.07 Association Fee Requirement Required Association Fee2 0 Association Yn Yes Cdd Yn No Down Payment Resource Yes Flood Zone Code X Garage Yn Yes Homestead Yn Yes Lease Considered YN Yes Lease Restrictions YN No Minimum Lease 8-12 Months New Construction Yn No Occupant Type Owner Ownership Fee Simple Pets Allowed Yes Property Sub Type Single Family Residence Senior Community Yn No Special Listing Conditions None Tax Annual Amount 6722.09 Total Annual Fees 3492.84 Total Monthly Fees 291.07 Utilities Public Yrs Of Owner Prior To Leasing Re No Zoning P-D


Listing information © 2026 My Florida Regional MLS DBA Stellar MLS..
Listing provided courtesy of LA ROSA REALTY LLC: 321-939-3748.


© 2026 My Florida Regional MLS DBA Stellar MLS. All rights reserved. All listings displayed pursuant to IDX. All listing information is deemed reliable but not guaranteed and should be independently verified through personal inspection by appropriate professionals. Listings displayed on this website may be subject to prior sale or removal from sale; availability of any listing should always be independently verified. Listing information is provided for consumers personal, non-commercial use, solely to identify potential properties for potential purchase; all other use is strictly prohibited and may violate relevant federal and state law. Data last updated 2026-10-16T22:44:27.603.
 
https://bt-photos.global.ssl.fastly.net/mfr/orig_boomver_1_O6407552-2.jpg https://bt-photos.global.ssl.fastly.net/mfr/orig_boomver_1_O6407552-2.jpg https://bt-photos.global.ssl.fastly.net/mfr/orig_boomver_1_O6407552-2.jpg
Logo
Cartwright Realty
24638 State Road 54
Lutz FL, 33599