Skip To Content

113 Shaddock Drive

Auburndale, FL 33823
  • $374,900
  • STATUS: Active
  • ON SITE: 151 Days
  • MLS #: TB8507219
UPDATED: 14 min ago
$374,900
  • 3
    BEDS
  • 0.26
    ACRES
  • 2
    BATHS
  • 0
    1/2 BATHS
  • 1,868
    SQFT
  • $201
    $/SQFT
Neighborhood:
Type:
Single-Family Home
Built:
2002
County:
Area:

School Information

Elementary School:
Middle School:
High School:

Description

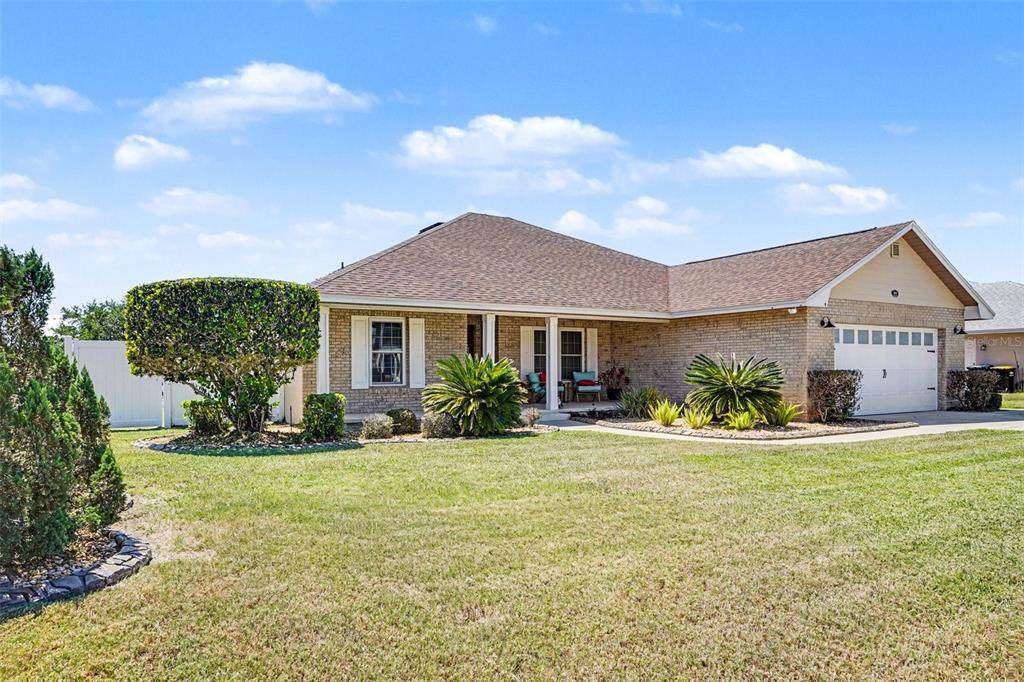
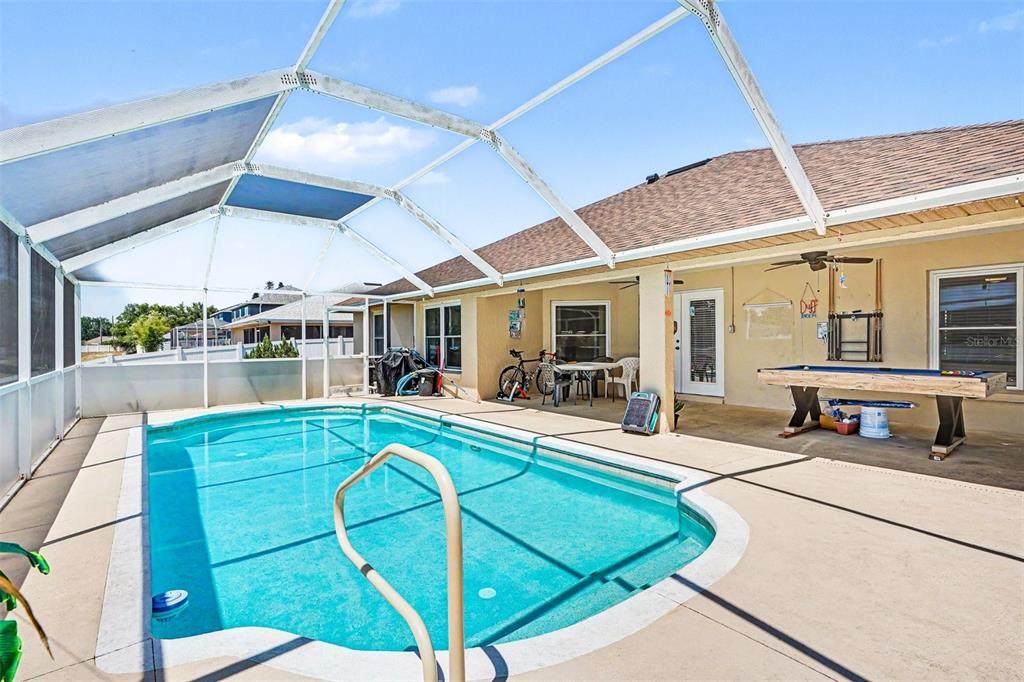
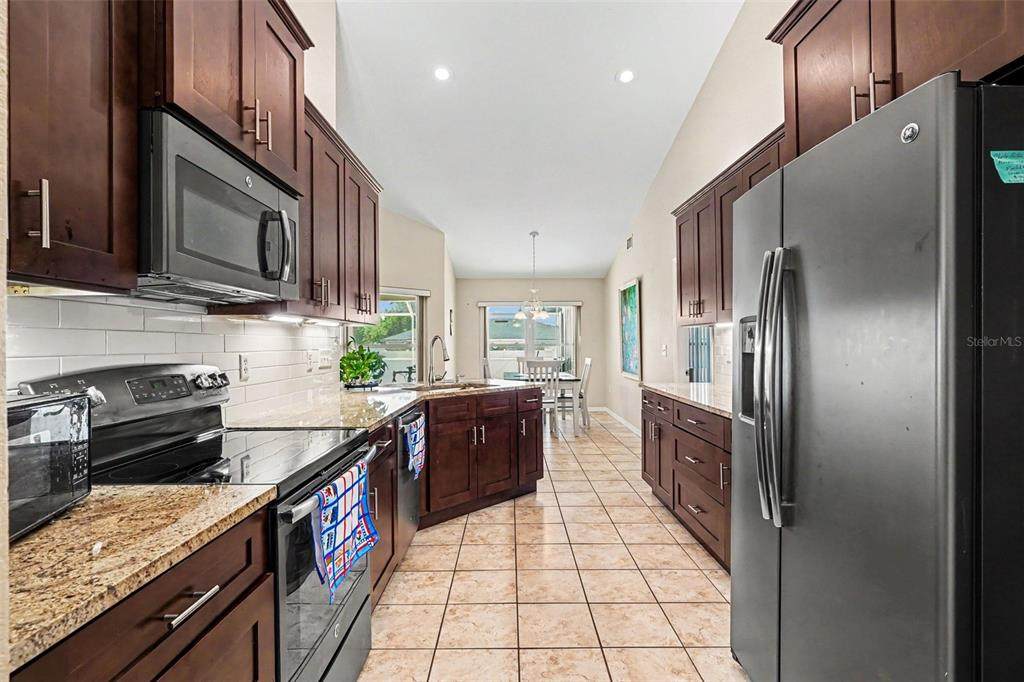
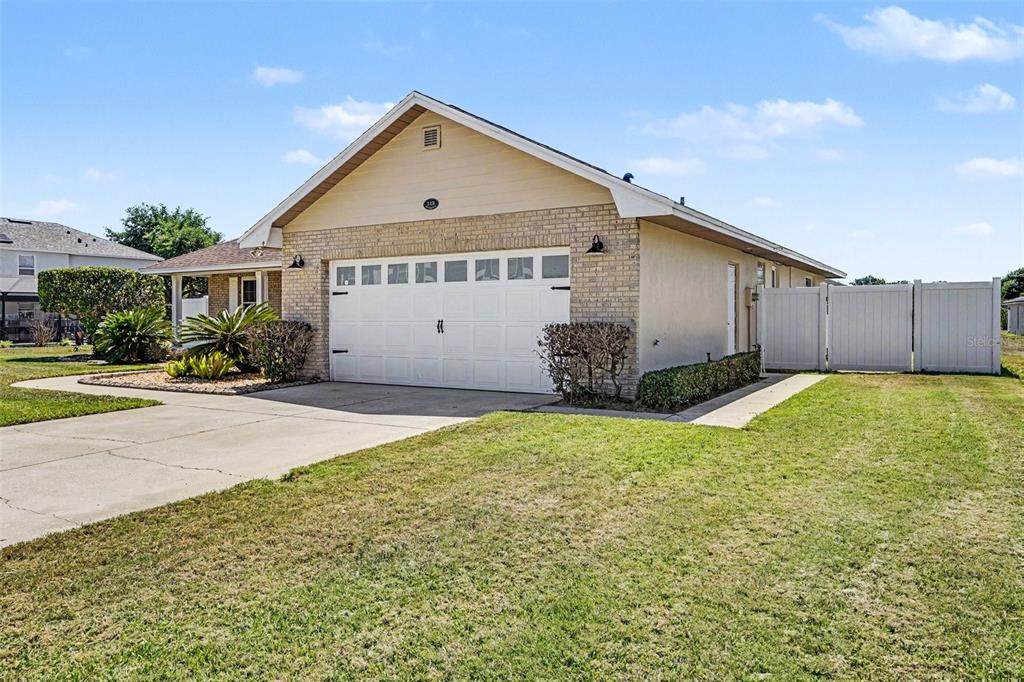
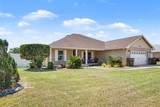
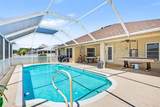
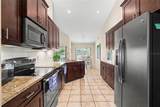
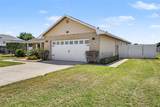
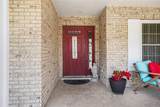
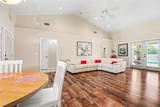
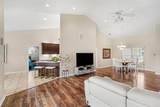
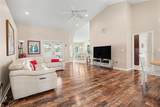
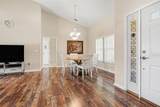
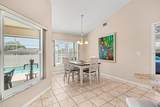
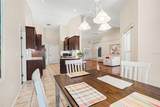
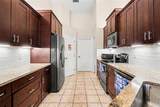
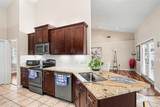
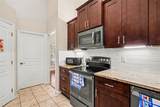
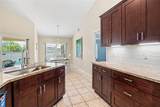
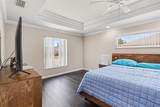
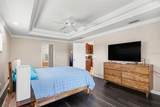
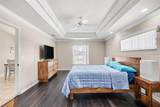
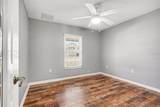
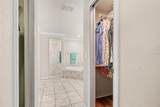
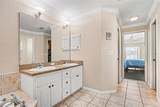
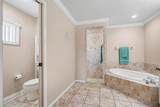
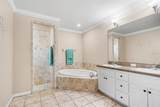
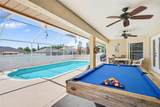
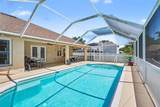
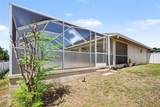
PRIVATE HEATED POOL HOME WITH BRAND NEW WATER HEATER, NEW ROOF & HURRICANE WINDOWS IN GATED SHADDOCK ESTATES! Welcome to this move-in ready 3-bedroom, 2-bath retreat boasting an open, split-bedroom floor plan designed for effortless entertaining. The updated kitchen features rich wood cabinetry, granite countertops, a stylish subway tile backsplash, and a breakfast bar opening into high-vaulted living spaces. Step through double doors to your personal backyard oasis: a spacious covered lanai and a sparkling, screened-in heated pool perfect for year-round enjoyment. The oversized primary suite offers dual walk-in closets and a spa-like ensuite bath. Key upgrades include a brand-new water heater, hurricane impact windows, a newer roof, low HOA fees, and easy commuting access to both Tampa and Orlando. Schedule your tour today!

Monthly Payment Calculator


© 2026 My Florida Regional MLS DBA Stellar MLS. All rights reserved. All listings displayed pursuant to IDX. All listing information is deemed reliable but not guaranteed and should be independently verified through personal inspection by appropriate professionals. Listings displayed on this website may be subject to prior sale or removal from sale; availability of any listing should always be independently verified. Listing information is provided for consumers personal, non-commercial use, solely to identify potential properties for potential purchase; all other use is strictly prohibited and may violate relevant federal and state law. Data last updated 2026-10-12T07:42:51.053.
www.cartwrightrealtyoftampa.com/homes/176417070
Print Image

113 Shaddock Drive Auburndale, FL 33823

  • Price: $374,900
  • Status: Active
  • On Site: 151 Days
  • Updated: 14 min ago
  • MLS #: TB8507219
3
Beds
2
Baths
0
½ Baths
0.26
Acres
1,868
SQFT
$201
$/SQFT
2002
Built
Neighborhood:
Shaddock Estates
County:
Polk
Area:
Auburndale
Elementary School:
Walter Caldwell Elem
Middle School:
Stambaugh Middle
High School:
Auburndale High School
Property Description
PRIVATE HEATED POOL HOME WITH BRAND NEW WATER HEATER, NEW ROOF & HURRICANE WINDOWS IN GATED SHADDOCK ESTATES! Welcome to this move-in ready 3-bedroom, 2-bath retreat boasting an open, split-bedroom floor plan designed for effortless entertaining. The updated kitchen features rich wood cabinetry, granite countertops, a stylish subway tile backsplash, and a breakfast bar opening into high-vaulted living spaces. Step through double doors to your personal backyard oasis: a spacious covered lanai and a sparkling, screened-in heated pool perfect for year-round enjoyment. The oversized primary suite offers dual walk-in closets and a spa-like ensuite bath. Key upgrades include a brand-new water heater, hurricane impact windows, a newer roof, low HOA fees, and easy commuting access to both Tampa and Orlando. Schedule your tour today!
Exterior Features

Attached Garage Yn Yes Carport Yn No Construction Materials Brick Covered Spaces 2 Direction Faces East Exterior Features Irrigation SystemPrivate Yard Foundation Details Slab Parking Features None Pool Features GuniteHeatedIn Ground Pool Private Yn Yes Road Surface Type Paved Roof Shingle Water Access Yn No Water Extras Yn No Water View Yn No Waterfront Yn No

Interior Features

Appliances DishwasherElectric Water HeaterRangeRefrigerator Building Area Total 1868 Cooling Central Air Cooling YN Yes Fireplace Yn No Flooring Ceramic TileLaminateTile Furnished Unfurnished Heating Heat Pump Heating YN Yes Interior Features Ceiling Fan(s)Crown MoldingHigh CeilingsPrimary Bedroom Main FloorThermostatVaulted Ceiling(s)Walk-In Closet(s) Laundry Features Electric Dryer HookupLaundry ClosetWasher Hookup Levels One Rooms Kitchen Primary Bedroom (Dual Closets) Living Room Sewer Public Sewer Water Source Public

Property Features

Additional Parcels YN No Association Approval Required Yn No Association Fee 600 Association Fee Frequency Annually Association Fee Monthly Amount 50 Association Fee Requirement Required Association Yn Yes Cdd Yn No Down Payment Resource Yes Flood Zone Code X Garage Yn Yes Homestead Yn Yes Lease Considered YN Yes Lease Restrictions YN No Minimum Lease No Minimum New Construction Yn No Occupant Type Owner Ownership Fee Simple Pets Allowed Yes Property Sub Type Single Family Residence Senior Community Yn No Special Listing Conditions None Tax Annual Amount 4706.49 Total Annual Fees 600 Total Monthly Fees 50 Utilities Cable ConnectedElectricity ConnectedWater Connected Yrs Of Owner Prior To Leasing Re No


Listing information © 2026 My Florida Regional MLS DBA Stellar MLS..
Listing provided courtesy of MARK SPAIN REAL ESTATE: 855-299-7653.


© 2026 My Florida Regional MLS DBA Stellar MLS. All rights reserved. All listings displayed pursuant to IDX. All listing information is deemed reliable but not guaranteed and should be independently verified through personal inspection by appropriate professionals. Listings displayed on this website may be subject to prior sale or removal from sale; availability of any listing should always be independently verified. Listing information is provided for consumers personal, non-commercial use, solely to identify potential properties for potential purchase; all other use is strictly prohibited and may violate relevant federal and state law. Data last updated 2026-10-12T07:42:51.053.
 
https://bt-photos.global.ssl.fastly.net/mfr/orig_boomver_2_TB8507219-2.jpg https://bt-photos.global.ssl.fastly.net/mfr/orig_boomver_2_TB8507219-2.jpg https://bt-photos.global.ssl.fastly.net/mfr/orig_boomver_2_TB8507219-2.jpg
Logo
Cartwright Realty
24638 State Road 54
Lutz FL, 33599