




Description
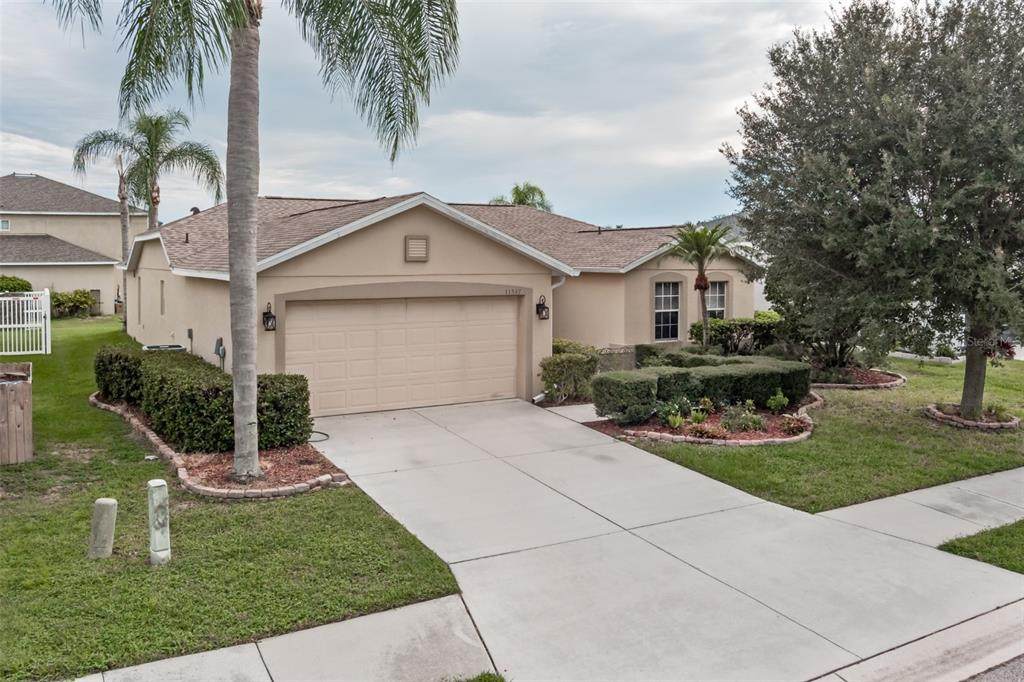
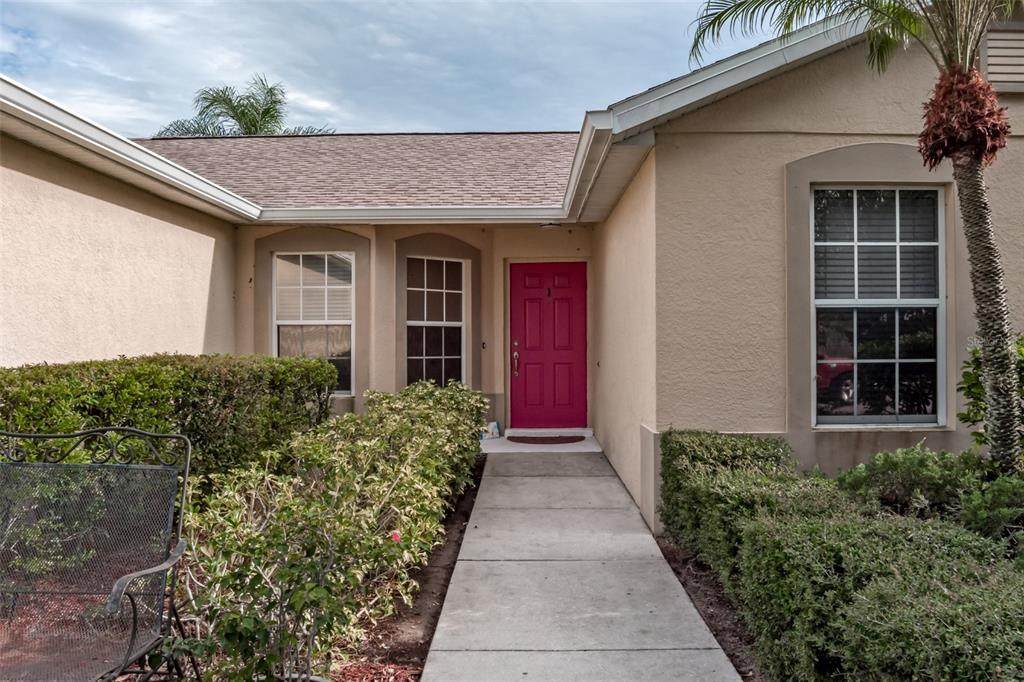
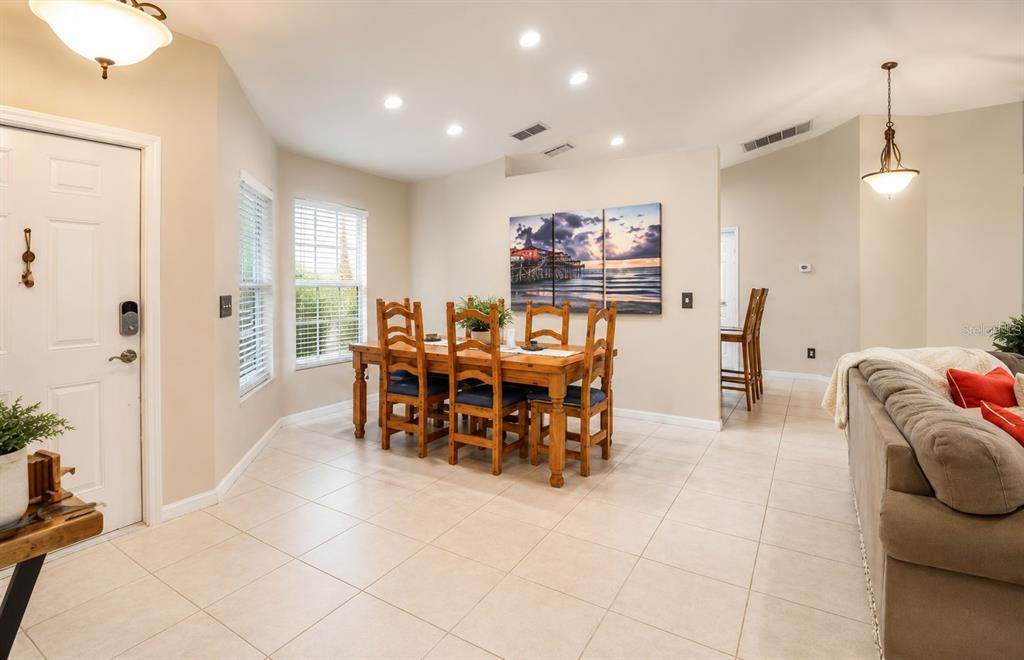
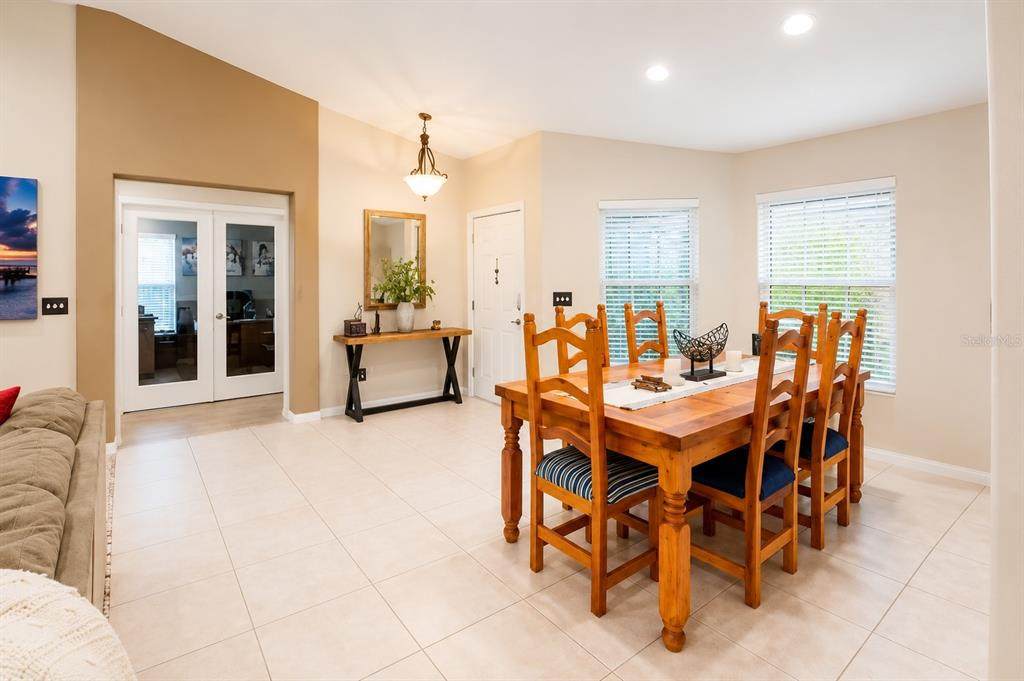
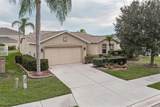
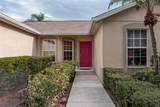
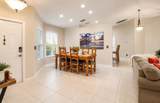
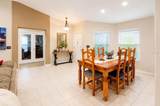
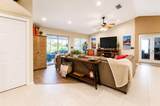
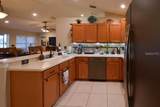
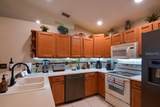
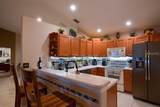
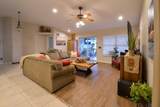
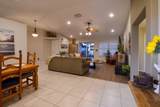
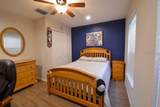
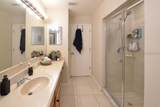
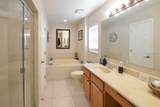
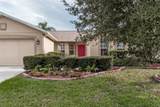
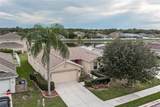
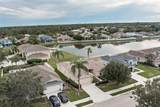
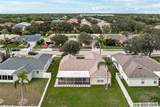
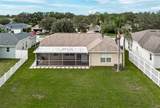
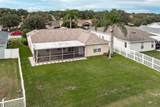
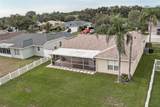
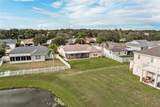
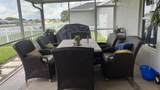
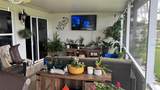
Wake up to peaceful pond views and live the Florida lifestyle you've been dreaming of. This beautifully maintained 4-bedroom, 2-bathroom home checks every box — spacious layout, major system updates, an unbeatable location, and a serene setting that makes every day feel like a retreat. From the moment you step inside, the bright and open-concept floor plan effortlessly connects the living room, dining area, and kitchen, creating the perfect space for entertaining or simply enjoying everyday life. Large windows flood the home with natural light and frame stunning pond views that you will never get tired of. Easy-care tile flooring runs throughout the entire home, offering a clean and polished look with zero hassle, while the neutral palette serves as a move-in ready blank canvas for your personal style. The generously sized primary suite is a true retreat, complete with a soaking tub, separate walk-in shower, dual vanities, and ample closet space. Three additional bedrooms offer the flexibility to create a guest room, home office, gym, or hobby space — whatever your lifestyle calls for. Step outside to the screened lanai and let the stress of the day melt away with morning coffee, evening sunsets, and those gorgeous pond views right at your fingertips. The big-ticket items have already been taken care of for you, with a new roof installed in 2020, the A/C updated in 2018, and a brand new water heater in 2024 — giving you true peace of mind from day one. The home is also situated in a desirable X flood zone, which typically means flood insurance is not required by lenders, adding even more value to an already outstanding opportunity. The location is equally impressive, with Publix just a short walk away and Lowe's, Aldi, HomeGoods, Crunch Fitness, and a wide variety of dining options just minutes from your door. The Ellenton Premium Outlets are only five miles away, and you will enjoy easy access to Tampa, St. Petersburg, Sarasota, and Lakewood Ranch. Homes offering pond views, updated systems, a coveted X flood zone designation, and this level of everyday convenience simply do not come along often. Schedule your private showing today before someone else calls this home theirs.
-
4BEDS
-
0.17ACRES
-
2BATHS
-
01/2 BATHS
-
1,792SQFT
-
$217$/SQFT
Description
Wake up to peaceful pond views and live the Florida lifestyle you've been dreaming of. This beautifully maintained 4-bedroom, 2-bathroom home checks every box — spacious layout, major system updates, an unbeatable location, and a serene setting that makes every day feel like a retreat. From the moment you step inside, the bright and open-concept floor plan effortlessly connects the living room, dining area, and kitchen, creating the perfect space for entertaining or simply enjoying everyday life. Large windows flood the home with natural light and frame stunning pond views that you will never get tired of. Easy-care tile flooring runs throughout the entire home, offering a clean and polished look with zero hassle, while the neutral palette serves as a move-in ready blank canvas for your personal style. The generously sized primary suite is a true retreat, complete with a soaking tub, separate walk-in shower, dual vanities, and ample closet space. Three additional bedrooms offer the flexibility to create a guest room, home office, gym, or hobby space — whatever your lifestyle calls for. Step outside to the screened lanai and let the stress of the day melt away with morning coffee, evening sunsets, and those gorgeous pond views right at your fingertips. The big-ticket items have already been taken care of for you, with a new roof installed in 2020, the A/C updated in 2018, and a brand new water heater in 2024 — giving you true peace of mind from day one. The home is also situated in a desirable X flood zone, which typically means flood insurance is not required by lenders, adding even more value to an already outstanding opportunity. The location is equally impressive, with Publix just a short walk away and Lowe's, Aldi, HomeGoods, Crunch Fitness, and a wide variety of dining options just minutes from your door. The Ellenton Premium Outlets are only five miles away, and you will enjoy easy access to Tampa, St. Petersburg, Sarasota, and Lakewood Ranch. Homes offering pond views, updated systems, a coveted X flood zone designation, and this level of everyday convenience simply do not come along often. Schedule your private showing today before someone else calls this home theirs.

© 2026 My Florida Regional MLS DBA Stellar MLS. All rights reserved. All listings displayed pursuant to IDX. All listing information is deemed reliable but not guaranteed and should be independently verified through personal inspection by appropriate professionals. Listings displayed on this website may be subject to prior sale or removal from sale; availability of any listing should always be independently verified. Listing information is provided for consumers personal, non-commercial use, solely to identify potential properties for potential purchase; all other use is strictly prohibited and may violate relevant federal and state law. Data last updated 2026-10-16T21:44:37.787.
