















Description
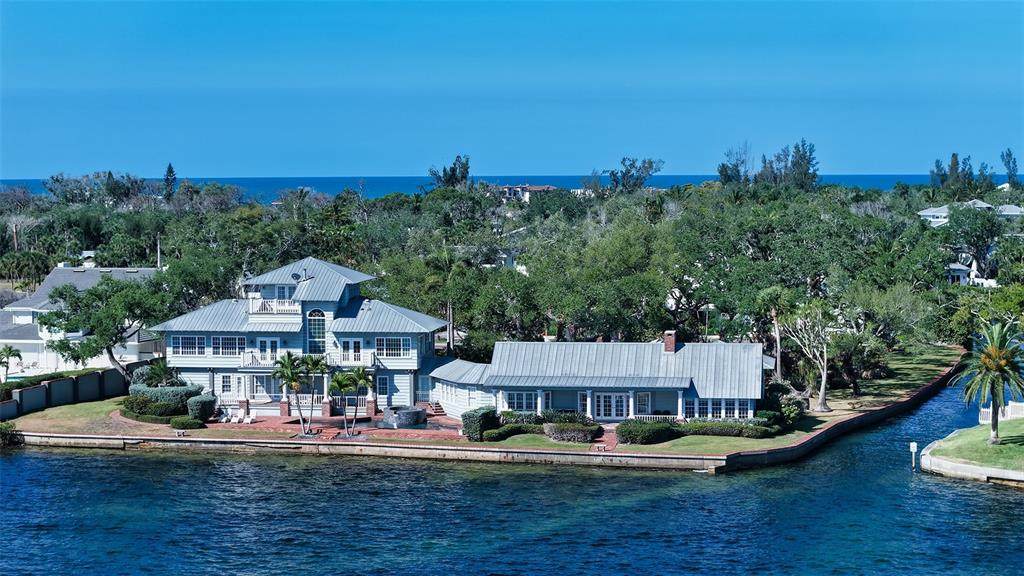
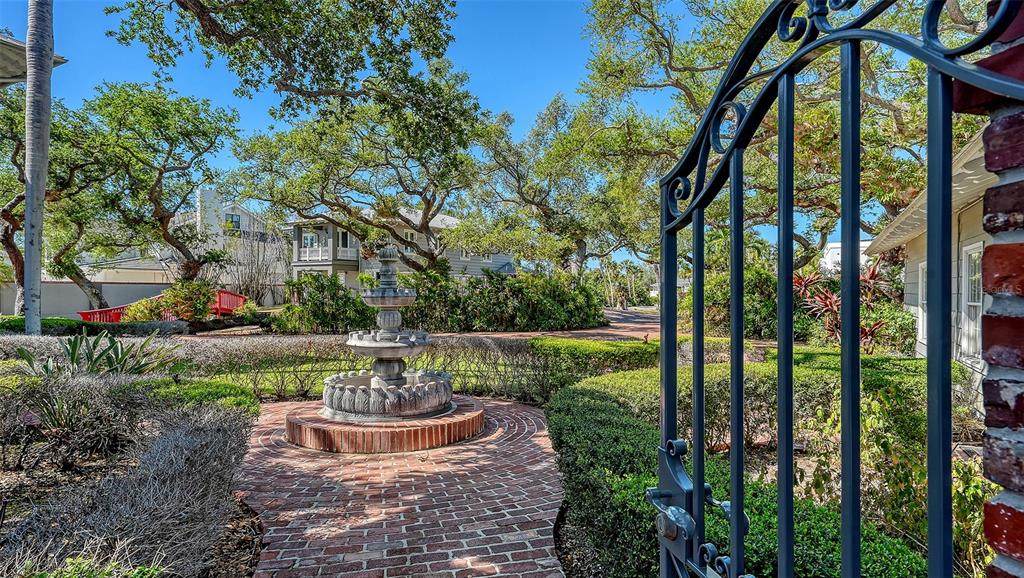
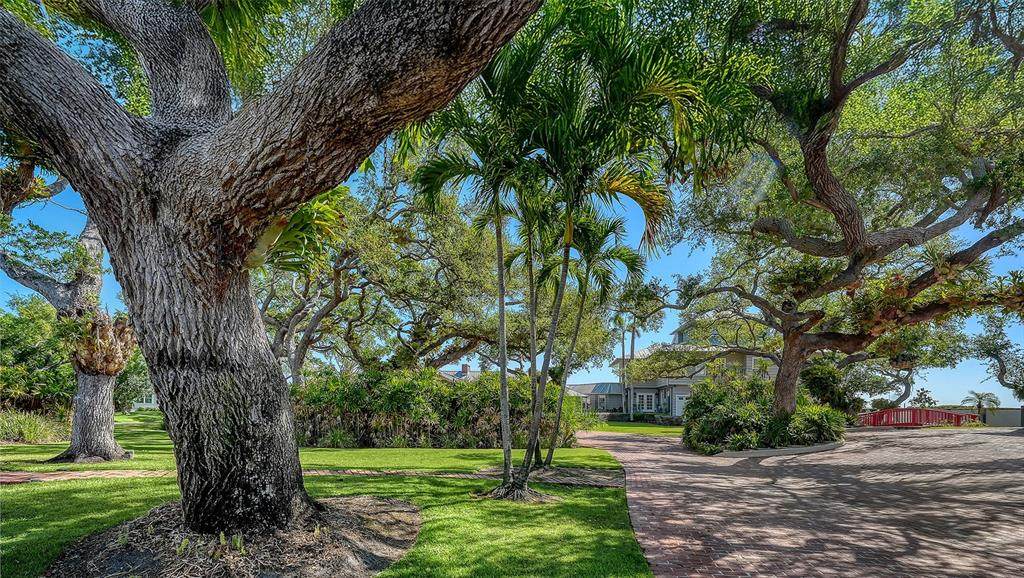
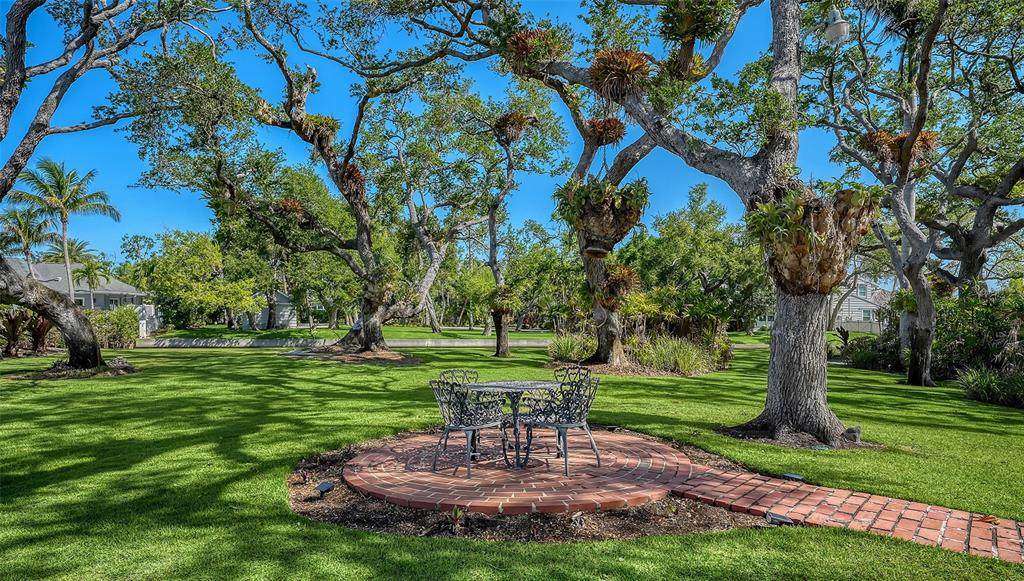
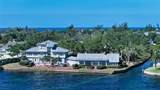
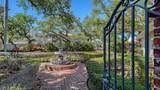
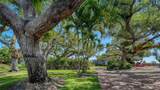
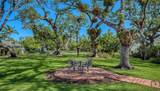
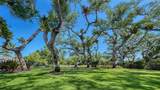
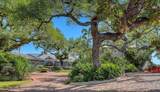
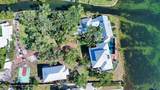
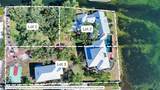
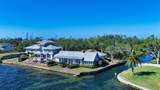
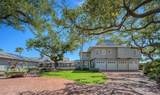
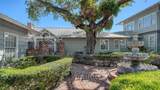
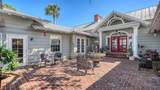
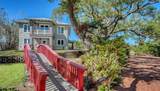
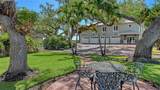
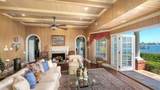
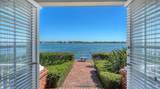
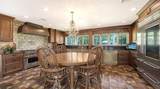
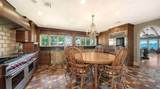
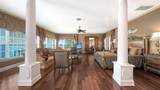
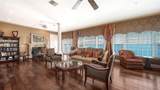
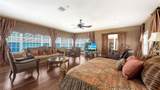
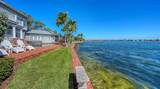
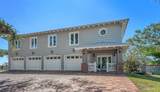
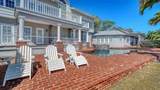
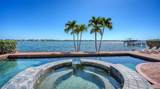
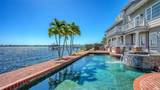
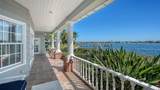
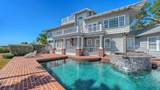
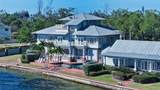
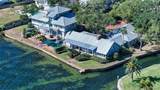
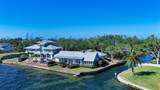
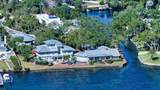
Rarely does a property of this caliber become available on Siesta Key. Spanning approximately 1.6 acres, this exceptional waterfront estate is framed by majestic oak trees and lush, mature landscaping, creating a private, quiet, and timeless retreat. This legacy property showcases expansive bayfront views that wrap gracefully around to a protected canal, offering both breathtaking vistas and sheltered water access. At its heart stands a classic and formal Southern-style residence, remodeled in 2008, rich in character and designed for an elegant lifestyle. Grand, beautifully proportioned rooms are designed for effortless entertainment, highlighted by a stately formal dining room worthy of the most important occasions. The expansive country kitchen is both functional and refined, featuring a professional-grade Wolf range with custom copper hood, an oversized Sub-Zero refrigerator, vintage tile flooring, and a striking chandelier that brings a touch of timeless elegance to space. A classic wood-burning fireplace adds warmth and character to the cozy wood paneled den with charming French doors opening to bayfront views. With six spacious bedrooms, six full bathrooms, and two additional half baths, this home offers exceptional comfort and ample space to accommodate family and guests with ease. Car enthusiasts will appreciate the 8 garages. Boaters will appreciate the ample opportunities to enhance this property with custom docks or lifts. For those envisioning a custom estate, the property also offers a rare opportunity to build your dream home while comfortably residing on-site in the charming guest cottage, complete with bedroom suite and kitchen—allowing you to plan, design, and construct at your own pace without ever leaving this exceptional setting. This is a true legacy offering, where expansive space and stunning waterfront beauty come together seamlessly, enhanced by breathtaking views that elevate every moment in this extraordinary setting. The Sanderling Club, the only guard-gated, single-family neighborhood on Siesta Key, offering residents tennis and pickleball courts, playground, and deeded access to a pristine stretch of Siesta Beach. Located minutes from Siesta Village, this property provides the perfect balance of serene seclusion and proximity to Sarasota’s vibrant cultural and culinary attractions.
-
6BEDS
-
1.57ACRES
-
6BATHS
-
21/2 BATHS
-
10,642SQFT
-
$841$/SQFT
School Information
Description
Rarely does a property of this caliber become available on Siesta Key. Spanning approximately 1.6 acres, this exceptional waterfront estate is framed by majestic oak trees and lush, mature landscaping, creating a private, quiet, and timeless retreat. This legacy property showcases expansive bayfront views that wrap gracefully around to a protected canal, offering both breathtaking vistas and sheltered water access. At its heart stands a classic and formal Southern-style residence, remodeled in 2008, rich in character and designed for an elegant lifestyle. Grand, beautifully proportioned rooms are designed for effortless entertainment, highlighted by a stately formal dining room worthy of the most important occasions. The expansive country kitchen is both functional and refined, featuring a professional-grade Wolf range with custom copper hood, an oversized Sub-Zero refrigerator, vintage tile flooring, and a striking chandelier that brings a touch of timeless elegance to space. A classic wood-burning fireplace adds warmth and character to the cozy wood paneled den with charming French doors opening to bayfront views. With six spacious bedrooms, six full bathrooms, and two additional half baths, this home offers exceptional comfort and ample space to accommodate family and guests with ease. Car enthusiasts will appreciate the 8 garages. Boaters will appreciate the ample opportunities to enhance this property with custom docks or lifts. For those envisioning a custom estate, the property also offers a rare opportunity to build your dream home while comfortably residing on-site in the charming guest cottage, complete with bedroom suite and kitchen—allowing you to plan, design, and construct at your own pace without ever leaving this exceptional setting. This is a true legacy offering, where expansive space and stunning waterfront beauty come together seamlessly, enhanced by breathtaking views that elevate every moment in this extraordinary setting. The Sanderling Club, the only guard-gated, single-family neighborhood on Siesta Key, offering residents tennis and pickleball courts, playground, and deeded access to a pristine stretch of Siesta Beach. Located minutes from Siesta Village, this property provides the perfect balance of serene seclusion and proximity to Sarasota’s vibrant cultural and culinary attractions.

© 2026 My Florida Regional MLS DBA Stellar MLS. All rights reserved. All listings displayed pursuant to IDX. All listing information is deemed reliable but not guaranteed and should be independently verified through personal inspection by appropriate professionals. Listings displayed on this website may be subject to prior sale or removal from sale; availability of any listing should always be independently verified. Listing information is provided for consumers personal, non-commercial use, solely to identify potential properties for potential purchase; all other use is strictly prohibited and may violate relevant federal and state law. Data last updated 2026-10-16T22:44:27.603.
