






















Skip To Content

1256 Tyne Lane

Bradenton, FL 34208
  • $1,290,000
  • STATUS: Active
  • ON SITE: 154 Days
  • MLS #: A4691557
UPDATED: 35 min ago
$1,290,000
  • 3
    BEDS
  • 0.5
    ACRES
  • 4
    BATHS
  • 1
    1/2 BATHS
  • 3,460
    SQFT
  • $373
    $/SQFT
Neighborhood:
Type:
Single-Family Home
Built:
2016
County:

School Information

Elementary School:
Middle School:
High School:

Description

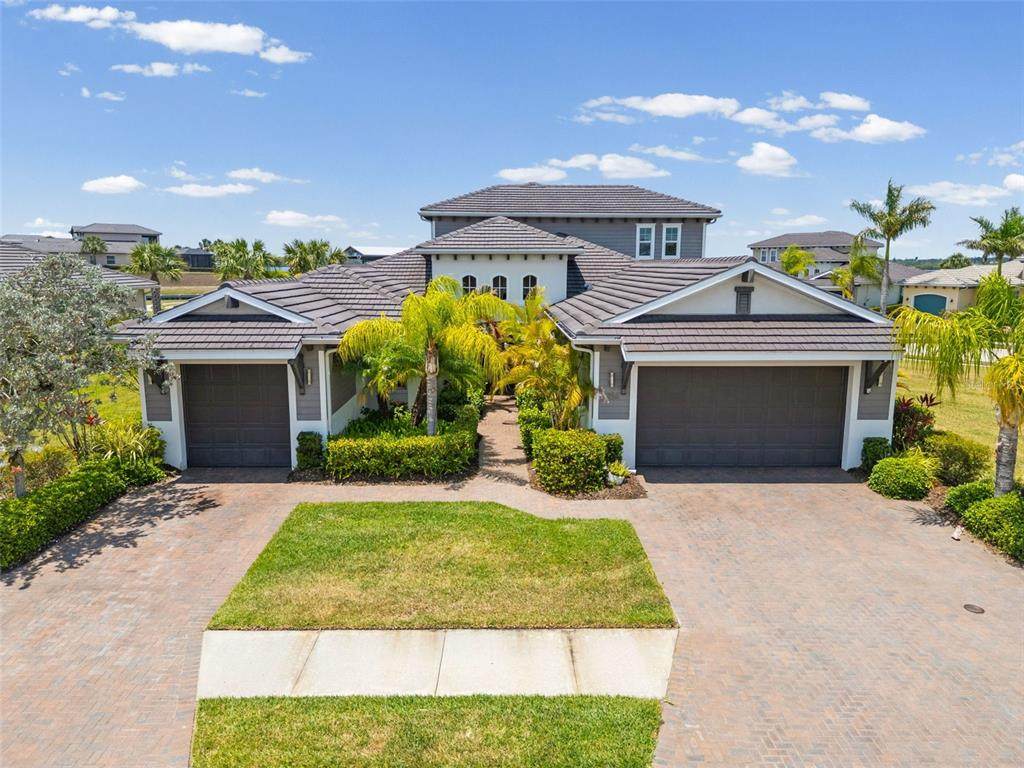
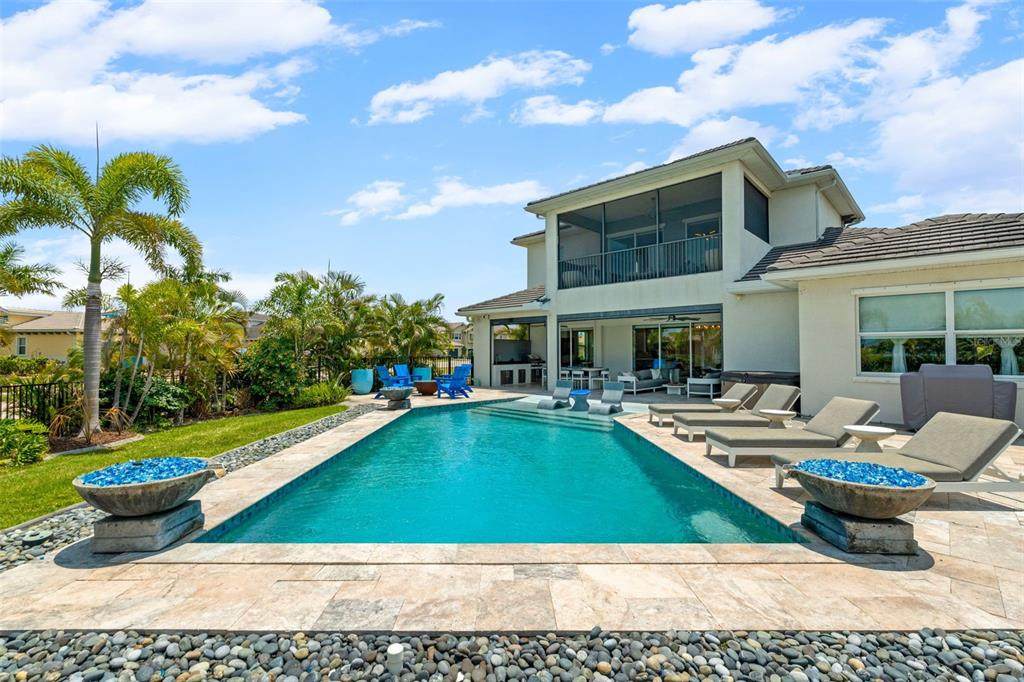
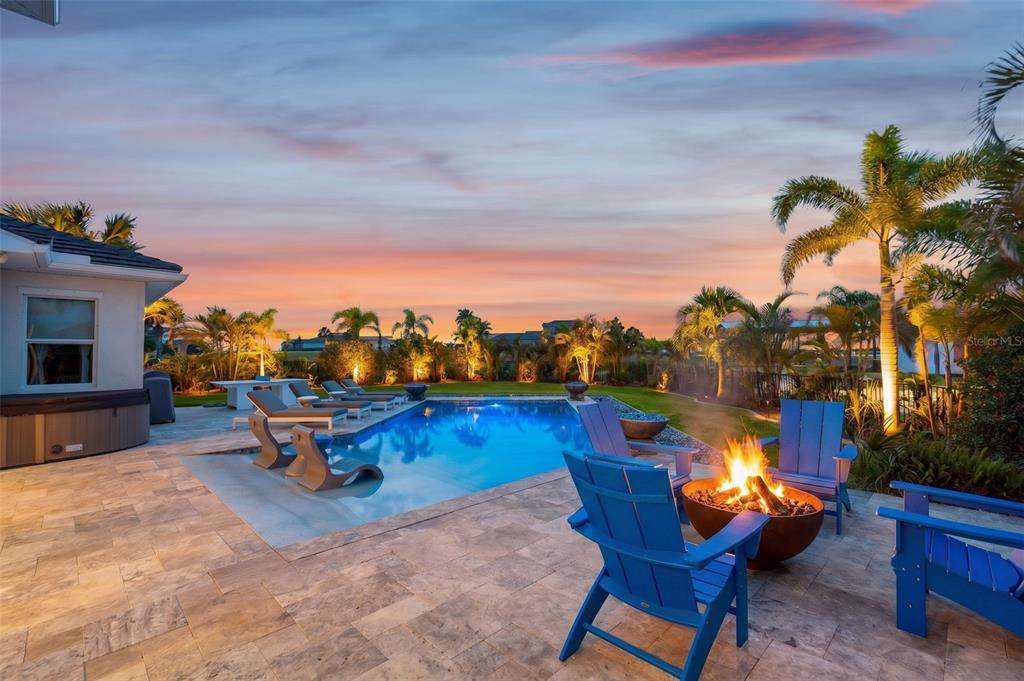
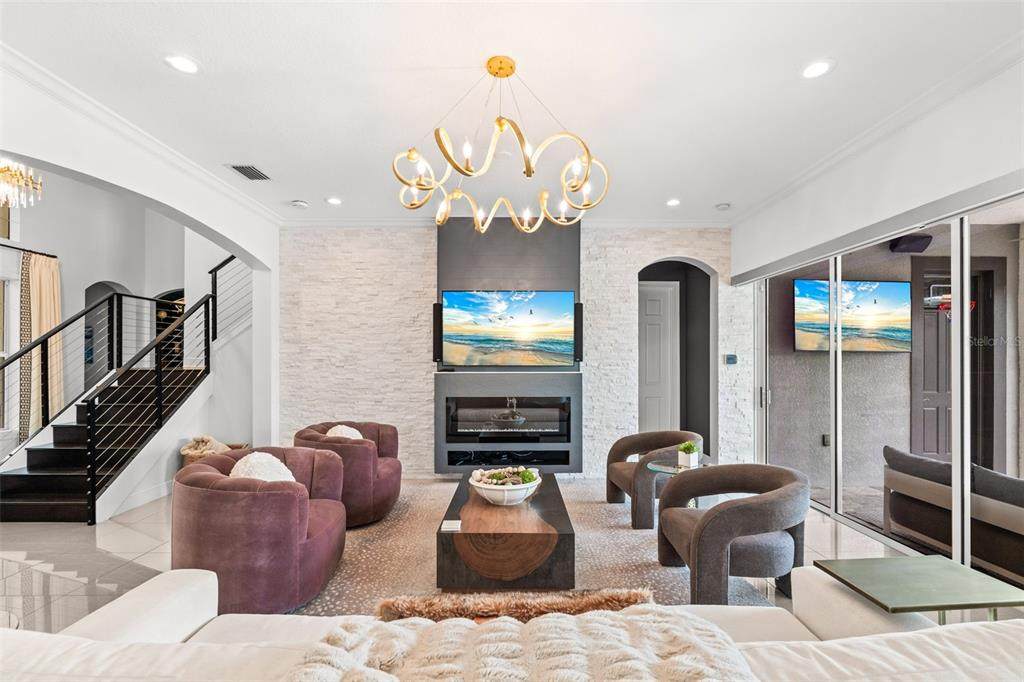
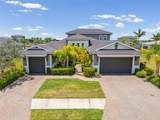
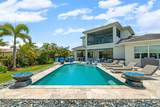
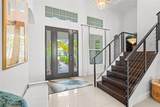
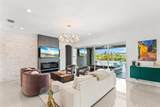
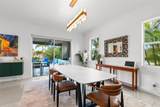
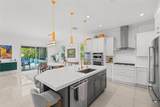
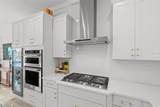
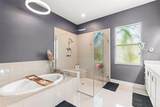
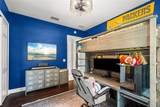
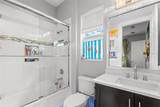
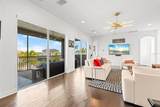
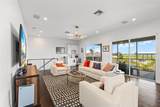
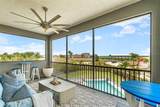
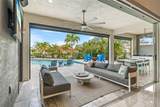
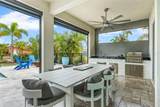
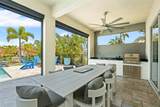
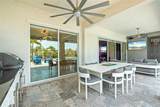
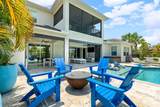
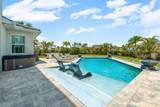
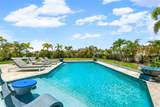
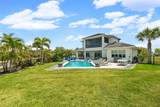
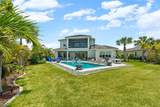
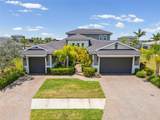
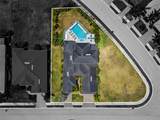
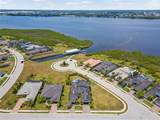
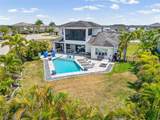
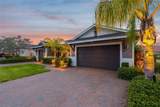
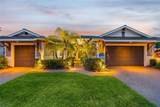
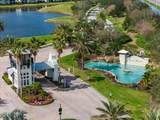
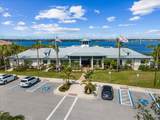
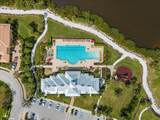
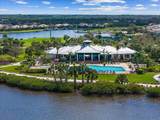
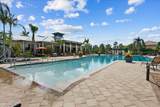
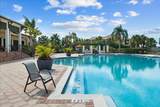
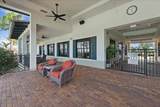
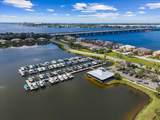
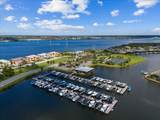
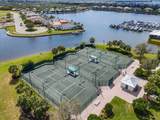
Welcome to paradise in the highly desirable, 24-hour staffed and gated boating community of Tidewater Preserve! Situated on one of the largest, meticulously landscaped, and custom-lighted lots in the entire subdivision, this exceptional estate stands out as one of the community's finest homes! Step outside into your private, custom backyard oasis! The sprawling outdoor living space features a pristine saltwater pool with lighting, a relaxing hot tub, an elegant travertine deck, huge side yard with no neighbors on one side, and a mosquito misting system. The expansive lanai is fully equipped with outdoor kitchen and remote-controlled drop-down screens, ensuring effortless pool side meals and comfort. Inside, the home is loaded with premium upgrades! Key features include designer lighting and draperies, quartzite counters, custom office, a professional security system, custom closet organizers, a brand new reverse osmosis water filtration system and water softener, and new paint/wallpaper. This home is also in close proximity to the boat lift, making it a breeze to load up the family for a fun day on the water! The garages are equipped with epoxy floors. Tidewater Preserve offers an unparalleled resort lifestyle! Water enthusiasts will love the private marina with boat slips available for rent, a kayak launch, and kayak storage racks. The community boasts three sparkling pools, premier fitness centers, three Har-Tru tennis courts, a dog park, and a tot lot. There are simply too many upgrades and features to list. Contact us today for a private tour and to receive the complete list of recent premium upgrades completed since the last purchase!

Monthly Payment Calculator


© 2026 My Florida Regional MLS DBA Stellar MLS. All rights reserved. All listings displayed pursuant to IDX. All listing information is deemed reliable but not guaranteed and should be independently verified through personal inspection by appropriate professionals. Listings displayed on this website may be subject to prior sale or removal from sale; availability of any listing should always be independently verified. Listing information is provided for consumers personal, non-commercial use, solely to identify potential properties for potential purchase; all other use is strictly prohibited and may violate relevant federal and state law. Data last updated 2026-10-16T21:44:37.787.
www.cartwrightrealtyoftampa.com/homes/176500462
Print Image

1256 Tyne Lane Bradenton, FL 34208

  • Price: $1,290,000
  • Status: Active
  • On Site: 154 Days
  • Updated: 35 min ago
  • MLS #: A4691557
3
Beds
4
Baths
1
½ Baths
0.5
Acres
3,460
SQFT
$373
$/SQFT
2016
Built
Neighborhood:
Tidewater Preserve 7
County:
Manatee
Area:
Bradenton/Braden River
Elementary School:
Freedom Elementary
Middle School:
Carlos E. Haile Middle
High School:
Braden River High
Property Description
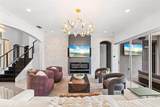
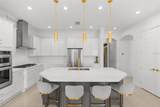
Welcome to paradise in the highly desirable, 24-hour staffed and gated boating community of Tidewater Preserve! Situated on one of the largest, meticulously landscaped, and custom-lighted lots in the entire subdivision, this exceptional estate stands out as one of the community's finest homes! Step outside into your private, custom backyard oasis! The sprawling outdoor living space features a pristine saltwater pool with lighting, a relaxing hot tub, an elegant travertine deck, huge side yard with no neighbors on one side, and a mosquito misting system. The expansive lanai is fully equipped with outdoor kitchen and remote-controlled drop-down screens, ensuring effortless pool side meals and comfort. Inside, the home is loaded with premium upgrades! Key features include designer lighting and draperies, quartzite counters, custom office, a professional security system, custom closet organizers, a brand new reverse osmosis water filtration system and water softener, and new paint/wallpaper. This home is also in close proximity to the boat lift, making it a breeze to load up the family for a fun day on the water! The garages are equipped with epoxy floors. Tidewater Preserve offers an unparalleled resort lifestyle! Water enthusiasts will love the private marina with boat slips available for rent, a kayak launch, and kayak storage racks. The community boasts three sparkling pools, premier fitness centers, three Har-Tru tennis courts, a dog park, and a tot lot. There are simply too many upgrades and features to list. Contact us today for a private tour and to receive the complete list of recent premium upgrades completed since the last purchase!
Exterior Features

Attached Garage Yn Yes Carport Yn No Construction Materials BlockStucco Covered Spaces 3 Direction Faces Southeast Exterior Features BalconyFire PitHurricane ShuttersIrrigation SystemLightingOutdoor GrillOutdoor KitchenRain GuttersSidewalkSliding DoorsSprinkler MeteredStorage Fencing Fenced Foundation Details Slab Lot Features Near MarinaPrivateSidewalk Open Parking YN Yes Parking Features DrivewayGarage Door OpenerOversizedSplit Garage Patio And Porch Features CoveredFront PorchPatioRear Porch Pool Features GuniteHeatedIn GroundLightingSalt Water Pool Private Yn Yes Road Surface Type Concrete Roof ConcreteTile Spa Features HeatedIn Ground Spa YN Yes Water Access Marina Water Access Yn Yes Water Extras Yn No Water View River Water View Yn Yes Waterfront Features Waterfront Waterfront Yn No

Interior Features

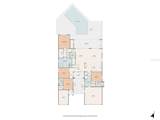
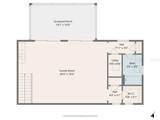
Additional Rooms Den/Library/OfficeLoft Appliances Bar FridgeBuilt-In OvenCooktopDishwasherDryerMicrowaveRange HoodRefrigeratorWasher Building Area Total 4998 Cooling Central AirZoned Cooling YN Yes Fireplace Features Electric Fireplace Yn Yes Flooring Engineered HardwoodTile Furnished Unfurnished Heating CentralZoned Heating YN Yes Interior Features Built-in FeaturesCeiling Fan(s)Central VacuumCrown MoldingEating Space In KitchenHigh CeilingsLiving Room/Dining Room ComboOpen FloorplanPrimary Bedroom Main FloorSplit BedroomStone CountersTray Ceiling(s)Walk-In Closet(s)Wet BarWindow Treatments Laundry Features InsideLaundry Room Levels Two Rooms Bathroom 3 Bedroom 3 (Built-in Closet) Balcony/Porch/Lanai Balcony/Porch/Lanai Bathroom 4 (Built-in Closet) Primary Bathroom Den Bedroom 2 (Walk-In Closet(s)) Kitchen Primary Bedroom (Walk-In Closet(s)) Bathroom 2 Great Room Bonus Room (Built-in Closet) Bathroom 5 Sewer Public Sewer Water Source Public Window Features BlindsDrapesShutters

Property Features

Additional Lease Restrictions CONFIRM WITH HOA Additional Parcels YN No Approval Process CONFIRM WITH HOA Association Amenities ClubhouseFitness CenterGatedMaintenancePlaygroundPoolTennis Court(s) Association Approval Required Yn Yes Association Fee 1606.92 Association Fee Frequency Quarterly Association Fee Includes Cable TVCommon Area TaxesCommunity PoolInternetMaintenance GroundsManagerPool MaintenancePrivate RoadRecreational Facilities Association Fee Monthly Amount 535.64 Association Fee Requirement Required Association Yn Yes Cdd Yn No Community Features MarinaRiverWater AccessWaterfrontAssociation Recreation - OwnedClubhouseCommunity MailboxDeed RestrictionsDog ParkFitness CenterGated Community - GuardParkPlaygroundPoolSidewalksTennis Court(s) Down Payment Resource No Flood Zone Code AE Garage Yn Yes Homestead Yn Yes Lease Considered YN Yes Lease Restrictions YN Yes Listing Terms CashConventionalFHAVA Loan Minimum Lease No Minimum New Construction Yn No Number Of Pets 3 Occupant Type Owner Ownership Fee Simple Pet Restrictions CONFIRM WITH HOA Pets Allowed Cats OKDogs OKYes Property Sub Type Single Family Residence Security Features Security System Senior Community Yn No Special Listing Conditions None Sw Subdiv Community Name Tidewater Preserve Tax Annual Amount 17792 Total Annual Fees 6427.68 Total Monthly Fees 535.64 Utilities Electricity ConnectedNatural Gas ConnectedPublicSewer ConnectedSprinkler MeterStreet LightsUnderground UtilitiesWater Connected Yrs Of Owner Prior To Leasing Re No Zoning R1


Listing information © 2026 My Florida Regional MLS DBA Stellar MLS..
Listing provided courtesy of MARCUS & COMPANY REALTY: 941-932-8550.


© 2026 My Florida Regional MLS DBA Stellar MLS. All rights reserved. All listings displayed pursuant to IDX. All listing information is deemed reliable but not guaranteed and should be independently verified through personal inspection by appropriate professionals. Listings displayed on this website may be subject to prior sale or removal from sale; availability of any listing should always be independently verified. Listing information is provided for consumers personal, non-commercial use, solely to identify potential properties for potential purchase; all other use is strictly prohibited and may violate relevant federal and state law. Data last updated 2026-10-16T21:44:37.787.
 
https://bt-photos.global.ssl.fastly.net/mfr/orig_boomver_1_A4691557-2.jpg https://bt-photos.global.ssl.fastly.net/mfr/orig_boomver_1_A4691557-2.jpg https://bt-photos.global.ssl.fastly.net/mfr/orig_boomver_1_A4691557-2.jpg
Logo
Cartwright Realty
24638 State Road 54
Lutz FL, 33599