


Description
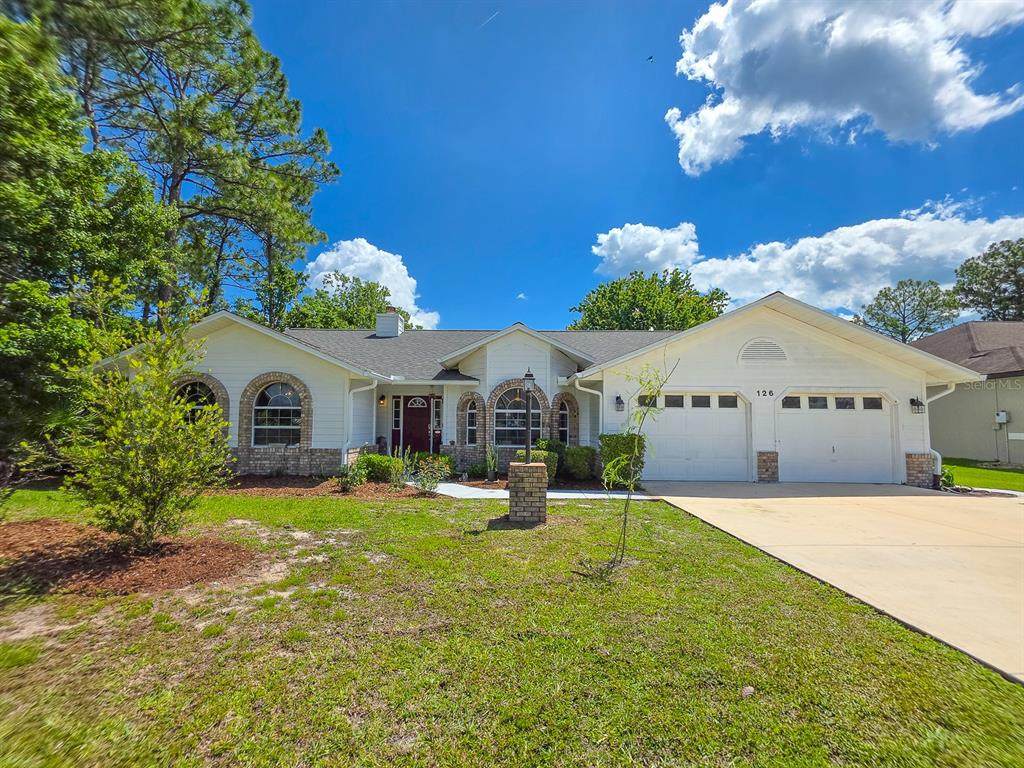
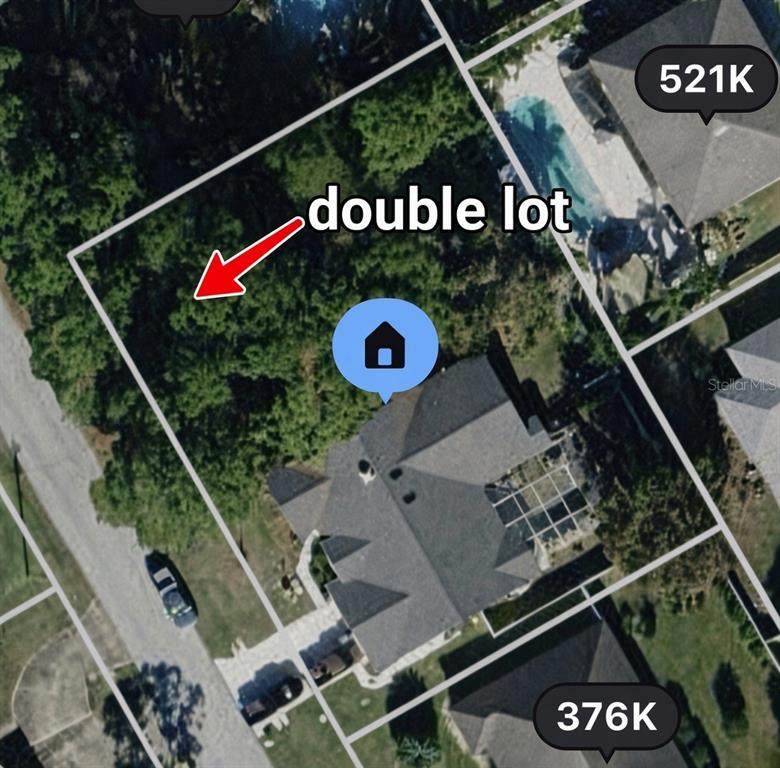
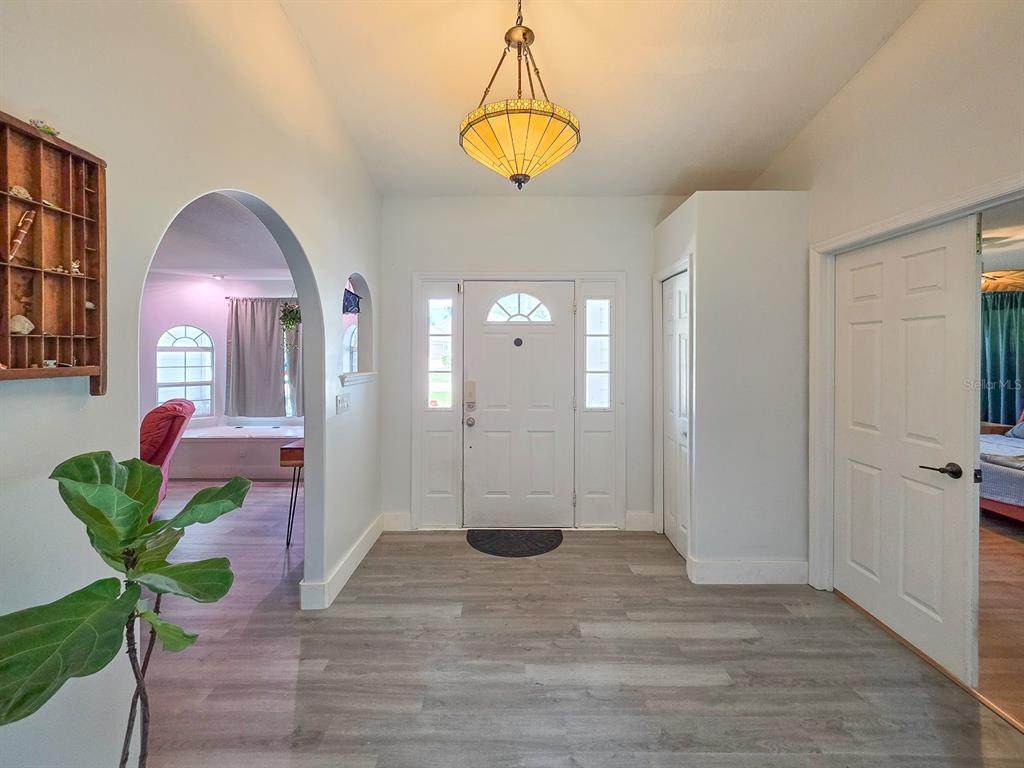
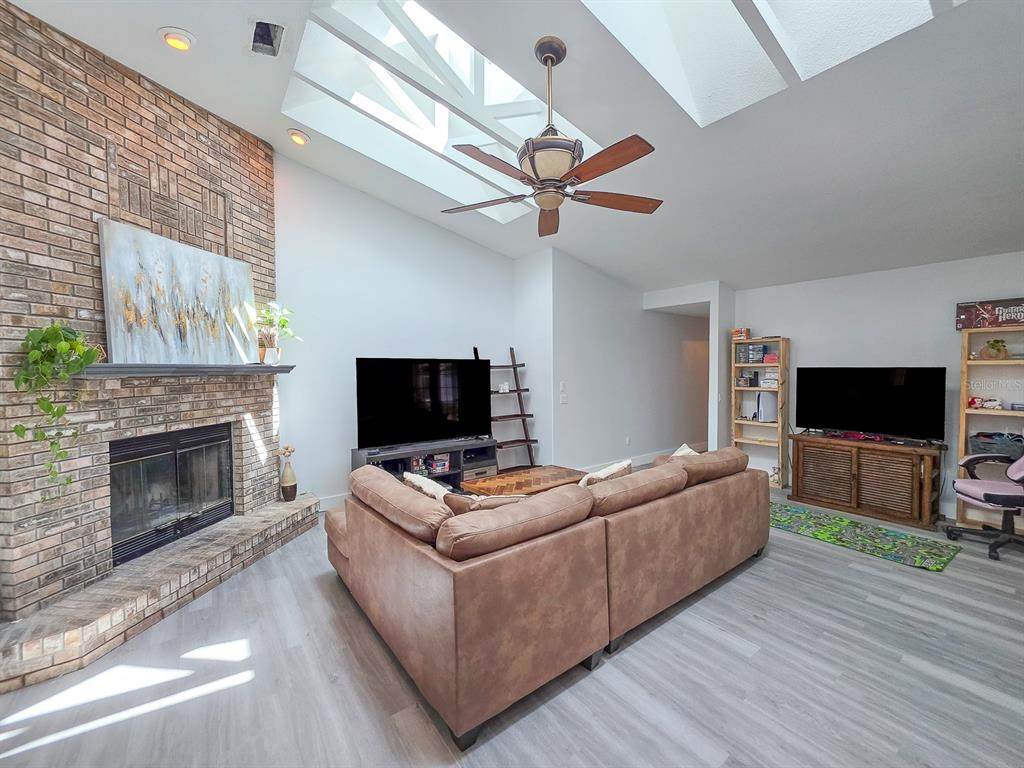
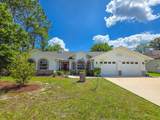
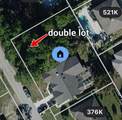
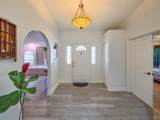
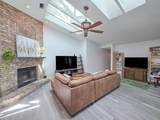
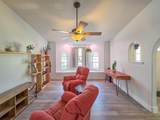
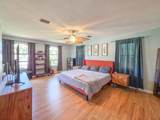
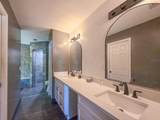
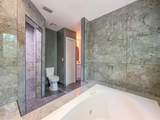
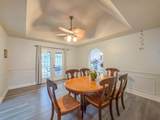
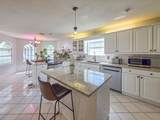
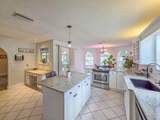
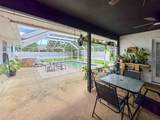
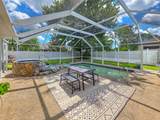
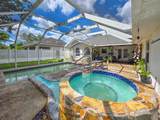
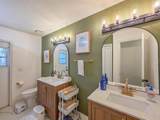
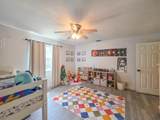
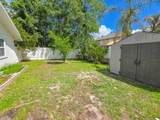
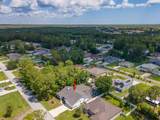
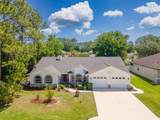
Seller Motivated! Bring offers! This beautifully upgraded home on an oversized lot of .49 acres in the heart of Palm Coast offers the perfect blend of modern comfort and timeless charm. A welcoming foyer greets you as you walk through the front door, with a cozy sitting room to your right. Beyond the foyer, the heart of the home unfolds a spacious living room featuring a fireplace accent wall, soaring vaulted ceilings, and sun-filled skylights. Next to the living room. The dining room flows seamlessly into a bright, well-appointed kitchen equipped with stainless steel appliances and granite countertops. French doors connect the kitchen, family, & dining room directly to a screen-enclosed pool and patio, above ground spa with a calming waterfall into the pool, creating an effortless indoor-outdoor entertaining experience. Whether you're hosting a dinner party or enjoying a quiet morning by the pool, the layout makes it all feel natural. The thoughtfully designed split floor plan provides privacy and comfort, with a generous primary suite and a recently updated en-suite bath featuring a jetted tub, your own private sanctuary at the end of the day. All this plus a designated laundry room & oversized 2 car garage. Outside, the oversized lot offers a fenced backyard, plus an adjacent wooded area perfect for expanding your outdoor living space or letting imaginations run wild as a natural adventure zone. Major updates are already done for you, new roof (2025), A/C (2021), and water heater (2021), new LVP flooring throughout so you can move in with complete peace of mind. Lot includes 1/4 acre undeveloped land, seller motivated. Located minutes from I-95 and top-rated schools, this move-in ready gem won't last long. Schedule your private showing today!
-
4BEDS
-
0.46ACRES
-
3BATHS
-
11/2 BATHS
-
2,940SQFT
-
$163$/SQFT
School Ratings & Info
Description
Seller Motivated! Bring offers! This beautifully upgraded home on an oversized lot of .49 acres in the heart of Palm Coast offers the perfect blend of modern comfort and timeless charm. A welcoming foyer greets you as you walk through the front door, with a cozy sitting room to your right. Beyond the foyer, the heart of the home unfolds a spacious living room featuring a fireplace accent wall, soaring vaulted ceilings, and sun-filled skylights. Next to the living room. The dining room flows seamlessly into a bright, well-appointed kitchen equipped with stainless steel appliances and granite countertops. French doors connect the kitchen, family, & dining room directly to a screen-enclosed pool and patio, above ground spa with a calming waterfall into the pool, creating an effortless indoor-outdoor entertaining experience. Whether you're hosting a dinner party or enjoying a quiet morning by the pool, the layout makes it all feel natural. The thoughtfully designed split floor plan provides privacy and comfort, with a generous primary suite and a recently updated en-suite bath featuring a jetted tub, your own private sanctuary at the end of the day. All this plus a designated laundry room & oversized 2 car garage. Outside, the oversized lot offers a fenced backyard, plus an adjacent wooded area perfect for expanding your outdoor living space or letting imaginations run wild as a natural adventure zone. Major updates are already done for you, new roof (2025), A/C (2021), and water heater (2021), new LVP flooring throughout so you can move in with complete peace of mind. Lot includes 1/4 acre undeveloped land, seller motivated. Located minutes from I-95 and top-rated schools, this move-in ready gem won't last long. Schedule your private showing today!

© 2026 My Florida Regional MLS DBA Stellar MLS. All rights reserved. All listings displayed pursuant to IDX. All listing information is deemed reliable but not guaranteed and should be independently verified through personal inspection by appropriate professionals. Listings displayed on this website may be subject to prior sale or removal from sale; availability of any listing should always be independently verified. Listing information is provided for consumers personal, non-commercial use, solely to identify potential properties for potential purchase; all other use is strictly prohibited and may violate relevant federal and state law. Data last updated 2026-10-06T09:52:42.243.
