



Description
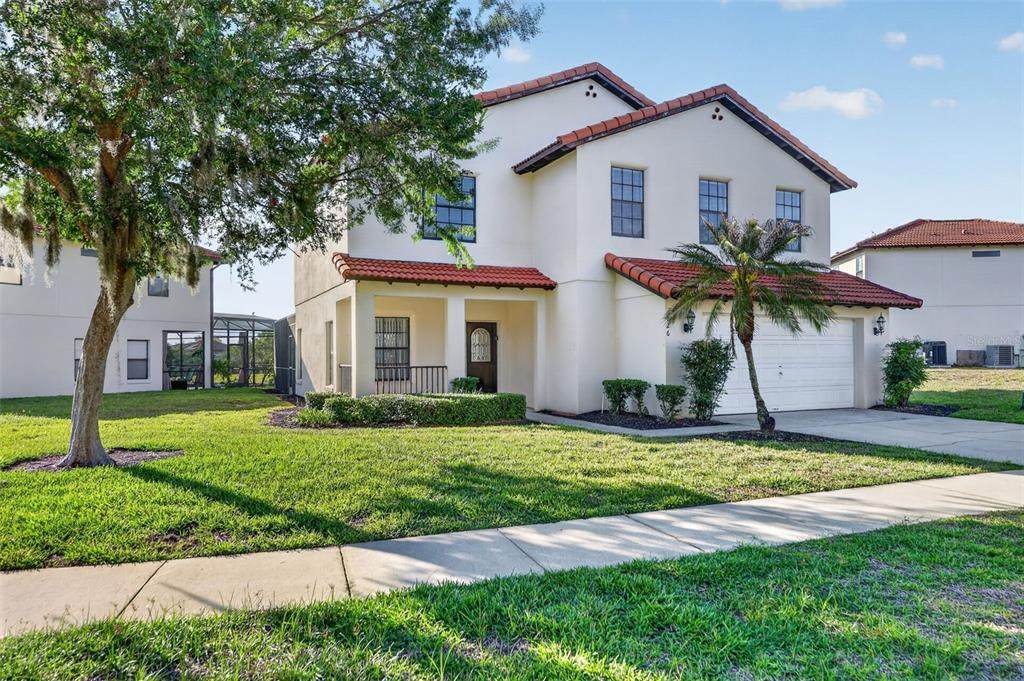
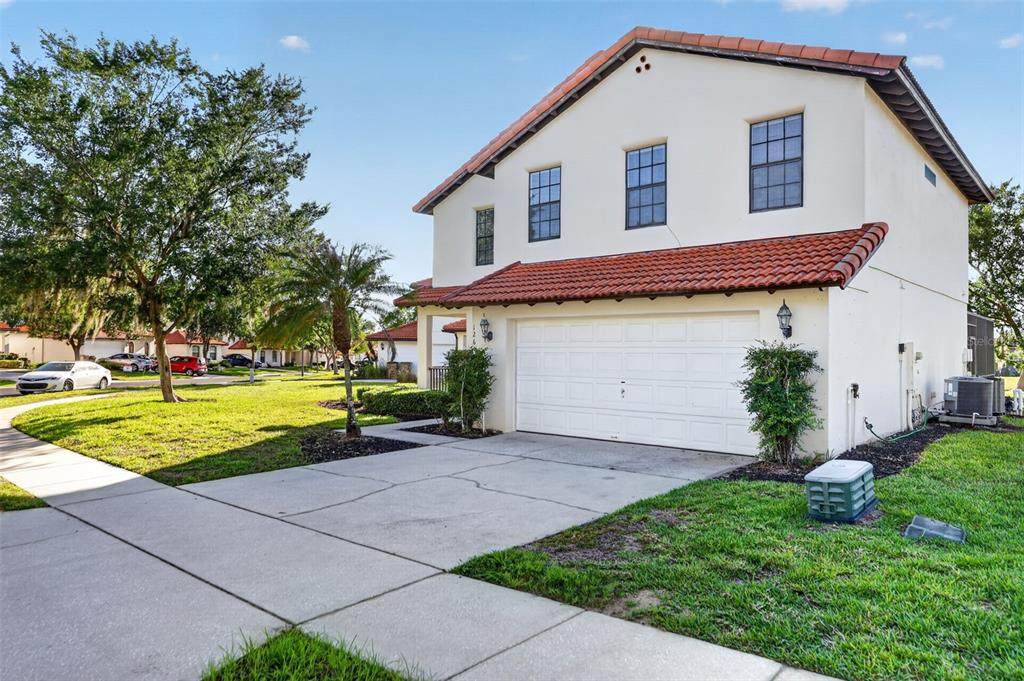
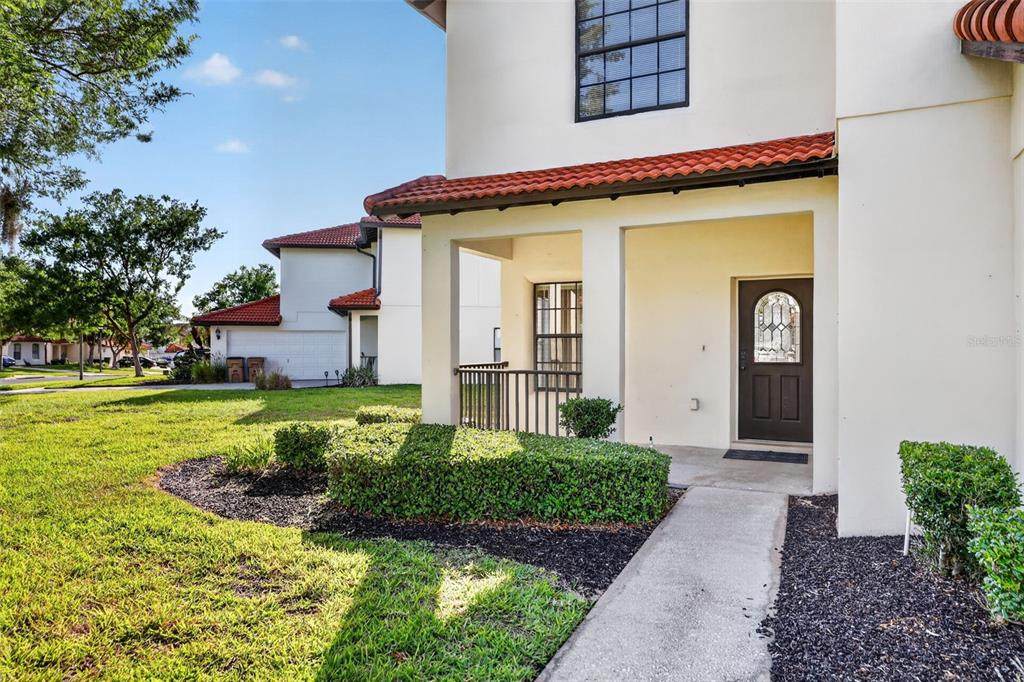
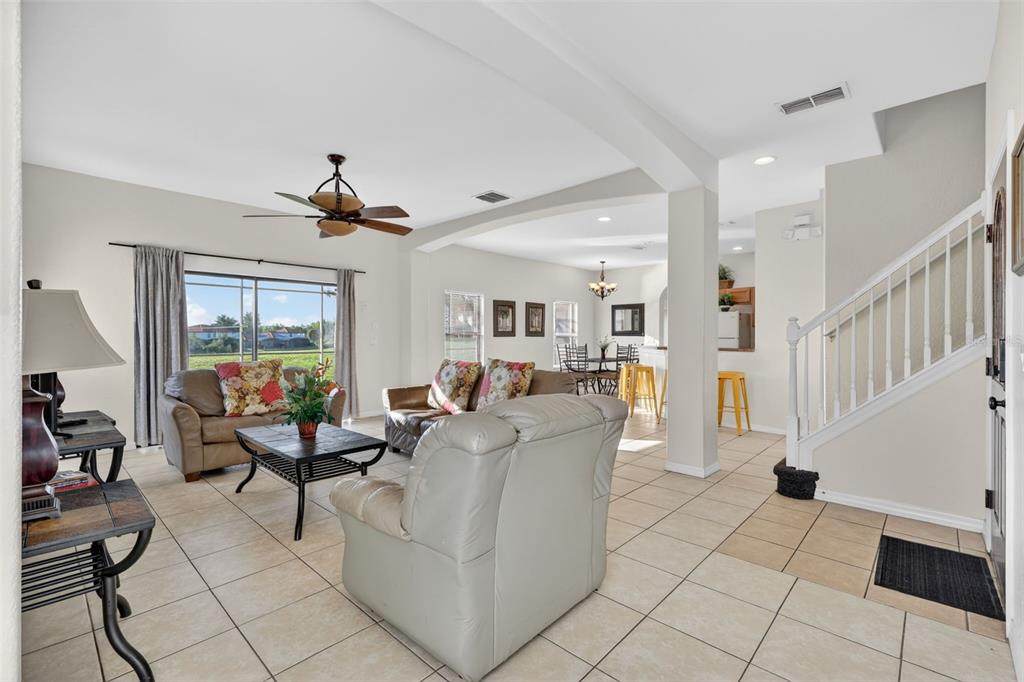
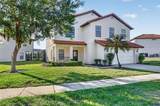
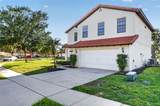
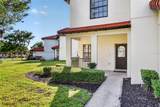
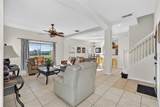
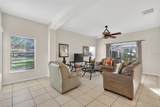
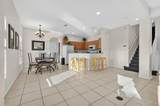
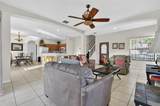
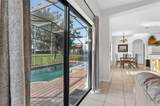
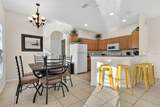
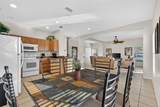
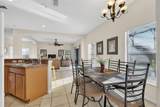
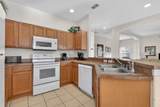
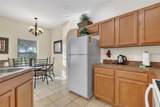
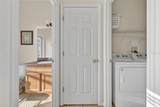
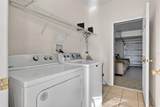
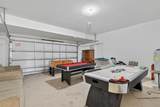
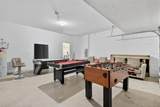
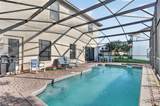
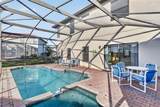
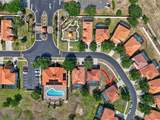
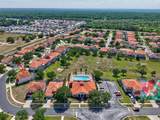
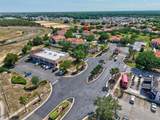
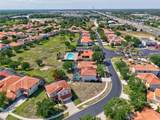
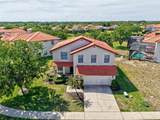
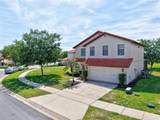
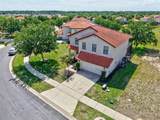
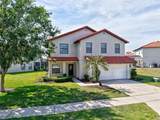
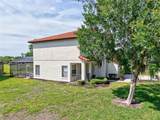
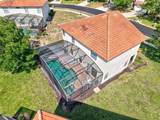
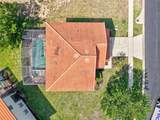
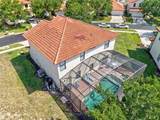
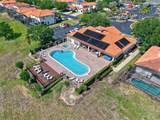
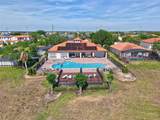
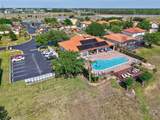
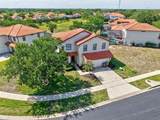
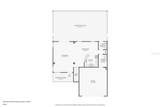
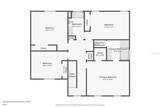
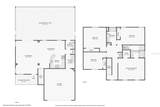
Experience the charm of Mediterranean living in this beautifully maintained home, perfectly positioned in the highly sought-after gated community of High Grove. Featuring a classic barrel-tile roof and timeless architectural details, this property stands out from the moment you arrive. Located at the corner of US-192 and US-27, you’re just minutes from everyday conveniences — Walmart, dining, shopping, Rolling Oaks, Margaritaville, and only 15 minutes to Walt Disney World. Recent improvements include new pool heater and new AC unit. It’s the ideal blend of accessibility and resort-style living. This turnkey, high-performing vacation rental boasts an impressive rental history, with future bookings ready to convey to the new owner. Whether you’re seeking a full-time residence or a profitable investment, this home delivers exceptional value. Step through the front door and you’re greeted by an open, airy floor plan with direct views of the sparkling pool and screened lanai. The spacious kitchen flows seamlessly into the living areas, creating the perfect setting for entertaining and family gatherings. Additional features include: Private screened pool and spa with no rear neighbors. Inside laundry, and a garage currently set up as a fun-filled game room. Imagine relaxing or hosting unforgettable evenings on your private pool deck — the Florida lifestyle at its finest. High Grove offers a vibrant community atmosphere with a resort-style clubhouse, fitness center, community pool, games room, and even Duchess the Cat, the community’s beloved mascot. HOA dues include lawn care and all common-area maintenance, giving you peace of mind and low-maintenance living. Please note: High Grove does not permit long-term rentals, but full-time residency is allowed — making this the perfect home for personal use, short-term rental income, or both.
-
4BEDS
-
0.2ACRES
-
2BATHS
-
11/2 BATHS
-
2,072SQFT
-
$202$/SQFT
School Ratings & Info
Description
Experience the charm of Mediterranean living in this beautifully maintained home, perfectly positioned in the highly sought-after gated community of High Grove. Featuring a classic barrel-tile roof and timeless architectural details, this property stands out from the moment you arrive. Located at the corner of US-192 and US-27, you’re just minutes from everyday conveniences — Walmart, dining, shopping, Rolling Oaks, Margaritaville, and only 15 minutes to Walt Disney World. Recent improvements include new pool heater and new AC unit. It’s the ideal blend of accessibility and resort-style living. This turnkey, high-performing vacation rental boasts an impressive rental history, with future bookings ready to convey to the new owner. Whether you’re seeking a full-time residence or a profitable investment, this home delivers exceptional value. Step through the front door and you’re greeted by an open, airy floor plan with direct views of the sparkling pool and screened lanai. The spacious kitchen flows seamlessly into the living areas, creating the perfect setting for entertaining and family gatherings. Additional features include: Private screened pool and spa with no rear neighbors. Inside laundry, and a garage currently set up as a fun-filled game room. Imagine relaxing or hosting unforgettable evenings on your private pool deck — the Florida lifestyle at its finest. High Grove offers a vibrant community atmosphere with a resort-style clubhouse, fitness center, community pool, games room, and even Duchess the Cat, the community’s beloved mascot. HOA dues include lawn care and all common-area maintenance, giving you peace of mind and low-maintenance living. Please note: High Grove does not permit long-term rentals, but full-time residency is allowed — making this the perfect home for personal use, short-term rental income, or both.

© 2026 My Florida Regional MLS DBA Stellar MLS. All rights reserved. All listings displayed pursuant to IDX. All listing information is deemed reliable but not guaranteed and should be independently verified through personal inspection by appropriate professionals. Listings displayed on this website may be subject to prior sale or removal from sale; availability of any listing should always be independently verified. Listing information is provided for consumers personal, non-commercial use, solely to identify potential properties for potential purchase; all other use is strictly prohibited and may violate relevant federal and state law. Data last updated 2026-10-11T21:42:24.39.
