Skip To Content

13128 Royal Pines Avenue

Riverview, FL 33579
  • $350,000
  • STATUS: Active
  • ON SITE: 156 Days
  • MLS #: TB8507539
UPDATED: 71 min ago
$350,000
  • 4
    BEDS
  • 0.13
    ACRES
  • 3
    BATHS
  • 0
    1/2 BATHS
  • 1,939
    SQFT
  • $181
    $/SQFT
Neighborhood:
Type:
Single-Family Home
Built:
2013
County:
Area:

School Information

Elementary School:
Middle School:
High School:

Description

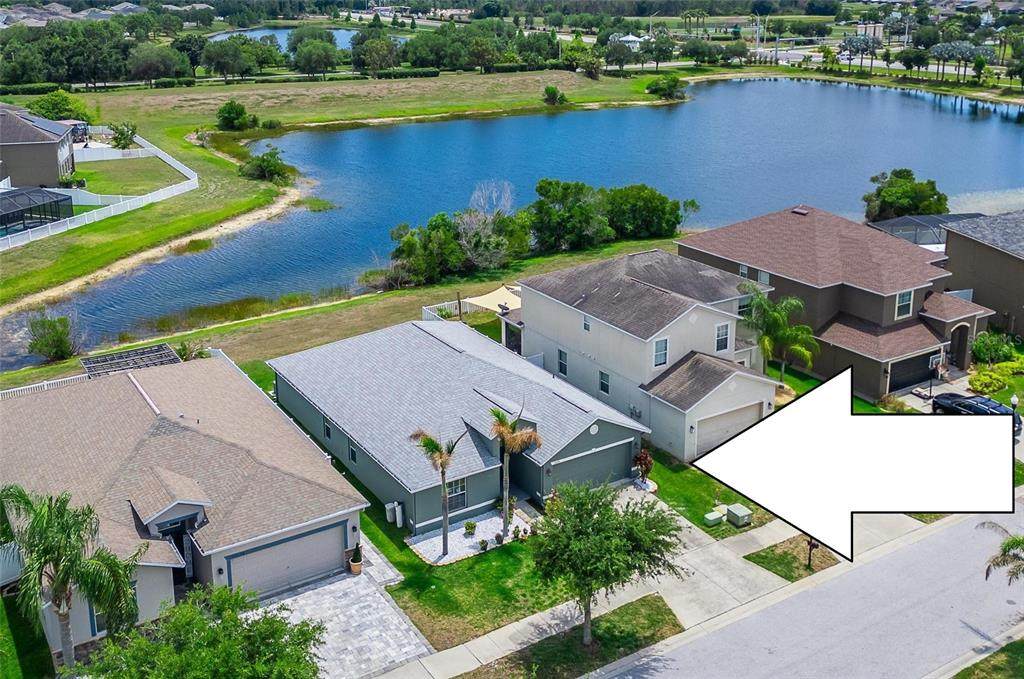
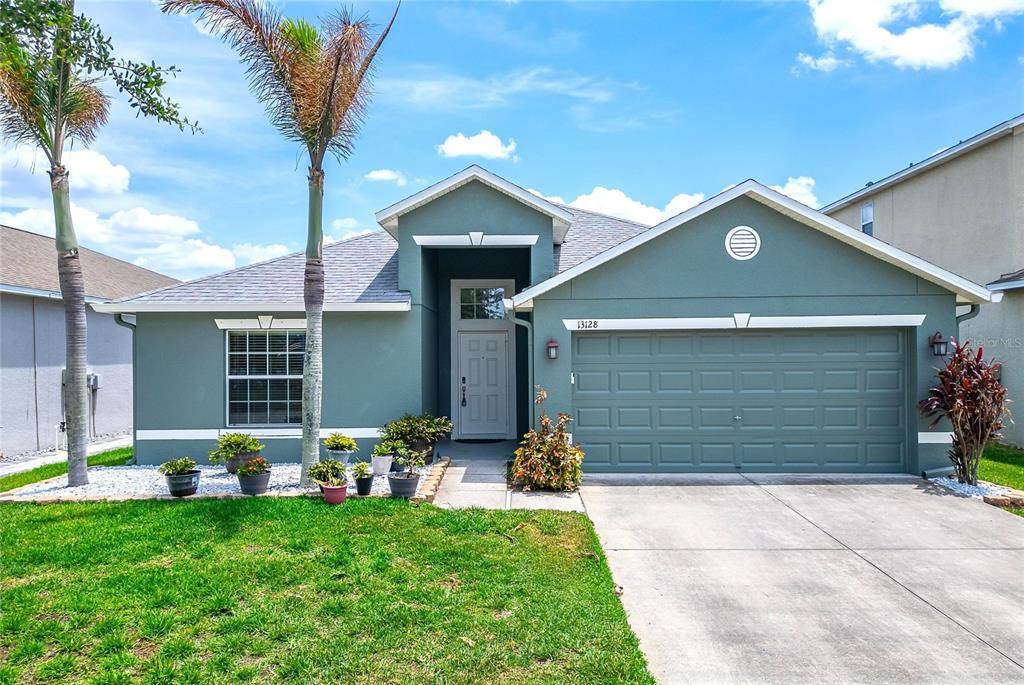
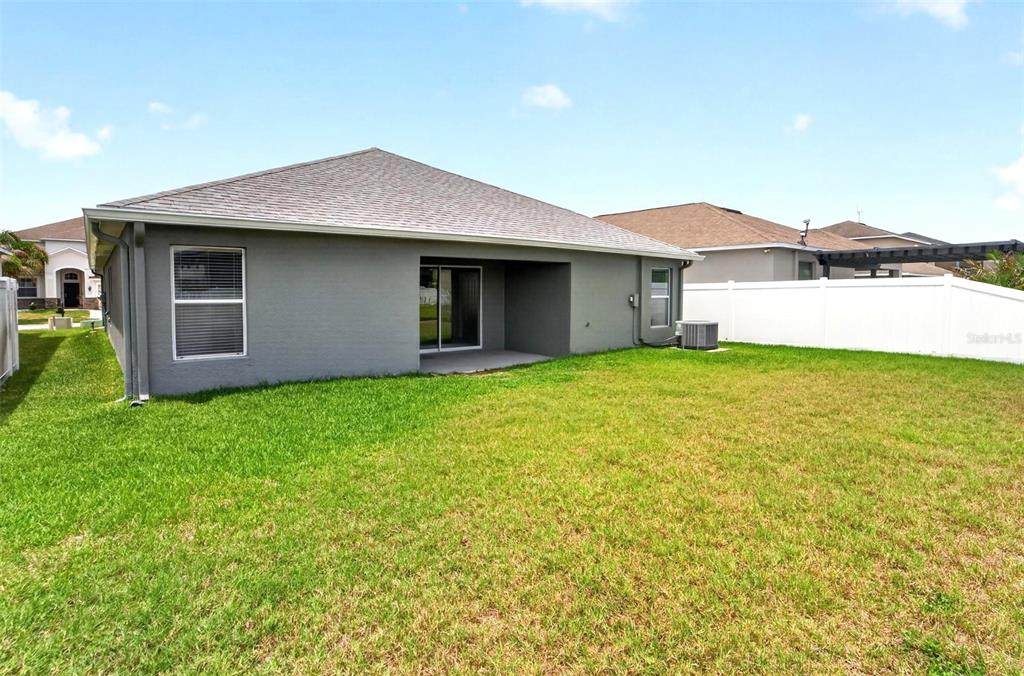
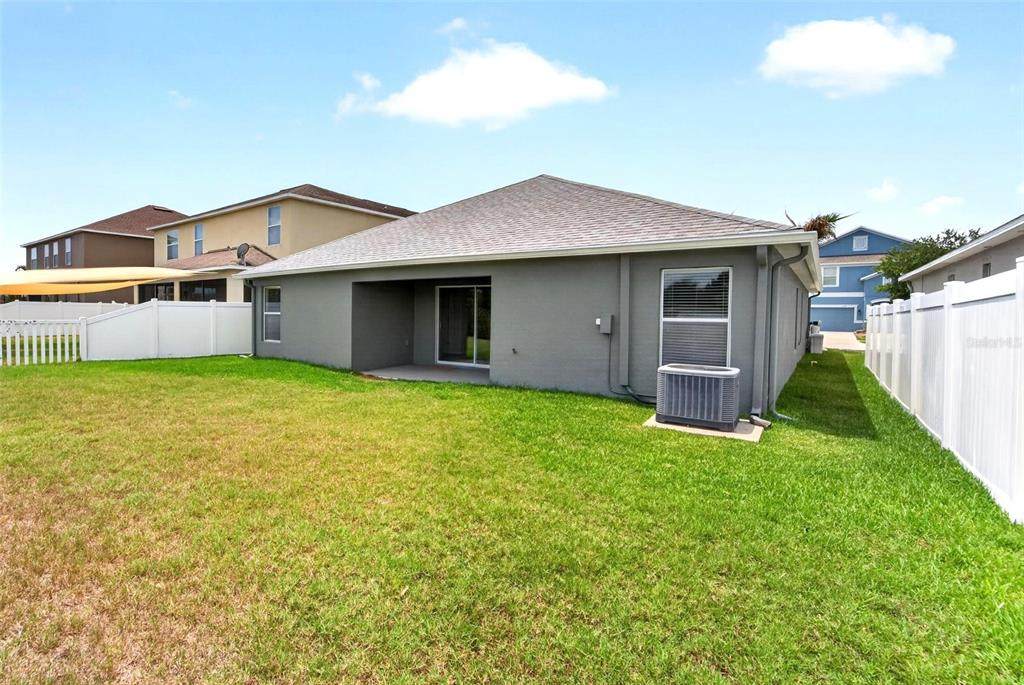
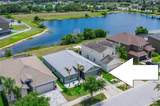
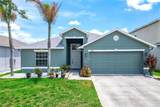
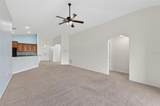
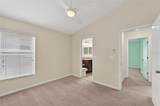
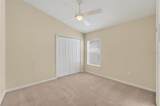
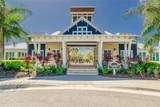
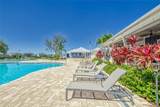
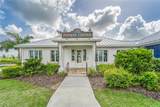
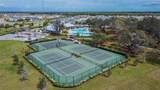
A 1-YEAR-NEW ROOF CROWNS THIS WATER-VIEW HOME, and with other recent upgrades it elevates the property above others in popular Triple Creek! The HVAC, water softener, paint, and key appliances are among those other improvements here -- adding value to the 4-bed, 3-bath, 2-car garage home beyond its great location in this community with resort-style attractions! Triple Creek residents enjoy advantages such as pools and playground parks, clubhouse and fitness centers, tennis and basketball courts, picnic pavilions and more. You're also close to good schools, shopping, the area's big hospital, and major routes to Tampa, Gulf beaches or beyond. This 1,940-SF home welcomes you from a covered entry to a long foyer and living room that look straight back through sliders to the porch and pond view. The view is southeast, by the way, so you're not facing the sun in Florida's late-afternoon heat. Lennar's Normandy design arranges bedrooms and baths in a 3-way split so the owner suite is in 1 back corner opposite 2 secondary beds and bath on the other side of the home, leaving the 4th bed/3rd bath combo at the front for guests, teens, or even a home office. In the center are the living room, dining room, and the kitchen featuring a windowed breakfast nook as well as granite counters, stainless-steel appliances, and wood cabinets with pull-out shelves. Don't wait to see this one!

Monthly Payment Calculator


© 2026 My Florida Regional MLS DBA Stellar MLS. All rights reserved. All listings displayed pursuant to IDX. All listing information is deemed reliable but not guaranteed and should be independently verified through personal inspection by appropriate professionals. Listings displayed on this website may be subject to prior sale or removal from sale; availability of any listing should always be independently verified. Listing information is provided for consumers personal, non-commercial use, solely to identify potential properties for potential purchase; all other use is strictly prohibited and may violate relevant federal and state law. Data last updated 2026-10-15T15:47:34.717.
www.cartwrightrealtyoftampa.com/homes/176355337
Print Image

13128 Royal Pines Avenue Riverview, FL 33579

  • Price: $350,000
  • Status: Active
  • On Site: 156 Days
  • Updated: 71 min ago
  • MLS #: TB8507539
4
Beds
3
Baths
0
½ Baths
0.13
Acres
1,939
SQFT
$181
$/SQFT
2013
Built
Neighborhood:
Triple Creek
County:
Hillsborough
Area:
Riverview
Elementary School:
Warren Hope Dawson Elementary
Middle School:
Barrington Middle
High School:
Sumner High School
Property Description
A 1-YEAR-NEW ROOF CROWNS THIS WATER-VIEW HOME, and with other recent upgrades it elevates the property above others in popular Triple Creek! The HVAC, water softener, paint, and key appliances are among those other improvements here -- adding value to the 4-bed, 3-bath, 2-car garage home beyond its great location in this community with resort-style attractions! Triple Creek residents enjoy advantages such as pools and playground parks, clubhouse and fitness centers, tennis and basketball courts, picnic pavilions and more. You're also close to good schools, shopping, the area's big hospital, and major routes to Tampa, Gulf beaches or beyond. This 1,940-SF home welcomes you from a covered entry to a long foyer and living room that look straight back through sliders to the porch and pond view. The view is southeast, by the way, so you're not facing the sun in Florida's late-afternoon heat. Lennar's Normandy design arranges bedrooms and baths in a 3-way split so the owner suite is in 1 back corner opposite 2 secondary beds and bath on the other side of the home, leaving the 4th bed/3rd bath combo at the front for guests, teens, or even a home office. In the center are the living room, dining room, and the kitchen featuring a windowed breakfast nook as well as granite counters, stainless-steel appliances, and wood cabinets with pull-out shelves. Don't wait to see this one!
Exterior Features

Architectural Style Contemporary Attached Garage Yn Yes Carport Yn No Construction Materials Block Covered Spaces 2 Direction Faces Northwest Exterior Features Sliding DoorsSprinkler Metered Foundation Details Slab Garage Dimensions 21x18 Lot Features In CountyLandscapedLevelSidewalkUnincorporated Lot Size Dimensions 50 x 110 Open Parking YN Yes Parking Features DrivewayGarage Door Opener Patio And Porch Features CoveredRear Porch Pool Private Yn No Road Frontage Type Street Paved Road Surface Type Paved Roof Shingle Spa YN No View Water Water Access Yn No Water Extras Yn No Water View Pond Water View Yn Yes Waterfront Yn No

Interior Features

Additional Rooms Inside Utility Appliances DishwasherDisposalElectric Water HeaterIce MakerMicrowaveRangeRefrigerator Building Area Total 2476 Cooling Central Air Cooling YN Yes Fireplace Yn No Flooring CarpetTile Furnished Unfurnished Heating CentralElectric Heating YN Yes Interior Features Cathedral Ceiling(s)Ceiling Fan(s)Eating Space In KitchenIn Wall Pest SystemOpen FloorplanSolid Wood CabinetsSplit BedroomStone CountersThermostatWalk-In Closet(s) Laundry Features InsideLaundry Room Levels One Rooms Bedroom 3 (Built-in Closet) Living Room Primary Bedroom (Walk-In Closet(s)) Dinette Dining Room Bedroom 2 (Built-in Closet) Kitchen Bedroom 4 (Built-in Closet) Balcony/Porch/Lanai Sewer Public Sewer Water Source Public Window Features Blinds

Property Features

Additional Lease Restrictions See HOA regulations. Additional Parcels YN No Approval Process See HOA regulations. Association Approval Required Yn Yes Association Fee 100.34 Association Fee Frequency Annually Association Fee Includes Community PoolPool MaintenanceRecreational Facilities Association Fee Monthly Amount 8.36 Association Fee Requirement Required Association Yn Yes Cdd Yn Yes Community Features Deed RestrictionsParkPlaygroundPoolSidewalks Down Payment Resource Yes Flood Zone Code X Garage Yn Yes Homestead Yn Yes Lease Considered YN Yes Lease Restrictions YN Yes Listing Terms CashConventionalFHALease PurchaseVA Loan Minimum Lease 7 Months New Construction Yn No Occupant Type Vacant Ownership Fee Simple Pet Restrictions See HOA regulations. Pets Allowed Yes Planned Unit Development Yn Yes Property Attached YN No Property Condition Completed Property Sub Type Single Family Residence Realtor Info CDD Addendum requiredFloor Plan AvailableSign Security Features Smoke Detector(s) Senior Community Yn No Special Listing Conditions None Tax Annual Amount 6292.32 Total Annual Fees 100.34 Total Monthly Fees 8.36 Utilities BB/HS Internet AvailableElectricity ConnectedPublicSewer ConnectedSprinkler MeterStreet LightsUnderground UtilitiesWater Connected Yrs Of Owner Prior To Leasing Re Yes Zoning PD


Listing information © 2026 My Florida Regional MLS DBA Stellar MLS..
Listing provided courtesy of RE/MAX ALLIANCE GROUP: 813-259-0000.


© 2026 My Florida Regional MLS DBA Stellar MLS. All rights reserved. All listings displayed pursuant to IDX. All listing information is deemed reliable but not guaranteed and should be independently verified through personal inspection by appropriate professionals. Listings displayed on this website may be subject to prior sale or removal from sale; availability of any listing should always be independently verified. Listing information is provided for consumers personal, non-commercial use, solely to identify potential properties for potential purchase; all other use is strictly prohibited and may violate relevant federal and state law. Data last updated 2026-10-15T15:47:34.717.
 
https://bt-photos.global.ssl.fastly.net/mfr/orig_boomver_1_TB8507539-2.jpg https://bt-photos.global.ssl.fastly.net/mfr/orig_boomver_1_TB8507539-2.jpg https://bt-photos.global.ssl.fastly.net/mfr/orig_boomver_1_TB8507539-2.jpg
Logo
Cartwright Realty
24638 State Road 54
Lutz FL, 33599