










Description
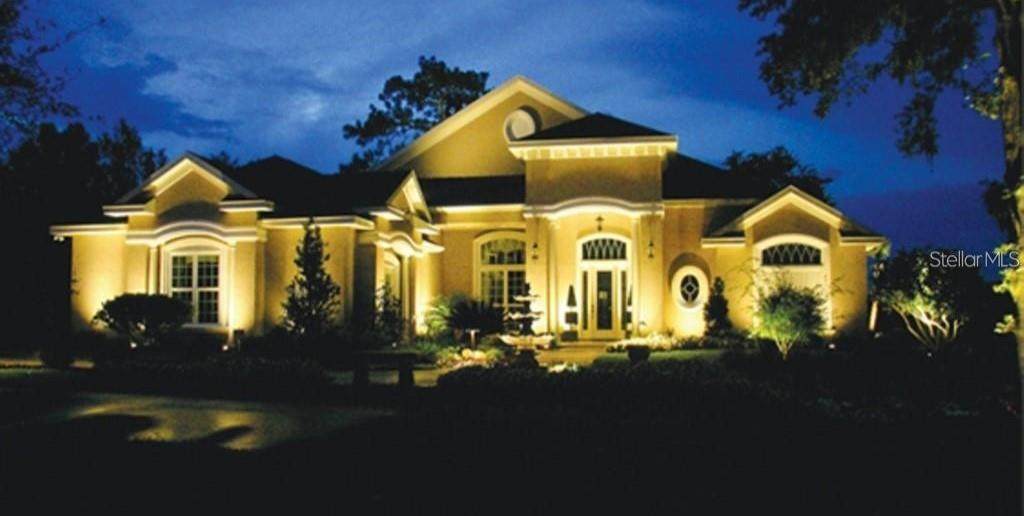
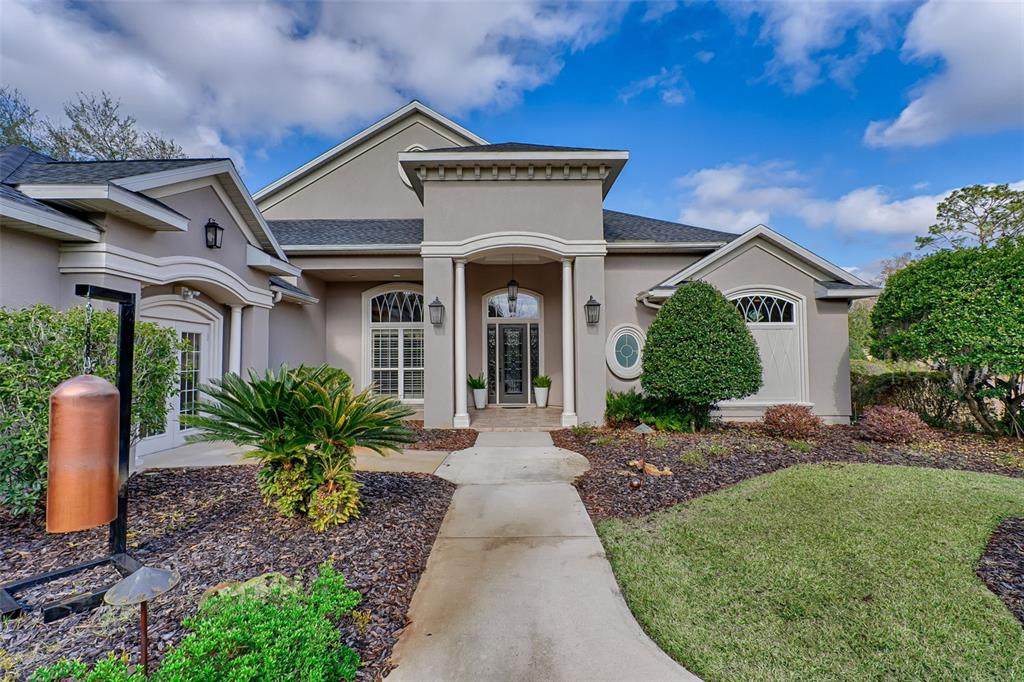
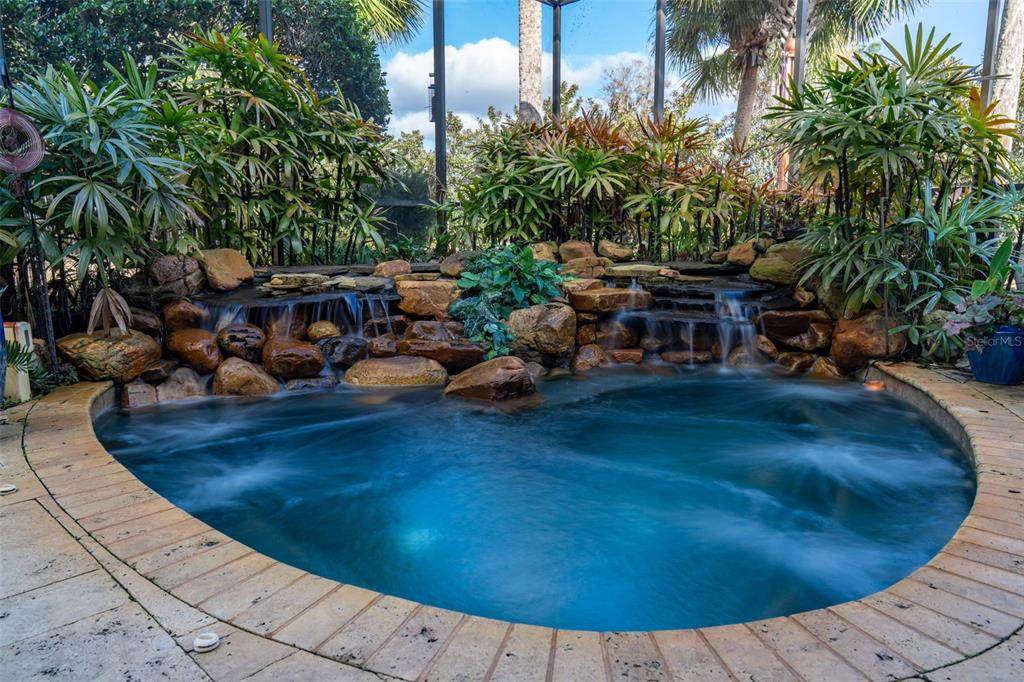
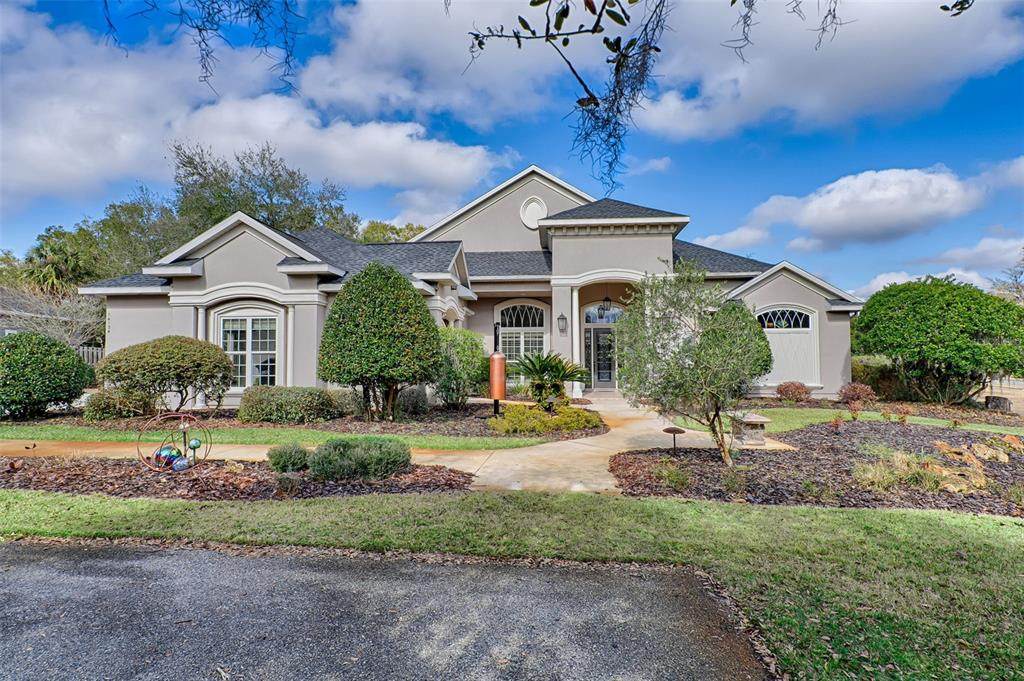
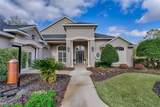
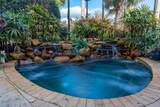
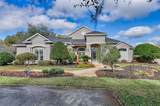
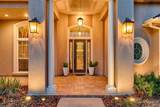
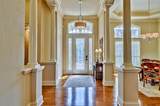
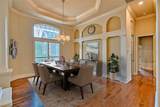
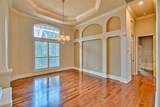
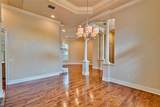
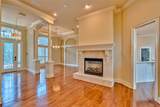
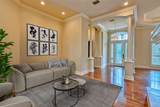
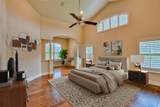
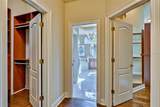
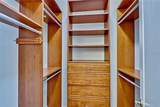
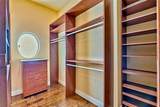
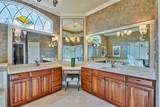
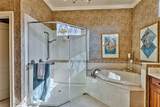
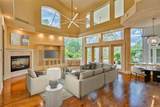
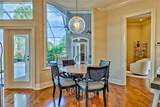
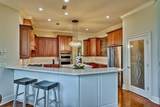
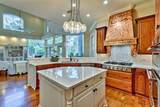
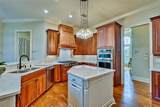
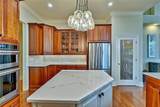
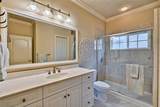
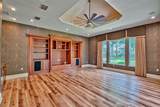
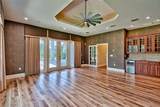
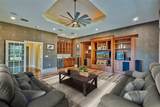
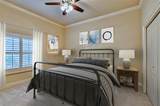
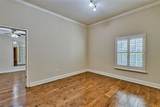
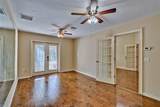
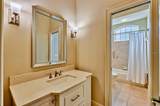
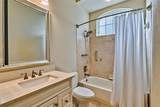
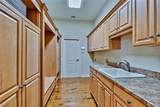
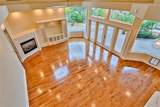
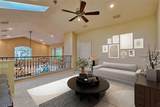
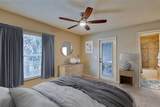
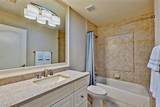
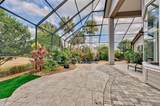
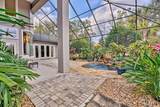
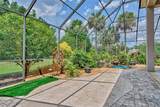
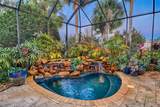
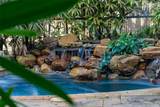
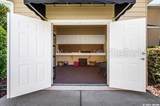
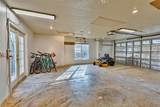
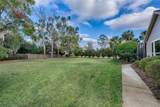
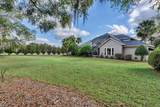
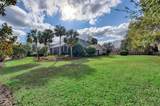
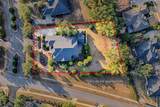
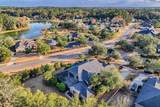
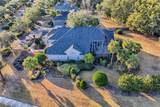
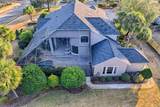
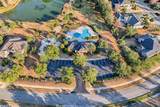
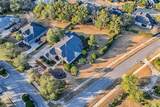
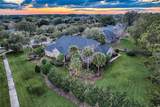
Virtually Staged. Magnificent Former Model and Parade Home in Turnberry Lake Discover unparalleled elegance in this stunning 5-bedroom, 4.5-bathroom estate, complete with an in-law suite, media room, office, and 4,521 sq. ft. of luxurious living space. Designed for both stylish entertaining and relaxed Florida living, this former model home showcases exceptional craftsmanship and high-end finishes throughout. The home is loaded with upgrades, including new interior and exterior paint, hardwood floors throughout, Quartz countertops in the chef’s kitchen and primary bath, a built-in entertainment center in the great room, updated lighting and ceiling fans, a newly renovated guest bathroom, and beautiful pavers on the lanai. Step through the grand leaded glass door into an impressive formal living space, where soaring ceilings, stately pedestal columns, niche accents, and rich wood flooring create an atmosphere of refined sophistication. At the heart of the home, an open-concept family room, gourmet kitchen with walk-in pantry, and casual dining area are bathed in natural light, seamlessly extending to the expansive covered and screened lanai with spool (small pool). French doors lead to an outdoor oasis, complete with a summer kitchen and an in-ground heated spool featuring a stunning decorative rock waterfall and accent lighting making it the perfect setting for entertaining or peaceful relaxation. More entertaining can be done in the formal living and dining rooms off the foyer. The foyer also houses the guest bathroom and large coat closet. The primary suite includes a spacious bedroom, sitting room that opens to the lanai, two large walk-in closets and an spacious spa bathroom with large double vanities, a make-up area, linen closet, soaking club, large walk-in glass shower and a window and skylight to bring in natural light. A separate media/playroom, thoughtfully designed with built-in wood cabinetry, wet bar, automatic room darkening custom window treatment and surround sound, offers the ideal space for movie nights or recreation. The 4-way split floor plan ensures privacy and flexibility, featuring a bedroom with adjoining living room/office and exterior entrance for in-laws or home business, an upstairs study/loft, walk-in attic storage and a private guest en suite with its own screened-in porch. The chef’s kitchen is a dream, boasting a commercial-grade cooktop and updated faucets, while a dedicated attached workshop and additional bonus room provide added functionality. The house is flooded with natural light and is on Clay Electric, has a newer roof and an irrigation well which saves you money! Nestled on a spacious corner lot surrounded by lush landscaping and green space, this home is just steps from the community pool, playground, and a fenced 10-acre stocked lake where folks fish and dogs run. Walk to adjacent Jonesville Park that has an array of recreational activities including tennis, pickleball, baseball and soccer fields, basketball courts, disc golf, running trails, and picnic pavilion. This exceptional home offers a rare combination of luxury, functionality, and prime location—don’t miss this incredible opportunity. Schedule your private tour today!
-
5BEDS
-
0.5ACRES
-
4BATHS
-
11/2 BATHS
-
4,521SQFT
-
$0$/SQFT
School Information
Description
Virtually Staged. Magnificent Former Model and Parade Home in Turnberry Lake Discover unparalleled elegance in this stunning 5-bedroom, 4.5-bathroom estate, complete with an in-law suite, media room, office, and 4,521 sq. ft. of luxurious living space. Designed for both stylish entertaining and relaxed Florida living, this former model home showcases exceptional craftsmanship and high-end finishes throughout. The home is loaded with upgrades, including new interior and exterior paint, hardwood floors throughout, Quartz countertops in the chef’s kitchen and primary bath, a built-in entertainment center in the great room, updated lighting and ceiling fans, a newly renovated guest bathroom, and beautiful pavers on the lanai. Step through the grand leaded glass door into an impressive formal living space, where soaring ceilings, stately pedestal columns, niche accents, and rich wood flooring create an atmosphere of refined sophistication. At the heart of the home, an open-concept family room, gourmet kitchen with walk-in pantry, and casual dining area are bathed in natural light, seamlessly extending to the expansive covered and screened lanai with spool (small pool). French doors lead to an outdoor oasis, complete with a summer kitchen and an in-ground heated spool featuring a stunning decorative rock waterfall and accent lighting making it the perfect setting for entertaining or peaceful relaxation. More entertaining can be done in the formal living and dining rooms off the foyer. The foyer also houses the guest bathroom and large coat closet. The primary suite includes a spacious bedroom, sitting room that opens to the lanai, two large walk-in closets and an spacious spa bathroom with large double vanities, a make-up area, linen closet, soaking club, large walk-in glass shower and a window and skylight to bring in natural light. A separate media/playroom, thoughtfully designed with built-in wood cabinetry, wet bar, automatic room darkening custom window treatment and surround sound, offers the ideal space for movie nights or recreation. The 4-way split floor plan ensures privacy and flexibility, featuring a bedroom with adjoining living room/office and exterior entrance for in-laws or home business, an upstairs study/loft, walk-in attic storage and a private guest en suite with its own screened-in porch. The chef’s kitchen is a dream, boasting a commercial-grade cooktop and updated faucets, while a dedicated attached workshop and additional bonus room provide added functionality. The house is flooded with natural light and is on Clay Electric, has a newer roof and an irrigation well which saves you money! Nestled on a spacious corner lot surrounded by lush landscaping and green space, this home is just steps from the community pool, playground, and a fenced 10-acre stocked lake where folks fish and dogs run. Walk to adjacent Jonesville Park that has an array of recreational activities including tennis, pickleball, baseball and soccer fields, basketball courts, disc golf, running trails, and picnic pavilion. This exceptional home offers a rare combination of luxury, functionality, and prime location—don’t miss this incredible opportunity. Schedule your private tour today!

© 2026 My Florida Regional MLS DBA Stellar MLS. All rights reserved. All listings displayed pursuant to IDX. All listing information is deemed reliable but not guaranteed and should be independently verified through personal inspection by appropriate professionals. Listings displayed on this website may be subject to prior sale or removal from sale; availability of any listing should always be independently verified. Listing information is provided for consumers personal, non-commercial use, solely to identify potential properties for potential purchase; all other use is strictly prohibited and may violate relevant federal and state law. Data last updated 2026-10-07T13:16:11.733.
