


Description
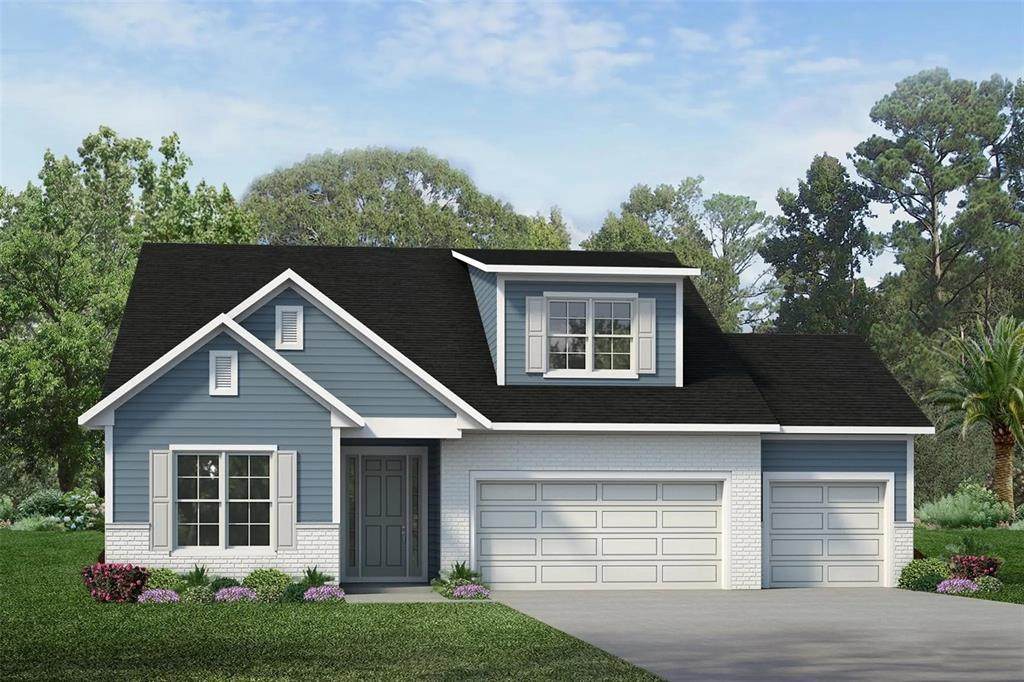
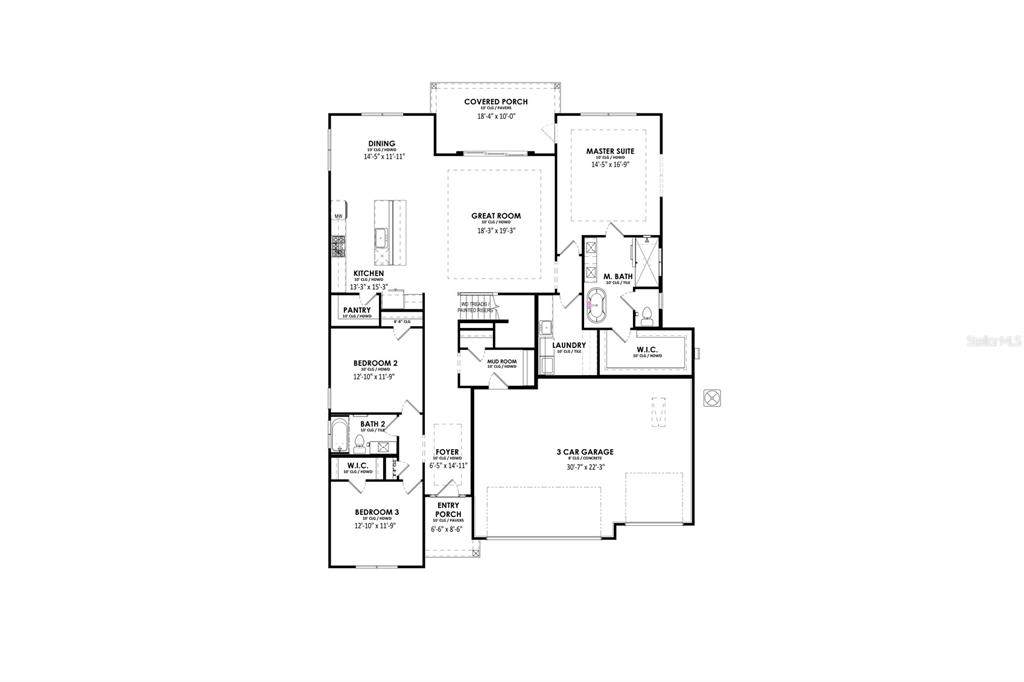
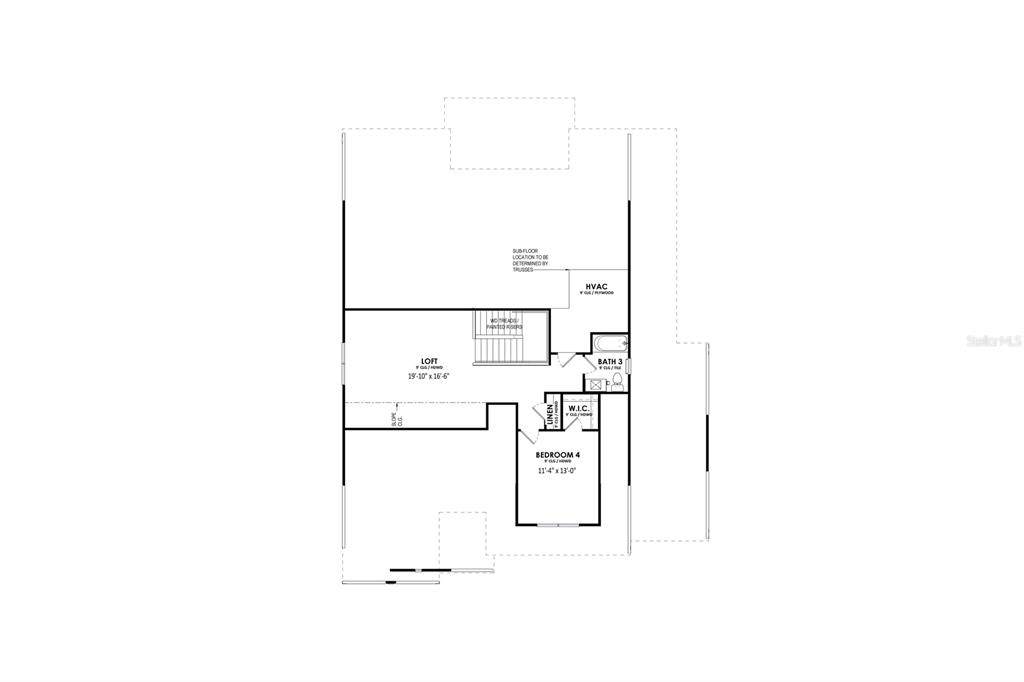
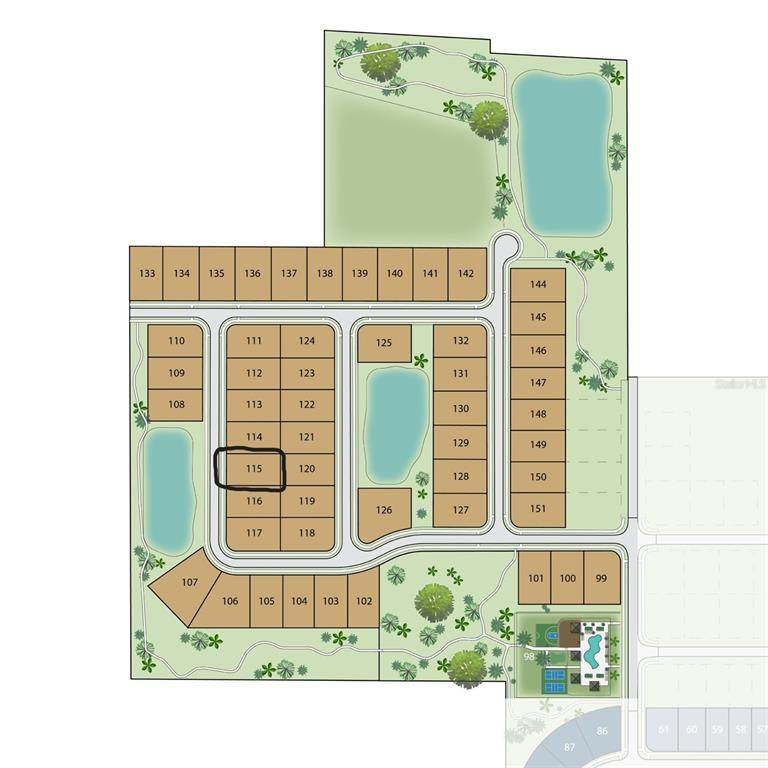
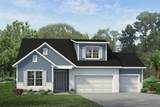
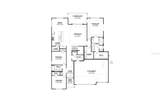
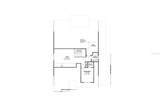
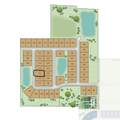
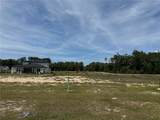
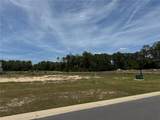
Pre-Construction. To be built. Pre-Construction. To be built. List price includes Lot, applicable Lot premium, the Southern Tradition front elevation, and the thoughtfully curated standard features within the Sanctuary at Laureate Village; upgrades and custom selections may increase final purchase price. Discover the Chantilly II by GW Homes, an elegant semi-custom luxury residence thoughtfully designed for sophisticated Florida living in the highly sought-after Laureate Village community. This beautifully crafted floor plan offers over 2,800 square feet of refined living space with 4 spacious bedrooms, 3 designer-appointed baths, a large loft/flex space, and an expansive open-concept layout tailored for both everyday comfort and upscale entertaining. Blending timeless architectural design with modern transitional finishes, the Chantilly II showcases exceptional craftsmanship and elevated interior detailing throughout. The gourmet kitchen serves as the centerpiece of the home, featuring premium cabinetry, quartz or granite countertops, stainless steel appliances, a large center island, and seamless flow into the great room and dining areas. Thoughtfully designed gathering spaces are enhanced by 10' tall ceilings, abundant natural light, and designer finishes that create a warm yet sophisticated atmosphere. The luxurious owner’s retreat offers a private sanctuary complete with a freestanding bath, oversized walk-in closet, and carefully curated design elements that evoke comfort and elegance. Additional highlights include a spacious 3-car garage, covered lanai, paver driveway, smart home technology features, energy-efficient construction, and professional luxury finishes available to select that are representative of the renowned GW Homes standard. As a semi-custom home opportunity, you may have the ability to personalize select structural options, finishes, and design selections to create a residence uniquely tailored to your own lifestyle and vision. Every detail is thoughtfully considered to deliver a seamless blend of luxury, functionality, and enduring quality. Situated within the Sanctuary at Laureate Village, a more private enclave tucked toward the rear of the community, homesites are designed for low-maintenance living while surrounded by preserved green space that enhances a sense of tranquility and wellness. Residents enjoy access to a thoughtfully curated collection of amenities, including a resort-style pool, pickleball courts, putting green, playground, basketball court, and an extensive network of walking trails. Conveniently located with connectivity to Tioga Town Center, I-75, UF Health, the University of Florida, and The Oaks Mall.
-
4BEDS
-
0.21ACRES
-
3BATHS
-
01/2 BATHS
-
2,875SQFT
-
$329$/SQFT
School Information
Description
Pre-Construction. To be built. Pre-Construction. To be built. List price includes Lot, applicable Lot premium, the Southern Tradition front elevation, and the thoughtfully curated standard features within the Sanctuary at Laureate Village; upgrades and custom selections may increase final purchase price. Discover the Chantilly II by GW Homes, an elegant semi-custom luxury residence thoughtfully designed for sophisticated Florida living in the highly sought-after Laureate Village community. This beautifully crafted floor plan offers over 2,800 square feet of refined living space with 4 spacious bedrooms, 3 designer-appointed baths, a large loft/flex space, and an expansive open-concept layout tailored for both everyday comfort and upscale entertaining. Blending timeless architectural design with modern transitional finishes, the Chantilly II showcases exceptional craftsmanship and elevated interior detailing throughout. The gourmet kitchen serves as the centerpiece of the home, featuring premium cabinetry, quartz or granite countertops, stainless steel appliances, a large center island, and seamless flow into the great room and dining areas. Thoughtfully designed gathering spaces are enhanced by 10' tall ceilings, abundant natural light, and designer finishes that create a warm yet sophisticated atmosphere. The luxurious owner’s retreat offers a private sanctuary complete with a freestanding bath, oversized walk-in closet, and carefully curated design elements that evoke comfort and elegance. Additional highlights include a spacious 3-car garage, covered lanai, paver driveway, smart home technology features, energy-efficient construction, and professional luxury finishes available to select that are representative of the renowned GW Homes standard. As a semi-custom home opportunity, you may have the ability to personalize select structural options, finishes, and design selections to create a residence uniquely tailored to your own lifestyle and vision. Every detail is thoughtfully considered to deliver a seamless blend of luxury, functionality, and enduring quality. Situated within the Sanctuary at Laureate Village, a more private enclave tucked toward the rear of the community, homesites are designed for low-maintenance living while surrounded by preserved green space that enhances a sense of tranquility and wellness. Residents enjoy access to a thoughtfully curated collection of amenities, including a resort-style pool, pickleball courts, putting green, playground, basketball court, and an extensive network of walking trails. Conveniently located with connectivity to Tioga Town Center, I-75, UF Health, the University of Florida, and The Oaks Mall.

© 2026 My Florida Regional MLS DBA Stellar MLS. All rights reserved. All listings displayed pursuant to IDX. All listing information is deemed reliable but not guaranteed and should be independently verified through personal inspection by appropriate professionals. Listings displayed on this website may be subject to prior sale or removal from sale; availability of any listing should always be independently verified. Listing information is provided for consumers personal, non-commercial use, solely to identify potential properties for potential purchase; all other use is strictly prohibited and may violate relevant federal and state law. Data last updated 2026-10-15T14:48:05.91.
