

















Description
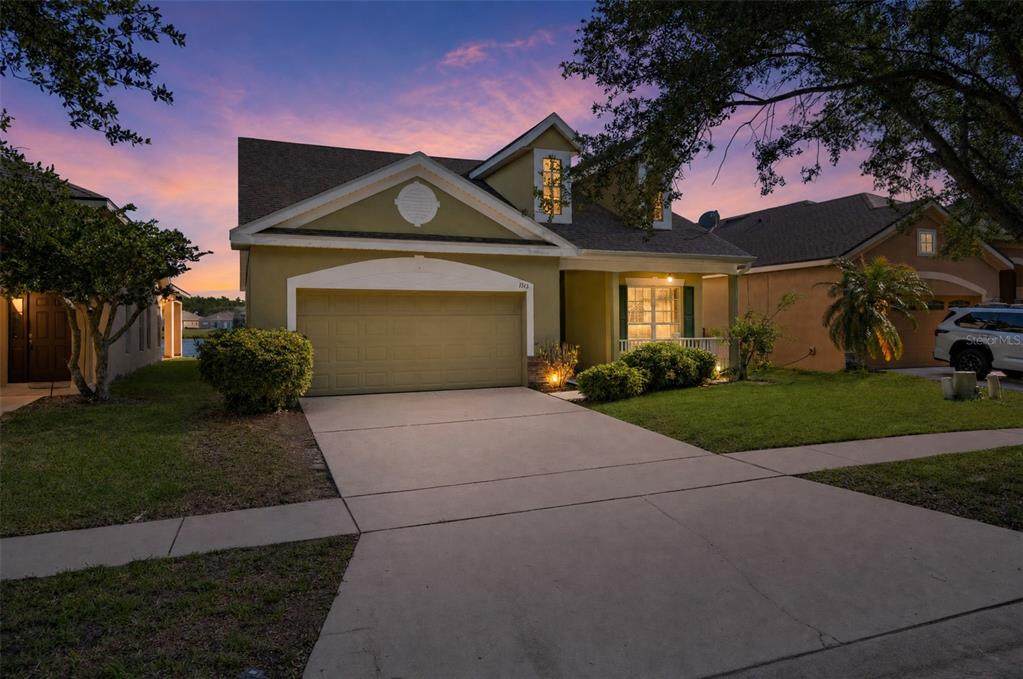
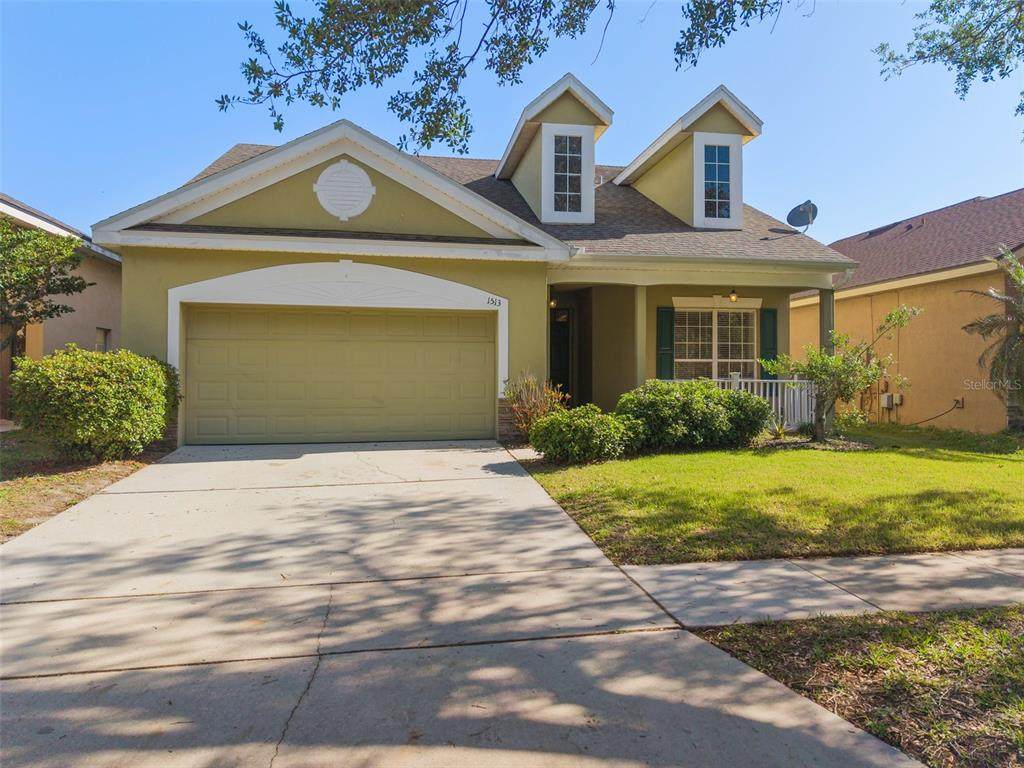
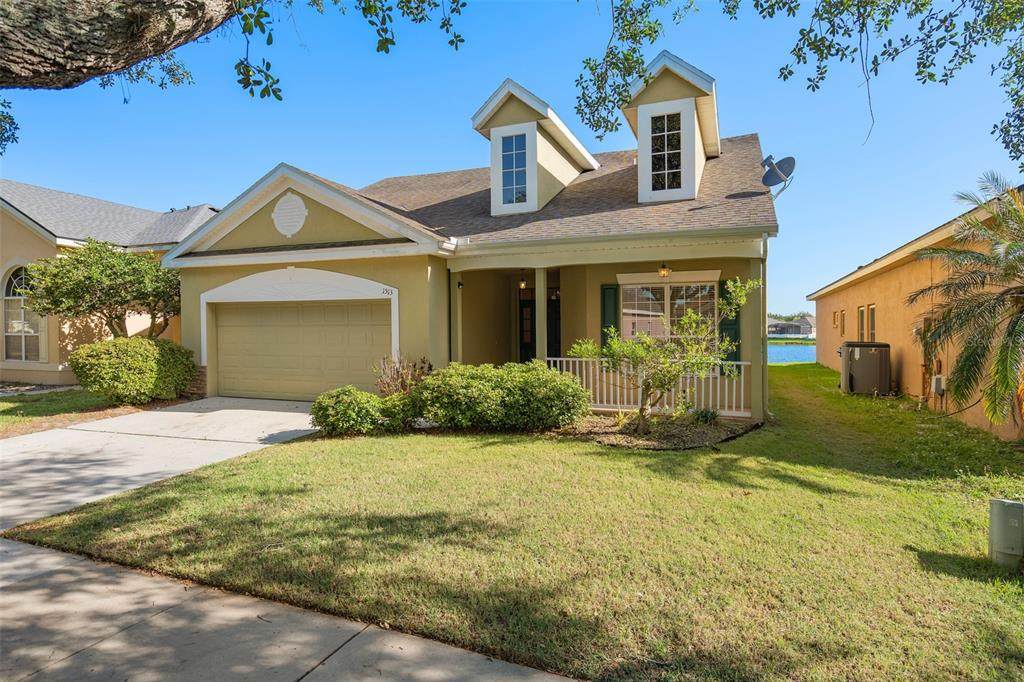
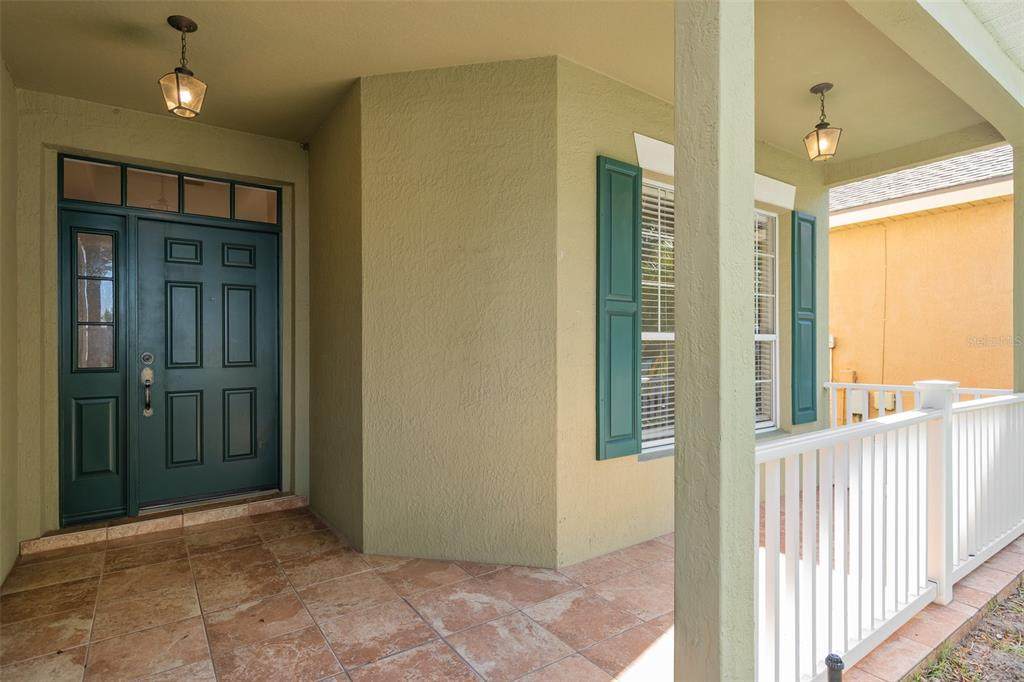
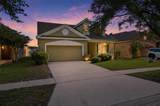
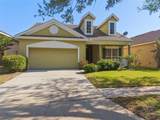
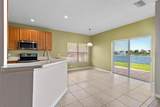
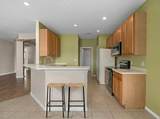
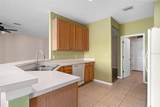
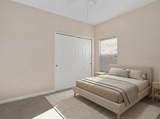
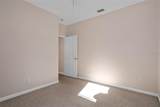
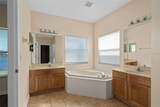
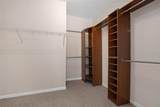
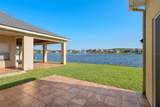
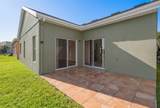
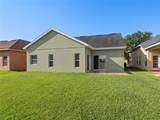
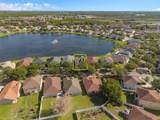
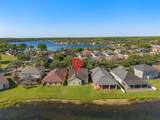
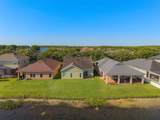
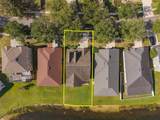
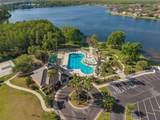
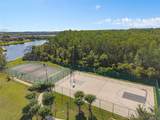
Virtually Staged. For Sale! Discover this beautiful 3-bedroom, 2-bathroom single-family home located in the highly desirable Falcon Trace community. This well-maintained home features tile and laminate flooring, offering both style and easy maintenance. Enjoy the breathtaking water views and fountain, creating a truly serene and picturesque atmosphere that makes this property stand out. The home offers a split floorplan with a formal dining area, providing both functionality and privacy. This home features a master bedroom with scenic water views. There are 2 bedrooms conveniently located between a shared bathroom. The spacious living area provides an open and welcoming space for everyday living and entertaining. The kitchen includes a cozy breakfast nook where you can enjoy beautiful views while having your morning breakfast, adding a special touch to everyday routines. Residents of Falcon Trace enjoy an impressive selection of resort-style amenities, including a community pool, tennis and basketball courts, playgrounds and scenic walking paths. Ideally situated near major roadways such as the 417, Florida Turnpike, Osceola Parkway, and John Young Parkway, this home provides convenient access to Orlando’s top attractions, including Disney, Universal Studios, and SeaWorld. Popular shopping, restaurants, and entertainment destinations at Hunter’s Creek and The Loop are just a short drive away, along with Publix, Super Target, and other daily conveniences. Offering comfort, convenience, and an outstanding community atmosphere, this home is the perfect opportunity to enjoy the very best of Florida living. Schedule your showing today!
-
3BEDS
-
0.16ACRES
-
2BATHS
-
01/2 BATHS
-
1,852SQFT
-
$232$/SQFT
School Ratings & Info
Description
Virtually Staged. For Sale! Discover this beautiful 3-bedroom, 2-bathroom single-family home located in the highly desirable Falcon Trace community. This well-maintained home features tile and laminate flooring, offering both style and easy maintenance. Enjoy the breathtaking water views and fountain, creating a truly serene and picturesque atmosphere that makes this property stand out. The home offers a split floorplan with a formal dining area, providing both functionality and privacy. This home features a master bedroom with scenic water views. There are 2 bedrooms conveniently located between a shared bathroom. The spacious living area provides an open and welcoming space for everyday living and entertaining. The kitchen includes a cozy breakfast nook where you can enjoy beautiful views while having your morning breakfast, adding a special touch to everyday routines. Residents of Falcon Trace enjoy an impressive selection of resort-style amenities, including a community pool, tennis and basketball courts, playgrounds and scenic walking paths. Ideally situated near major roadways such as the 417, Florida Turnpike, Osceola Parkway, and John Young Parkway, this home provides convenient access to Orlando’s top attractions, including Disney, Universal Studios, and SeaWorld. Popular shopping, restaurants, and entertainment destinations at Hunter’s Creek and The Loop are just a short drive away, along with Publix, Super Target, and other daily conveniences. Offering comfort, convenience, and an outstanding community atmosphere, this home is the perfect opportunity to enjoy the very best of Florida living. Schedule your showing today!

© 2026 My Florida Regional MLS DBA Stellar MLS. All rights reserved. All listings displayed pursuant to IDX. All listing information is deemed reliable but not guaranteed and should be independently verified through personal inspection by appropriate professionals. Listings displayed on this website may be subject to prior sale or removal from sale; availability of any listing should always be independently verified. Listing information is provided for consumers personal, non-commercial use, solely to identify potential properties for potential purchase; all other use is strictly prohibited and may violate relevant federal and state law. Data last updated 2026-10-15T15:47:34.717.
