






















Skip To Content

1607 Tail Feather Drive

Kissimmee, FL 34746
  • $369,000
  • STATUS: Active
  • ON SITE: 156 Days
  • MLS #: O6406573
UPDATED: 13 min ago
$369,000
  • 4
    BEDS
  • 0.06
    ACRES
  • 2
    BATHS
  • 1
    1/2 BATHS
  • 2,301
    SQFT
  • $160
    $/SQFT
Neighborhood:
Type:
Single-Family Home
Built:
2003
County:

School Ratings & Info

Description

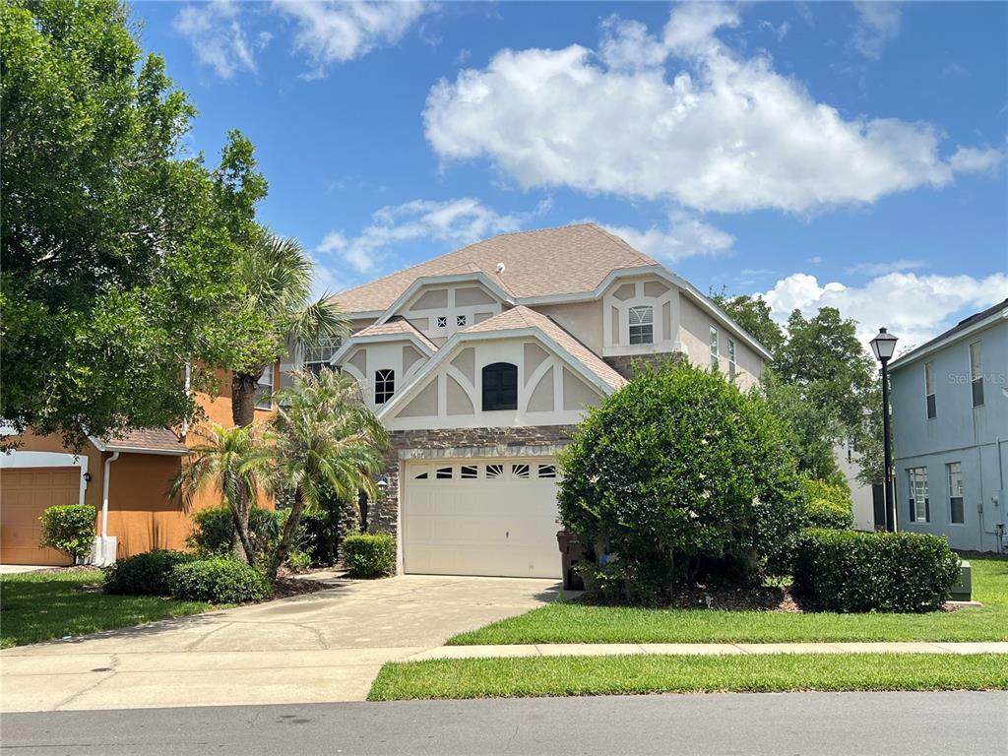
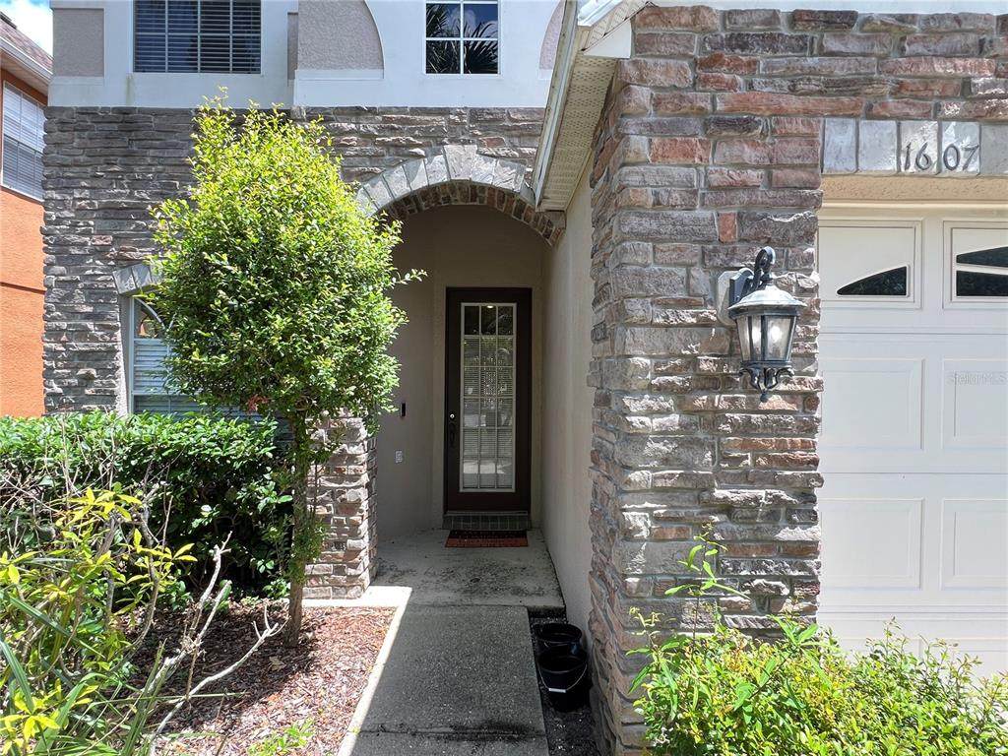
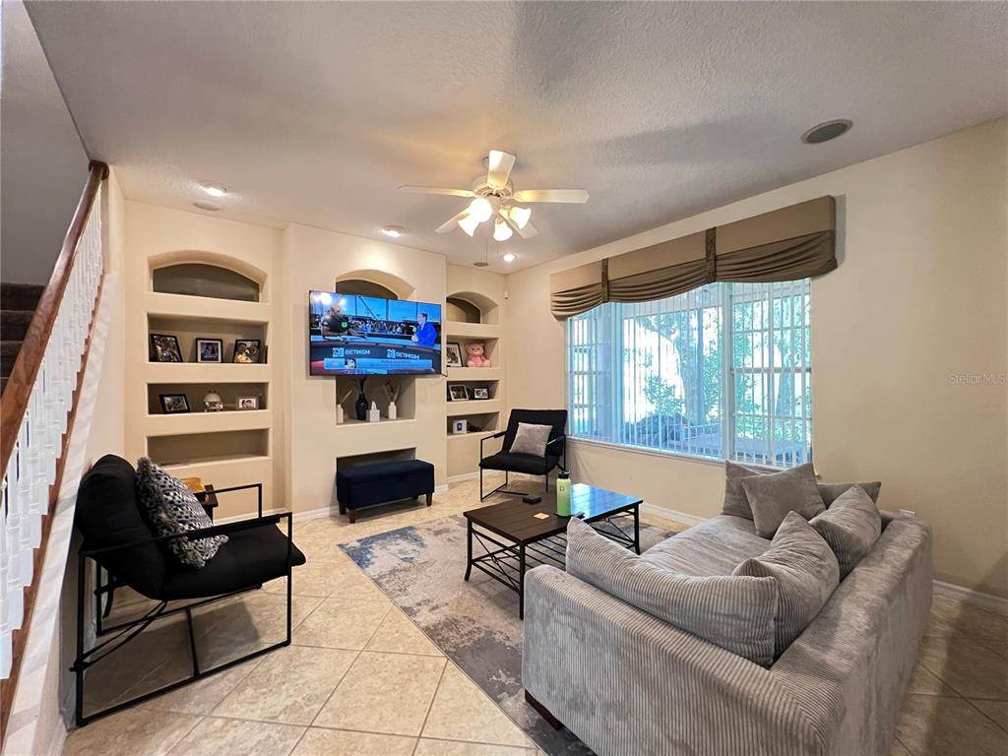
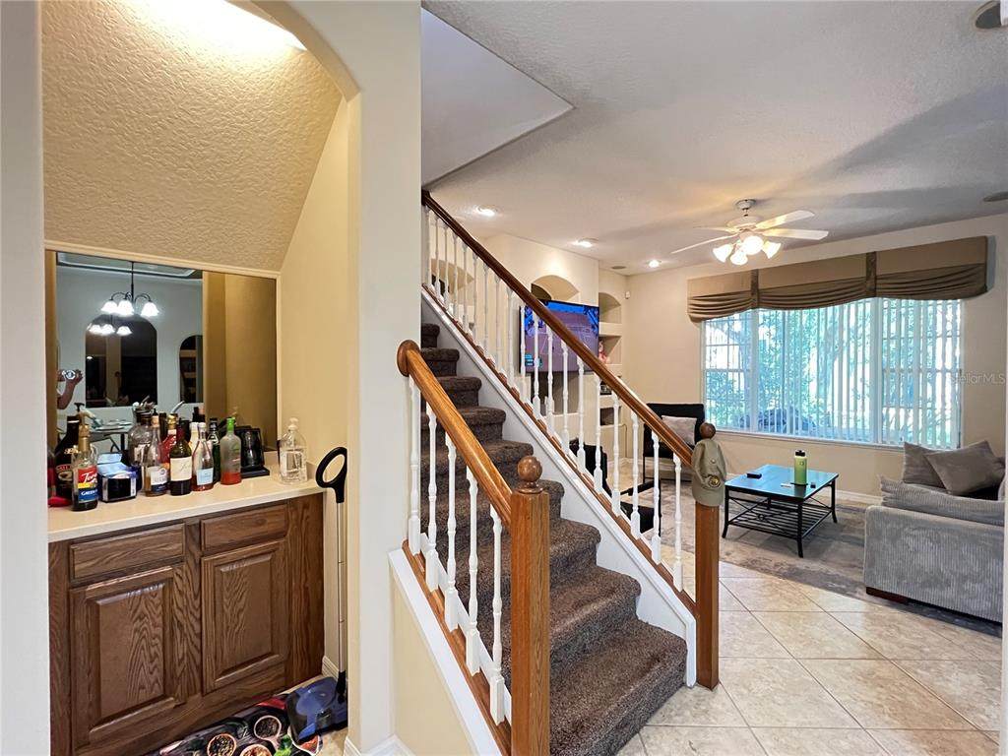
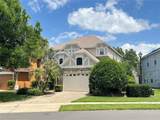
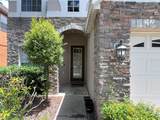
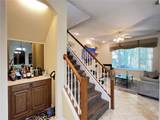
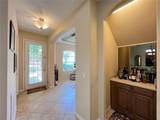
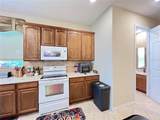
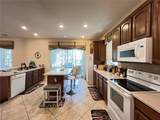
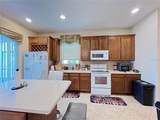
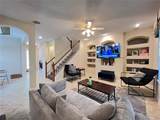
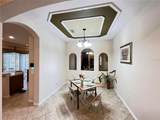
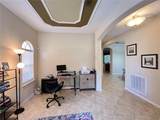
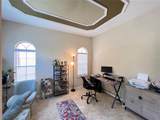
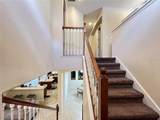
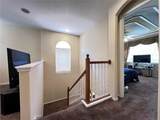
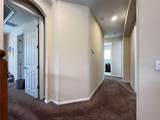
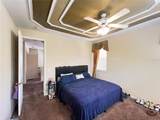
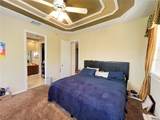
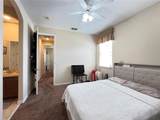
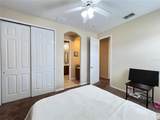
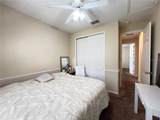
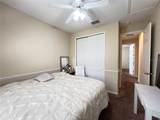
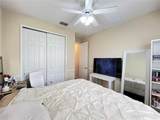
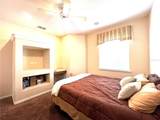
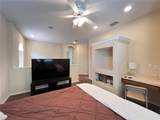
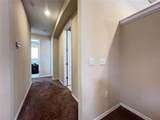
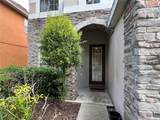
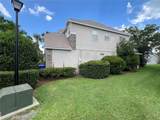
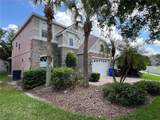
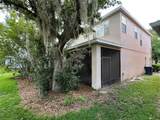
Located in the gated golf community of Eagle’s Nest in Kissimmee, this beautiful 3-bedroom (with a bonus room), 2.5-bathroom two-story home offers spacious living just minutes from major highways, shopping, dining, and entertainment. The open-concept layout features a spacious kitchen with center island, breakfast bar, beautiful cabinetry, and adjacent dry bar overlooking the family room with built-in shelving. Additional living and dining spaces provide flexibility for entertaining and everyday living, while the convenient half bathroom downstairs is perfect for guests. The screened covered lanai offers a comfortable outdoor retreat. Upstairs, the spacious primary suite showcases an elegant custom tray ceiling with decorative trim accents and a luxurious en-suite bathroom featuring a garden soaking tub, separate walk-in shower, and private water closet. A versatile loft area provides additional space for a home office, study, or media room or a bonus bedroom. The second bedroom offers direct bathroom access with a private vanity area and the 2nd full bathroom, while the additional bedrooms are generously sized. Enjoy comfortable living in a desirable gated golf community with convenient access to Central Florida attractions and amenities. All measurements are approximate and should be independently verified.

Monthly Payment Calculator


© 2026 My Florida Regional MLS DBA Stellar MLS. All rights reserved. All listings displayed pursuant to IDX. All listing information is deemed reliable but not guaranteed and should be independently verified through personal inspection by appropriate professionals. Listings displayed on this website may be subject to prior sale or removal from sale; availability of any listing should always be independently verified. Listing information is provided for consumers personal, non-commercial use, solely to identify potential properties for potential purchase; all other use is strictly prohibited and may violate relevant federal and state law. Data last updated 2026-10-16T22:44:27.603.
www.cartwrightrealtyoftampa.com/homes/176363991
Print Image

1607 Tail Feather Drive Kissimmee, FL 34746

  • Price: $369,000
  • Status: Active
  • On Site: 156 Days
  • Updated: 13 min ago
  • MLS #: O6406573
4
Beds
2
Baths
1
½ Baths
0.06
Acres
2,301
SQFT
$160
$/SQFT
2003
Built
Neighborhood:
Eagles Nest At The Oaks
County:
Osceola
Area:
Kissimmee (West Of Town)
Property Description
Located in the gated golf community of Eagle’s Nest in Kissimmee, this beautiful 3-bedroom (with a bonus room), 2.5-bathroom two-story home offers spacious living just minutes from major highways, shopping, dining, and entertainment. The open-concept layout features a spacious kitchen with center island, breakfast bar, beautiful cabinetry, and adjacent dry bar overlooking the family room with built-in shelving. Additional living and dining spaces provide flexibility for entertaining and everyday living, while the convenient half bathroom downstairs is perfect for guests. The screened covered lanai offers a comfortable outdoor retreat. Upstairs, the spacious primary suite showcases an elegant custom tray ceiling with decorative trim accents and a luxurious en-suite bathroom featuring a garden soaking tub, separate walk-in shower, and private water closet. A versatile loft area provides additional space for a home office, study, or media room or a bonus bedroom. The second bedroom offers direct bathroom access with a private vanity area and the 2nd full bathroom, while the additional bedrooms are generously sized. Enjoy comfortable living in a desirable gated golf community with convenient access to Central Florida attractions and amenities. All measurements are approximate and should be independently verified.
Exterior Features

Carport Yn No Construction Materials Wood Frame Direction Faces Northwest Exterior Features BalconyPrivate EntranceStorage Foundation Details Slab Lot Size Dimensions 37 x 65 Pool Private Yn No Road Surface Type Asphalt Roof Shingle Water Access Yn No Water Extras Yn No Water View Yn No Waterfront Yn No

Interior Features

Appliances Convection OvenDishwasherElectric Water HeaterRefrigerator Building Area Total 2301 Cooling Central Air Cooling YN Yes Fireplace Yn No Flooring CarpetCeramic Tile Furnished Unfurnished Heating CentralHeat Pump Heating YN Yes Interior Features Ceiling Fan(s)Dry BarThermostat Laundry Features Laundry Room Levels Two Rooms Bathroom 3 Bedroom 3 (Ceiling Fan(s)Built-in Closet) Kitchen (Kitchen Island) Bedroom 4 (Ceiling Fan(s)Built-in Closet) Living Room Bathroom 2 (Dual SinksTub With Shower) Family Room Primary Bedroom (Ceiling Fan(s)Walk-In Closet(s)) Bedroom 2 (Ceiling Fan(s)Built-in Closet) Dining Room Primary Bathroom (Dual SinksEn Suite BathroomTub with Separate Shower Stall) Sewer Public Sewer Stories Total 2 Water Source Public

Property Features

Additional Lease Restrictions Buyer and buyer agent is responsible to get the most updated lease restriction and approval process from HOA Additional Parcels YN No Approval Process Buyer and buyer agent is responsible to get the most updated lease restriction and approval process from HOA Association Approval Required Yn No Association Fee 175 Association Fee Frequency Monthly Association Fee Monthly Amount 175 Association Fee Requirement Required Association Yn Yes Cdd Yn No Down Payment Resource Yes Flood Zone Code X Garage Yn No Homestead Yn No Lease Considered YN Yes Lease Restrictions YN Yes Minimum Lease 1-2 Years Month To Month Or Weekly Yn Yes New Construction Yn No Occupant Type Tenant Ownership Fee Simple Pet Restrictions Buyer and buyer agent is responsible to get the most updated Pet restriction and approval process from HOA Pets Allowed Breed RestrictionsYes Property Sub Type Single Family Residence Senior Community Yn No Special Listing Conditions None Tax Annual Amount 6207.02 Total Annual Fees 2100 Total Monthly Fees 175 Utilities Public Yrs Of Owner Prior To Leasing Re No Zoning OPUD


Listing information © 2026 My Florida Regional MLS DBA Stellar MLS..
Listing provided courtesy of CORNERSTONE INTERNATIONAL PROPERTY GROUP LLC: 407-334-7497.


© 2026 My Florida Regional MLS DBA Stellar MLS. All rights reserved. All listings displayed pursuant to IDX. All listing information is deemed reliable but not guaranteed and should be independently verified through personal inspection by appropriate professionals. Listings displayed on this website may be subject to prior sale or removal from sale; availability of any listing should always be independently verified. Listing information is provided for consumers personal, non-commercial use, solely to identify potential properties for potential purchase; all other use is strictly prohibited and may violate relevant federal and state law. Data last updated 2026-10-16T22:44:27.603.
 
https://bt-photos.global.ssl.fastly.net/mfr/orig_boomver_1_O6406573-2.jpg https://bt-photos.global.ssl.fastly.net/mfr/orig_boomver_1_O6406573-2.jpg https://bt-photos.global.ssl.fastly.net/mfr/orig_boomver_1_O6406573-2.jpg
Logo
Cartwright Realty
24638 State Road 54
Lutz FL, 33599