Skip To Content

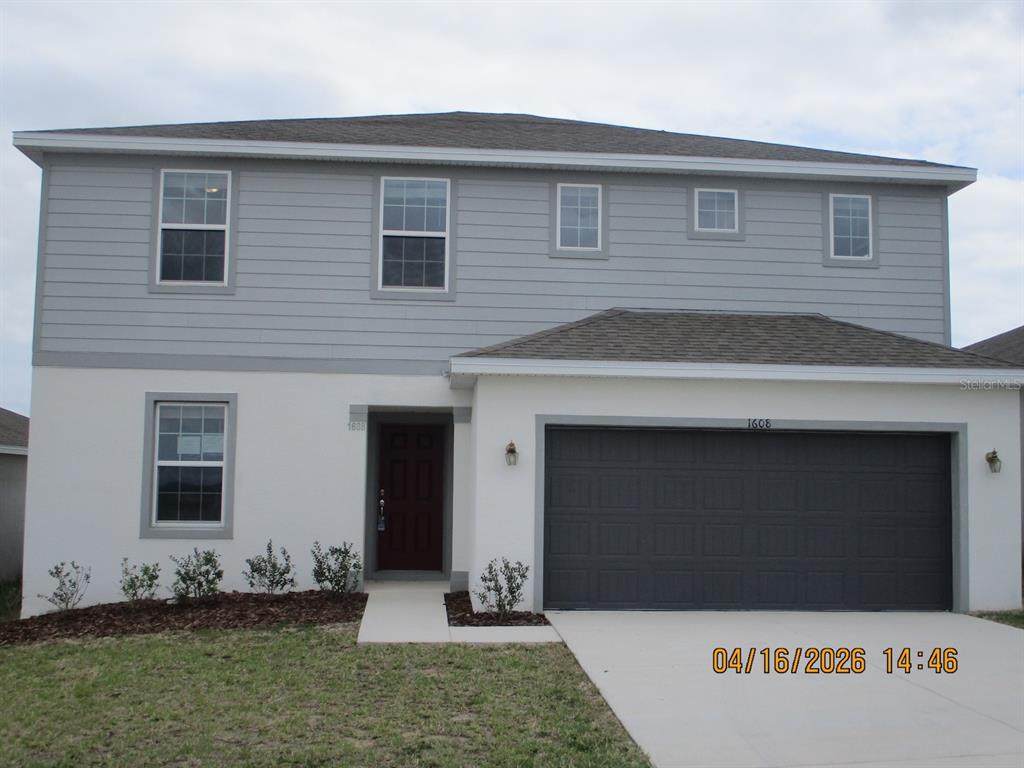
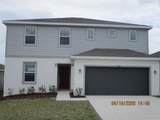
1608 Aspen Ave

Davenport, FL 33837
  • $309,900
  • STATUS: Active
  • ON SITE: 173 Days
  • MLS #: L4961274
Foreclosure
UPDATED: 62 min ago
$309,900
  • 4
    BEDS
  • 0.13
    ACRES
  • 2
    BATHS
  • 1
    1/2 BATHS
  • 2,416
    SQFT
  • $128
    $/SQFT
Neighborhood:
Type:
Single-Family Home
Built:
2022
County:
Area:

School Information

Elementary School:
Middle School:

Description

This property is eligible under the 30 Day Freddie Mac First Look Initiative through 05/20/2026. OWNER OCCUPIED BUYERS and NSP offers will only be considered the first 30 days from listing date. Investors are encouraged to make an offer and will be considered after the First Look Initiative period has expired. Buyer pays Doc Stamps on deed.

Monthly Payment Calculator


© 2026 My Florida Regional MLS DBA Stellar MLS. All rights reserved. All listings displayed pursuant to IDX. All listing information is deemed reliable but not guaranteed and should be independently verified through personal inspection by appropriate professionals. Listings displayed on this website may be subject to prior sale or removal from sale; availability of any listing should always be independently verified. Listing information is provided for consumers personal, non-commercial use, solely to identify potential properties for potential purchase; all other use is strictly prohibited and may violate relevant federal and state law. Data last updated 2026-10-12T07:42:51.053.
www.cartwrightrealtyoftampa.com/homes/175615326
Print Image

1608 Aspen Ave Davenport, FL 33837

  • Price: $309,900
  • Status: Active
  • On Site: 173 Days
  • Updated: 62 min ago
  • MLS #: L4961274
4
Beds
2
Baths
1
½ Baths
0.13
Acres
2,416
SQFT
$128
$/SQFT
2022
Built
Neighborhood:
Forest Lake Phase 1
County:
Polk
Area:
Davenport
Elementary School:
Horizons Elementary
Middle School:
Boone Middle
High School:
Ridge Community Senior High
Property Description
This property is eligible under the 30 Day Freddie Mac First Look Initiative through 05/20/2026. OWNER OCCUPIED BUYERS and NSP offers will only be considered the first 30 days from listing date. Investors are encouraged to make an offer and will be considered after the First Look Initiative period has expired. Buyer pays Doc Stamps on deed.
Exterior Features

Architectural Style Ranch Attached Garage Yn Yes Carport Yn No Construction Materials BlockStucco Covered Spaces 2 Direction Faces North Exterior Features Irrigation SystemSidewalkSliding Doors Fencing Vinyl Foundation Details Slab Lot Features City LotLandscapedLevelSidewalk Parking Features Garage Door Opener Patio And Porch Features EnclosedRear PorchScreened Pool Private Yn No Road Frontage Type Street Paved Road Surface Type PavedAsphalt Roof Shingle Water Access Yn No Water Extras Yn No Water View Yn No Waterfront Yn No

Interior Features

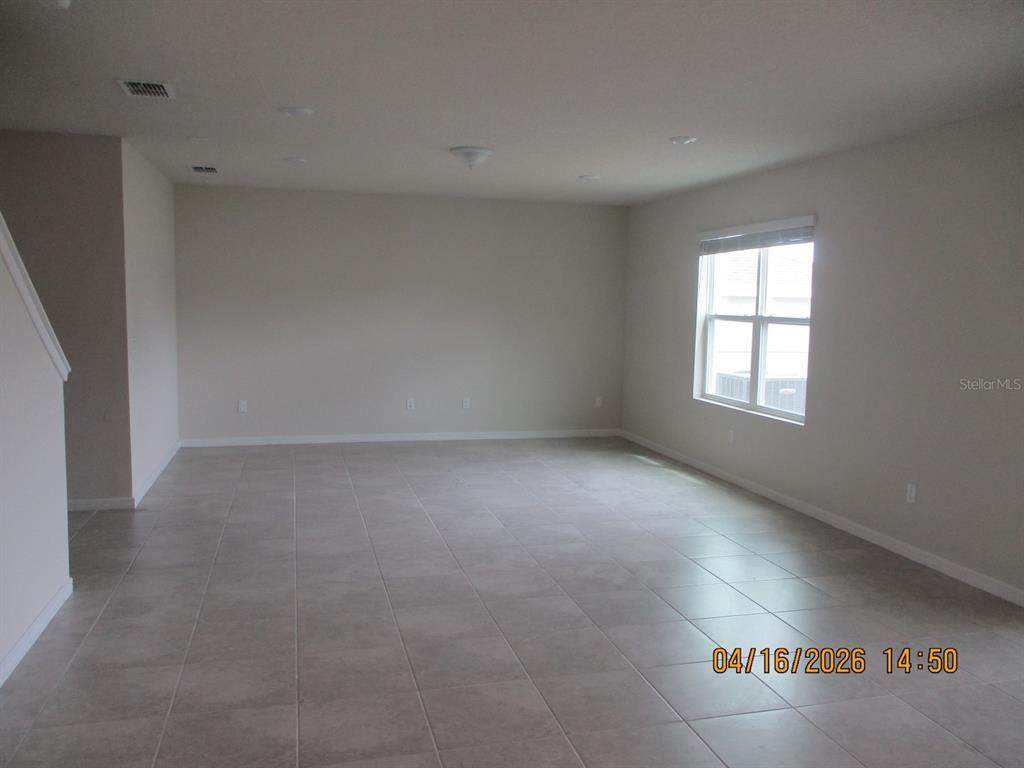
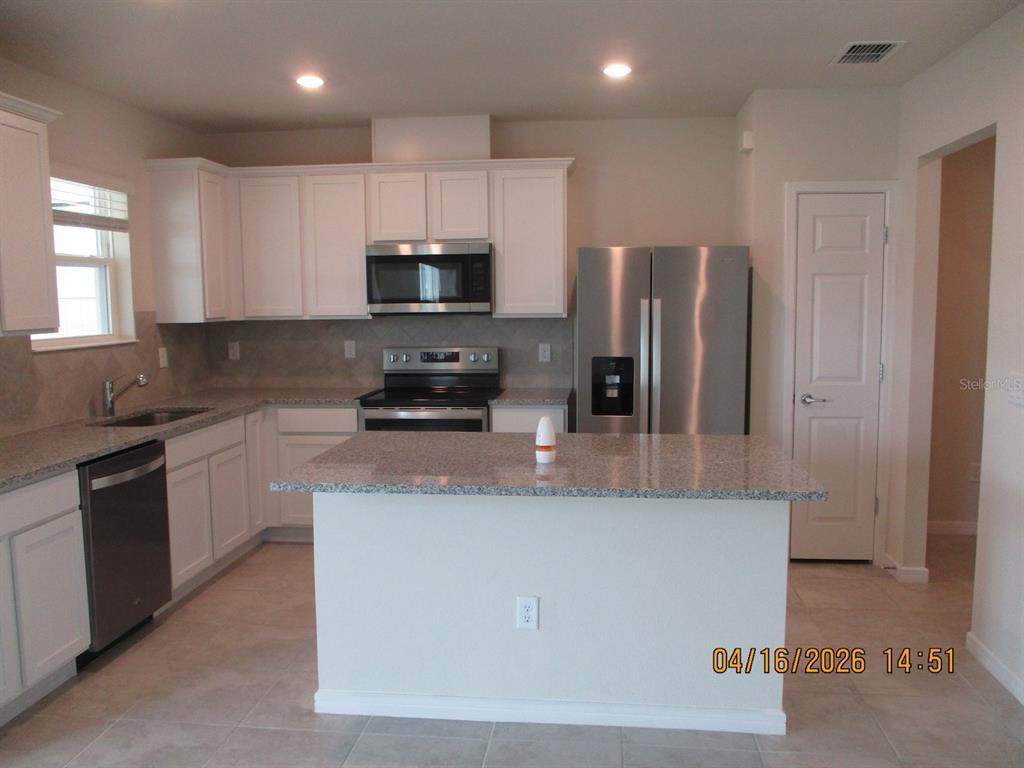
Additional Rooms AtticDen/Library/OfficeGreat RoomInside UtilityLoft Appliances DishwasherDisposalDryerElectric Water HeaterMicrowaveRangeRefrigerator Building Area Total 3056 Cooling Central Air Cooling YN Yes Fireplace Yn No Flooring CarpetCeramic Tile Furnished Unfurnished Heating CentralElectric Heating YN Yes Interior Features Ceiling Fan(s)High CeilingsOpen FloorplanPrimaryBedroom UpstairsStone CountersThermostatWalk-In Closet(s) Laundry Features Electric Dryer HookupInsideLaundry RoomUpper LevelWasher Hookup Levels Two Rooms Laundry Kitchen (Breakfast BarGranite CountersKitchen IslandPantry) Bedroom 2 (Built-in Closet) Dining Room Bedroom 4 (Built-in Closet) Den Primary Bedroom (Ceiling Fan(s)Walk-In Closet(s)) Loft Bedroom 3 (Built-in Closet) Living Room Balcony/Porch/Lanai Sewer Public Sewer Water Source Public Window Features BlindsLow-Emissivity Windows

Property Features

Additional Lease Restrictions No short-term rentals. Leasing requires 12 consecutive monthsand no more than 1 lease shall be permitted in any 12 month period. Homeowner shall provide the Community Association with an executed copy of the lease. Additional Parcels YN No Association Amenities PlaygroundPool Association Approval Required Yn No Association Fee 131 Association Fee Frequency Annually Association Fee Includes Community Pool Association Fee Monthly Amount 10.92 Association Fee Requirement Required Association Yn Yes Cdd Yn Yes Community Features Community MailboxDeed RestrictionsIrrigation-Reclaimed WaterPlaygroundPoolSidewalks Down Payment Resource Yes Flood Zone Code X Garage Yn Yes Homestead Yn Yes Lease Considered YN Yes Lease Restrictions YN Yes Listing Terms CashConventionalFHAVA Loan Minimum Lease 1-2 Years New Construction Yn No Number Of Pets 4 Occupant Type Vacant Ownership Fee Simple Pet Restrictions No more than 4 pets of any kind. Pets Allowed Cats OKDogs OKNumber LimitYes Property Attached YN No Property Sub Type Single Family Residence Realtor Info As-IsCDD Addendum requiredLease RestrictionsNo SignSee Attachments Senior Community Yn No Special Listing Conditions Real Estate Owned Tax Annual Amount 7738 Total Annual Fees 131 Total Monthly Fees 10.92 Utilities Cable AvailableElectricity ConnectedPublicSewer ConnectedStreet LightsWater Connected Yrs Of Owner Prior To Leasing Re No Zoning SFR


Listing information © 2026 My Florida Regional MLS DBA Stellar MLS..
Listing provided courtesy of REMAX EXPERTS: 863-802-5262.


© 2026 My Florida Regional MLS DBA Stellar MLS. All rights reserved. All listings displayed pursuant to IDX. All listing information is deemed reliable but not guaranteed and should be independently verified through personal inspection by appropriate professionals. Listings displayed on this website may be subject to prior sale or removal from sale; availability of any listing should always be independently verified. Listing information is provided for consumers personal, non-commercial use, solely to identify potential properties for potential purchase; all other use is strictly prohibited and may violate relevant federal and state law. Data last updated 2026-10-12T07:42:51.053.
 
https://bt-photos.global.ssl.fastly.net/mfr/orig_boomver_1_L4961274-2.jpg https://bt-photos.global.ssl.fastly.net/mfr/orig_boomver_1_L4961274-2.jpg https://bt-photos.global.ssl.fastly.net/mfr/orig_boomver_1_L4961274-2.jpg
Logo
Cartwright Realty
24638 State Road 54
Lutz FL, 33599