




Description
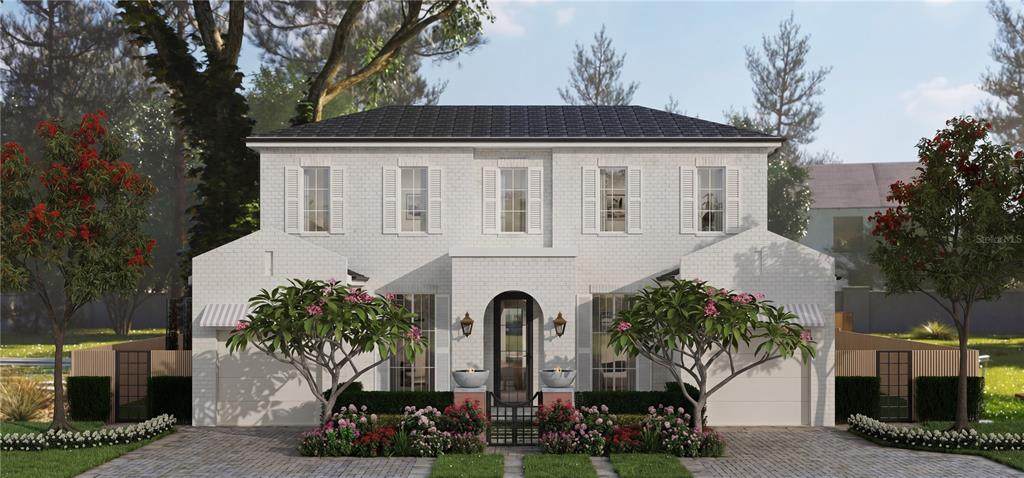
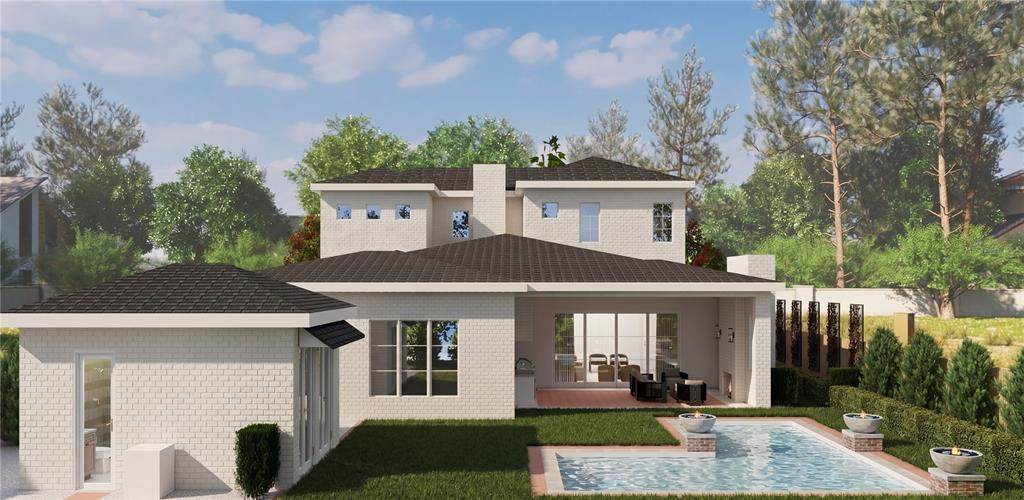
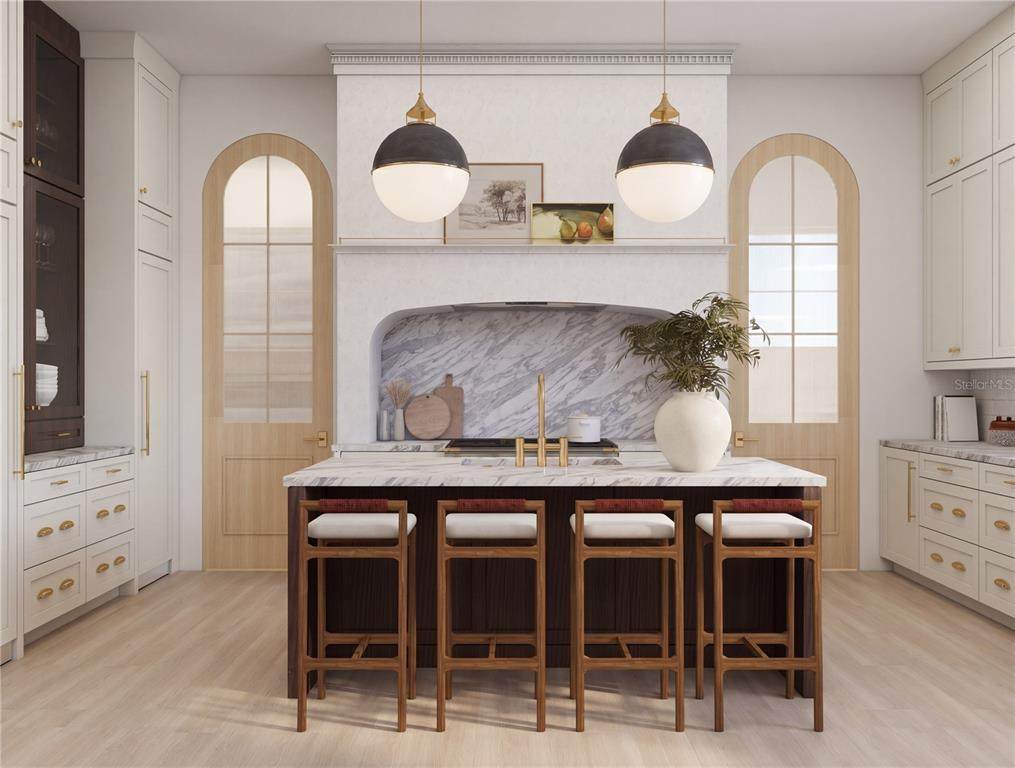
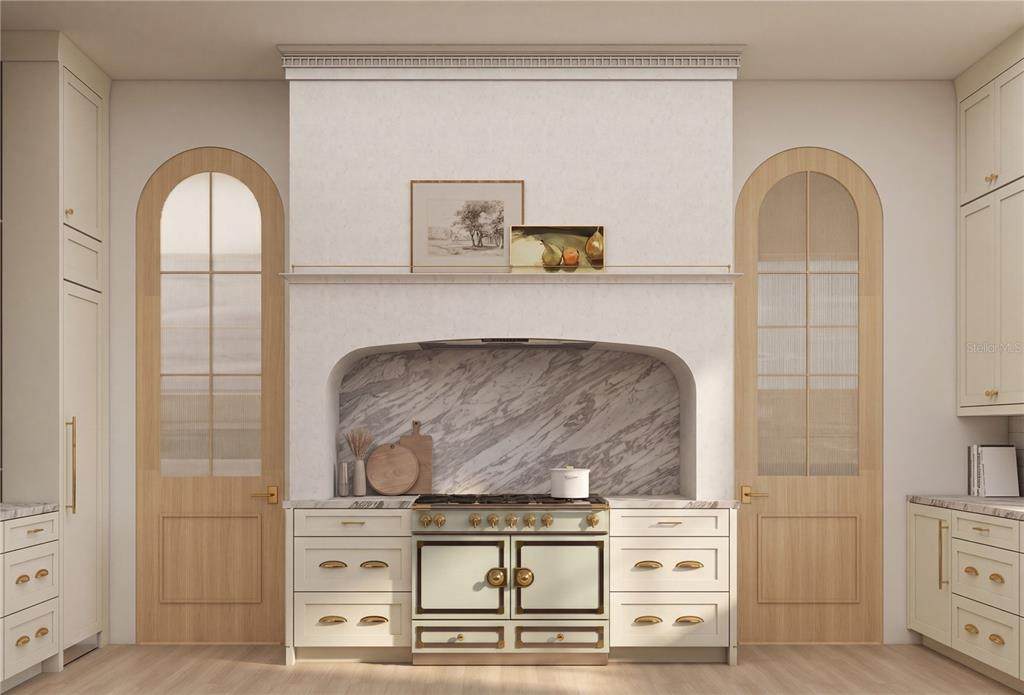
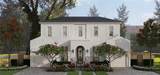
Virtually Staged. Under Construction. Under construction. Experience approachable luxury combined with wellness-focused living in this newly crafted masterpiece by Urban Perch, a boutique home builder. In downtown Winter Park, this stunning new construction home offers 3,421 square feet of elegant, efficient living area. The primary residence features four bedrooms plus a generous flex space, the perfect office, home gym or playroom and 4.5 baths with designer fixtures and finishes. A separate casita with a full bath provides additional space for multigenerational living or as a private guesthouse. Upon entering, you are greeted by an expansive open-plan living area with soaring ceilings that effortlessly blends sophisticated style with indulging comfort. The kitchen is a culinary dream, equipped with Le Cornue and Monogram appliances, marble and quartzite countertops and a separate scullery with plenty of storage and ample prep space. The kitchen opens to one of the main living areas, featuring a precast concrete fireplace surround with exquisite millwork details, forming a focal point leading up to the angular ceiling and overhead beams. Engineered hardwood floors throughout and curated specialty tiles in wet spaces ensure the home maintains a clean, classic and modern feel. Floor-to-ceiling French doors and oversized sliders invite natural light and offer views of the beautifully landscaped grounds, including a sparkling heated saltwater pool and fully equipped outdoor kitchen. This wellness home incorporates advanced features to ensure a healthy living environment, from air and water purification systems to specialty lighting, all designed to promote a balanced lifestyle. Just moments from charming parks, highly rated restaurants and boutique shopping, 1627 Mizell Avenue is more than just a home, it’s a sanctuary. With excellent accessibility and a vibrant community, this is an ideal setting for those seeking a blend of suburban tranquility and urban convenience.
-
5BEDS
-
0.23ACRES
-
5BATHS
-
11/2 BATHS
-
3,421SQFT
-
$965$/SQFT
School Information
Description
Virtually Staged. Under Construction. Under construction. Experience approachable luxury combined with wellness-focused living in this newly crafted masterpiece by Urban Perch, a boutique home builder. In downtown Winter Park, this stunning new construction home offers 3,421 square feet of elegant, efficient living area. The primary residence features four bedrooms plus a generous flex space, the perfect office, home gym or playroom and 4.5 baths with designer fixtures and finishes. A separate casita with a full bath provides additional space for multigenerational living or as a private guesthouse. Upon entering, you are greeted by an expansive open-plan living area with soaring ceilings that effortlessly blends sophisticated style with indulging comfort. The kitchen is a culinary dream, equipped with Le Cornue and Monogram appliances, marble and quartzite countertops and a separate scullery with plenty of storage and ample prep space. The kitchen opens to one of the main living areas, featuring a precast concrete fireplace surround with exquisite millwork details, forming a focal point leading up to the angular ceiling and overhead beams. Engineered hardwood floors throughout and curated specialty tiles in wet spaces ensure the home maintains a clean, classic and modern feel. Floor-to-ceiling French doors and oversized sliders invite natural light and offer views of the beautifully landscaped grounds, including a sparkling heated saltwater pool and fully equipped outdoor kitchen. This wellness home incorporates advanced features to ensure a healthy living environment, from air and water purification systems to specialty lighting, all designed to promote a balanced lifestyle. Just moments from charming parks, highly rated restaurants and boutique shopping, 1627 Mizell Avenue is more than just a home, it’s a sanctuary. With excellent accessibility and a vibrant community, this is an ideal setting for those seeking a blend of suburban tranquility and urban convenience.

© 2026 My Florida Regional MLS DBA Stellar MLS. All rights reserved. All listings displayed pursuant to IDX. All listing information is deemed reliable but not guaranteed and should be independently verified through personal inspection by appropriate professionals. Listings displayed on this website may be subject to prior sale or removal from sale; availability of any listing should always be independently verified. Listing information is provided for consumers personal, non-commercial use, solely to identify potential properties for potential purchase; all other use is strictly prohibited and may violate relevant federal and state law. Data last updated 2026-10-11T21:42:24.39.
