



Skip To Content

17106 Beachgrass Alley

Winter Garden, FL 34787
  • $799,990
  • STATUS: Active
  • ON SITE: 145 Days
  • MLS #: O6407735
UPDATED: 72 min ago
$799,990
  • 3
    BEDS
  • 0.08
    ACRES
  • 2
    BATHS
  • 1
    1/2 BATHS
  • 1,983
    SQFT
  • $403
    $/SQFT
Neighborhood:
Type:
Single-Family Home
Built:
2025
County:

School Information

Elementary School:
Middle School:
High School:

Description

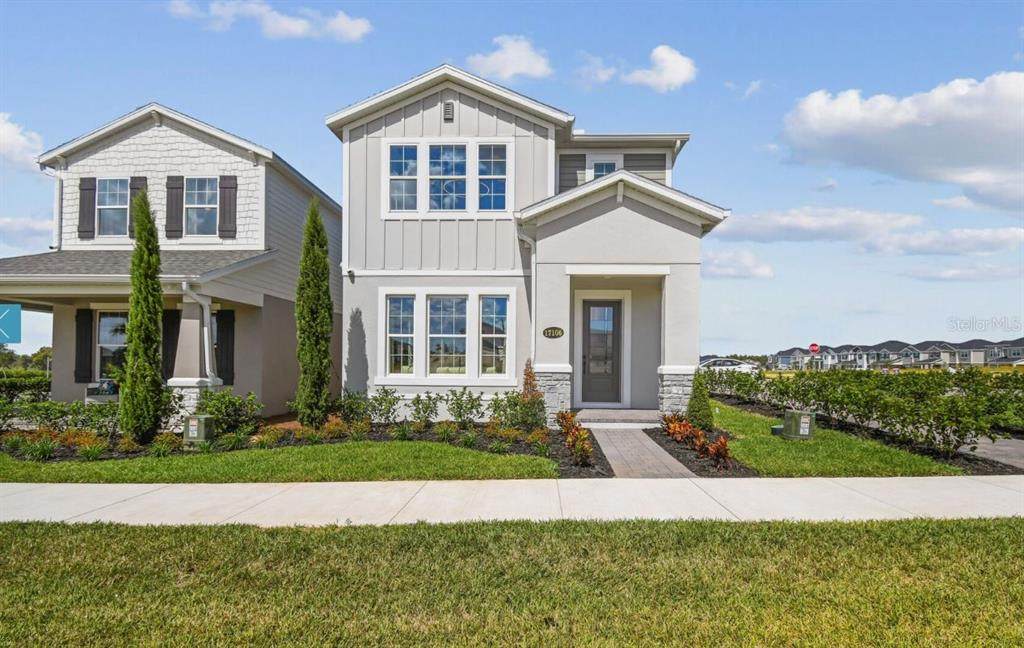
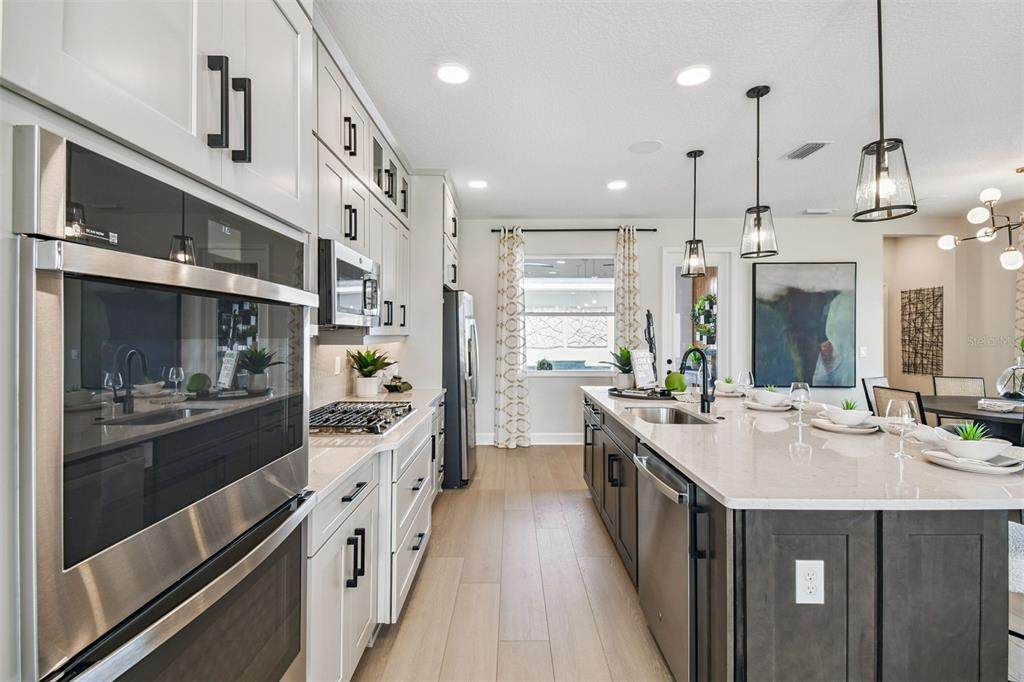
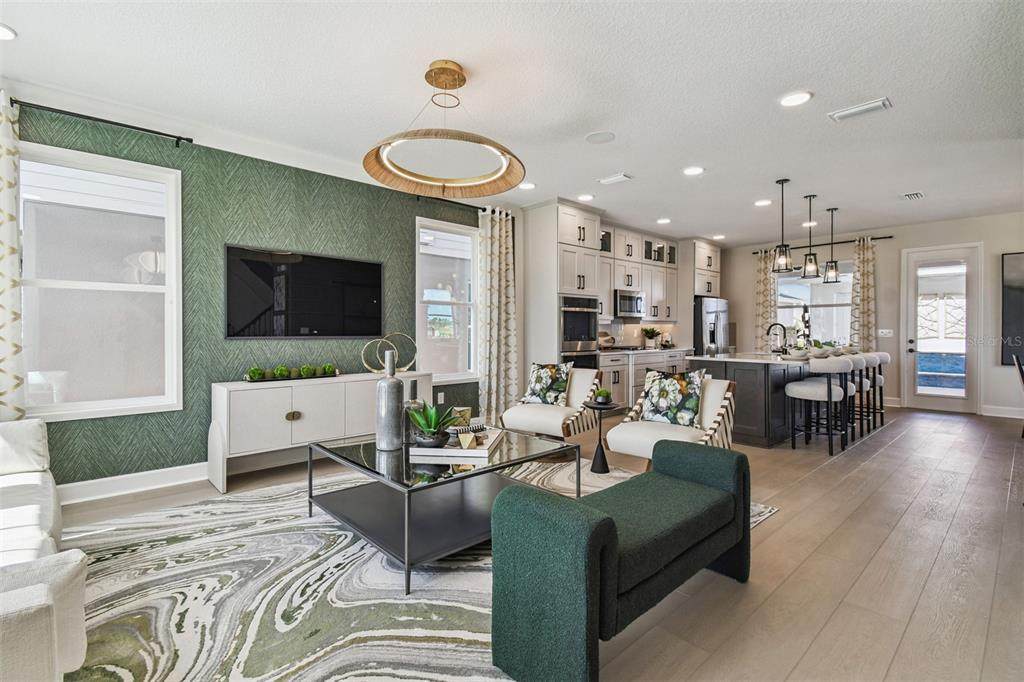
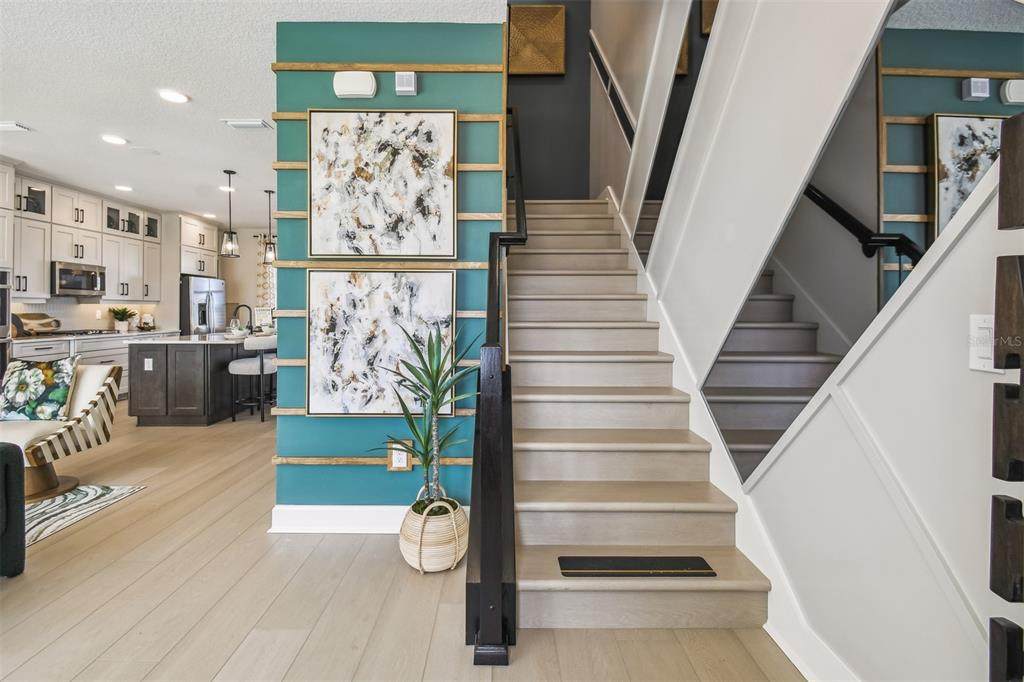
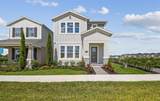
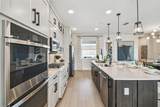
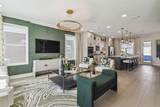
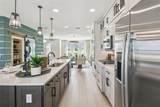
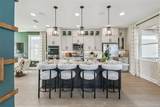
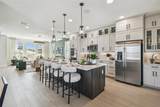
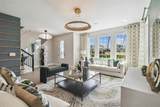
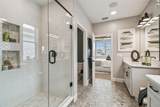
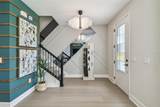
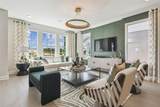
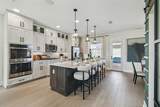
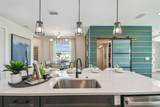
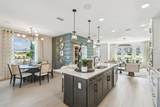
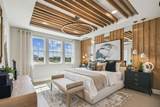
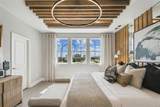
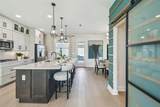
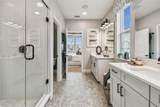
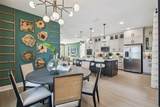
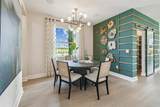
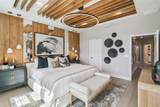
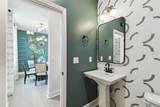
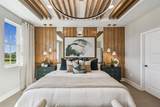
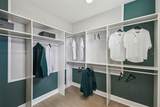
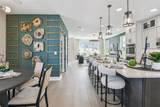
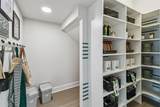
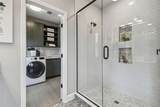
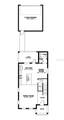
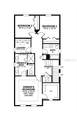
**Model Home for Sale** Step inside the Jensen model home and experience a thoughtfully designed space that blends modern style with everyday livability. This two-story home welcomes you with a bright, open-concept first floor where the family room, dining area, and kitchen flow together effortlessly—perfect for hosting friends or enjoying a relaxed night in. The kitchen is the heart of the home, showcasing crisp white cabinetry, sleek hardware, built-in stainless steel appliances, and an oversized island with seating that’s ideal for casual meals and entertaining. Designer pendant lighting and light wood-look flooring add warmth and sophistication throughout the main living space. Upstairs, the private owner’s suite creates a peaceful retreat, complete with tray ceiling detail, a spacious walk-in closet, and a well-appointed en-suite bath. Two additional secondary bedrooms, a full hall bath, and an conveniently located laundry room make the second floor both functional and comfortable. At the back of the home, the covered lanai extends your living space outdoors and creates the ultimate entertaining zone. Wood-plank ceilings, a ceiling fan, built-in grill area, and a spa-style hot tub set the stage for relaxing evenings and weekend gatherings in true Florida style. With its charming exterior, rear-load garage, and designer finishes throughout, the Jensen model home perfectly reflects the lifestyle waiting for you at Lake Star at Ovation.

Monthly Payment Calculator


© 2026 My Florida Regional MLS DBA Stellar MLS. All rights reserved. All listings displayed pursuant to IDX. All listing information is deemed reliable but not guaranteed and should be independently verified through personal inspection by appropriate professionals. Listings displayed on this website may be subject to prior sale or removal from sale; availability of any listing should always be independently verified. Listing information is provided for consumers personal, non-commercial use, solely to identify potential properties for potential purchase; all other use is strictly prohibited and may violate relevant federal and state law. Data last updated 2026-10-11T21:42:24.39.
www.cartwrightrealtyoftampa.com/homes/176618784
Print Image

17106 Beachgrass Alley Winter Garden, FL 34787

  • Price: $799,990
  • Status: Active
  • On Site: 145 Days
  • Updated: 72 min ago
  • MLS #: O6407735
3
Beds
2
Baths
1
½ Baths
0.08
Acres
1,983
SQFT
$403
$/SQFT
2025
Built
Neighborhood:
Lake Star At Ovation
County:
Orange
Area:
Winter Garden/Oakland
Elementary School:
Water Spring Elementary
Middle School:
Water Spring Middle
High School:
Horizon High School
Property Description
**Model Home for Sale** Step inside the Jensen model home and experience a thoughtfully designed space that blends modern style with everyday livability. This two-story home welcomes you with a bright, open-concept first floor where the family room, dining area, and kitchen flow together effortlessly—perfect for hosting friends or enjoying a relaxed night in. The kitchen is the heart of the home, showcasing crisp white cabinetry, sleek hardware, built-in stainless steel appliances, and an oversized island with seating that’s ideal for casual meals and entertaining. Designer pendant lighting and light wood-look flooring add warmth and sophistication throughout the main living space. Upstairs, the private owner’s suite creates a peaceful retreat, complete with tray ceiling detail, a spacious walk-in closet, and a well-appointed en-suite bath. Two additional secondary bedrooms, a full hall bath, and an conveniently located laundry room make the second floor both functional and comfortable. At the back of the home, the covered lanai extends your living space outdoors and creates the ultimate entertaining zone. Wood-plank ceilings, a ceiling fan, built-in grill area, and a spa-style hot tub set the stage for relaxing evenings and weekend gatherings in true Florida style. With its charming exterior, rear-load garage, and designer finishes throughout, the Jensen model home perfectly reflects the lifestyle waiting for you at Lake Star at Ovation.
Exterior Features

Attached Garage Yn No Carport Yn No Construction Materials Cement Siding Covered Spaces 2 Direction Faces South Exterior Features GardenLightingRain GuttersSidewalk Foundation Details BlockSlab Garage Dimensions 18x20 Lot Features LandscapedSidewalk Open Parking YN Yes Parking Features DrivewayGarage Door OpenerGarage Faces Rear Patio And Porch Features CoveredOther Pool Features Above Ground Pool Private Yn Yes Road Frontage Type Street Paved Road Surface Type PavedAsphalt Roof Shingle Spa YN No Water Access Yn No Water Extras Yn No Water View Yn No Waterfront Yn No

Interior Features

Appliances Built-In OvenCooktopDishwasherDryerMicrowaveRefrigeratorWasher Building Area Total 1983 Cooling Central Air Cooling YN Yes Fireplace Yn No Flooring CarpetCeramic Tile Furnished Unfurnished Heating Central Heating YN Yes Interior Features Built-in FeaturesCrown MoldingEating Space In KitchenOpen FloorplanPrimaryBedroom UpstairsSolid Surface CountersSplit BedroomThermostatTray Ceiling(s)Walk-In Closet(s) Laundry Features Inside Levels Two Rooms Living Room Laundry Dining Room Bedroom 2 (Built-in Closet) Primary Bedroom (Walk-In Closet(s)) Bedroom 3 (Built-in Closet) Primary Bathroom Kitchen Sewer Private Sewer Water Source Public

Property Features

Additional Lease Restrictions Please reach out to the HOA to confirm all information. Additional Parcels YN No Approval Process Please reach out to the HOA to confirm all information. Association Amenities ClubhouseFitness CenterParkPlaygroundPool Association Approval Required Yn No Association Fee 172 Association Fee Frequency Monthly Association Fee Includes Community Pool Association Fee Monthly Amount 172 Association Fee Requirement Required Association Yn Yes Builder Name M/I Homes Cdd Yn No Community Features ClubhouseDeed RestrictionsDog ParkFitness CenterIrrigation-Reclaimed WaterParkPool Down Payment Resource Yes Flood Zone Code x Garage Yn Yes Homestead Yn No Lease Considered YN Yes Lease Restrictions YN No Listing Terms CashConventionalFHAVA Loan Minimum Lease 6 Months New Construction Yn Yes Occupant Type Vacant Ownership Fee Simple Pets Allowed Yes Projected Completion Date 5/18/2026 4:00:00 AM Property Attached YN No Property Condition Completed Property Sub Type Single Family Residence Realtor Info Brochure AvailableDocs AvailableFloor Plan AvailableSurvey AvailableTermite Bond/Warranty Security Features Gated Community Senior Community Yn No Special Listing Conditions None Tax Annual Amount 10166 Total Annual Fees 2064 Total Monthly Fees 172 Utilities Cable ConnectedElectricity ConnectedNatural Gas ConnectedSprinkler MeterWater Connected Yrs Of Owner Prior To Leasing Re No Zoning ORG-P-D


Listing information © 2026 My Florida Regional MLS DBA Stellar MLS..
Listing provided courtesy of KELLER WILLIAMS ADVANTAGE REALTY: 407-977-7600.


© 2026 My Florida Regional MLS DBA Stellar MLS. All rights reserved. All listings displayed pursuant to IDX. All listing information is deemed reliable but not guaranteed and should be independently verified through personal inspection by appropriate professionals. Listings displayed on this website may be subject to prior sale or removal from sale; availability of any listing should always be independently verified. Listing information is provided for consumers personal, non-commercial use, solely to identify potential properties for potential purchase; all other use is strictly prohibited and may violate relevant federal and state law. Data last updated 2026-10-11T21:42:24.39.
 
https://bt-photos.global.ssl.fastly.net/mfr/orig_boomver_2_O6407735-2.jpg https://bt-photos.global.ssl.fastly.net/mfr/orig_boomver_2_O6407735-2.jpg https://bt-photos.global.ssl.fastly.net/mfr/orig_boomver_2_O6407735-2.jpg
Logo
Cartwright Realty
24638 State Road 54
Lutz FL, 33599