Skip To Content

1757 Hummingbird Road

Winter Haven, FL 33884
  • $428,900
  • STATUS: Active
  • ON SITE: 149 Days
  • MLS #: O6406366
UPDATED: 28 min ago
$428,900
  • 4
    BEDS
  • 0.17
    ACRES
  • 3
    BATHS
  • 0
    1/2 BATHS
  • 2,336
    SQFT
  • $184
    $/SQFT
Type:
Single-Family Home
Built:
2026
County:

School Information

Elementary School:
Middle School:
High School:

Description

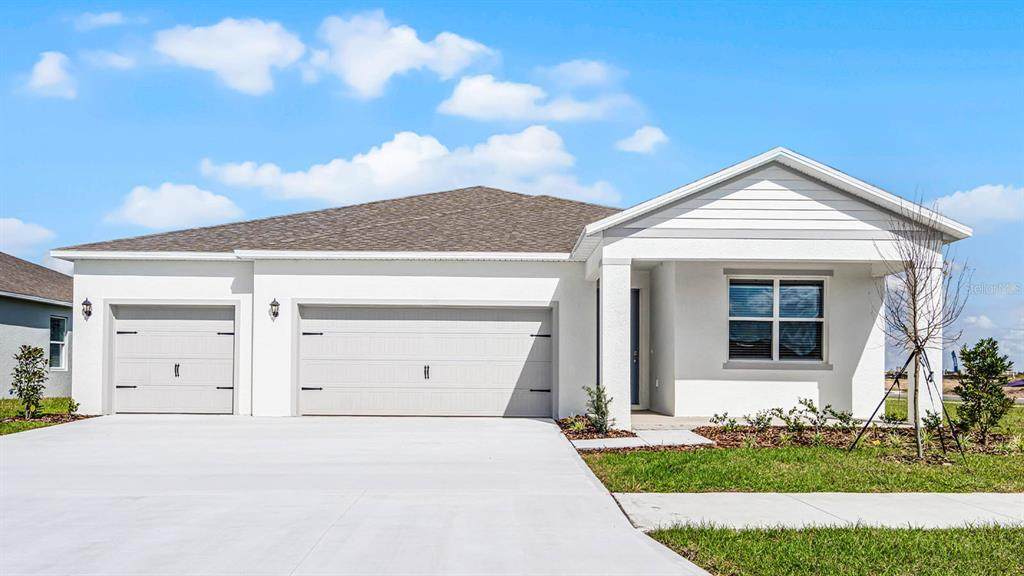
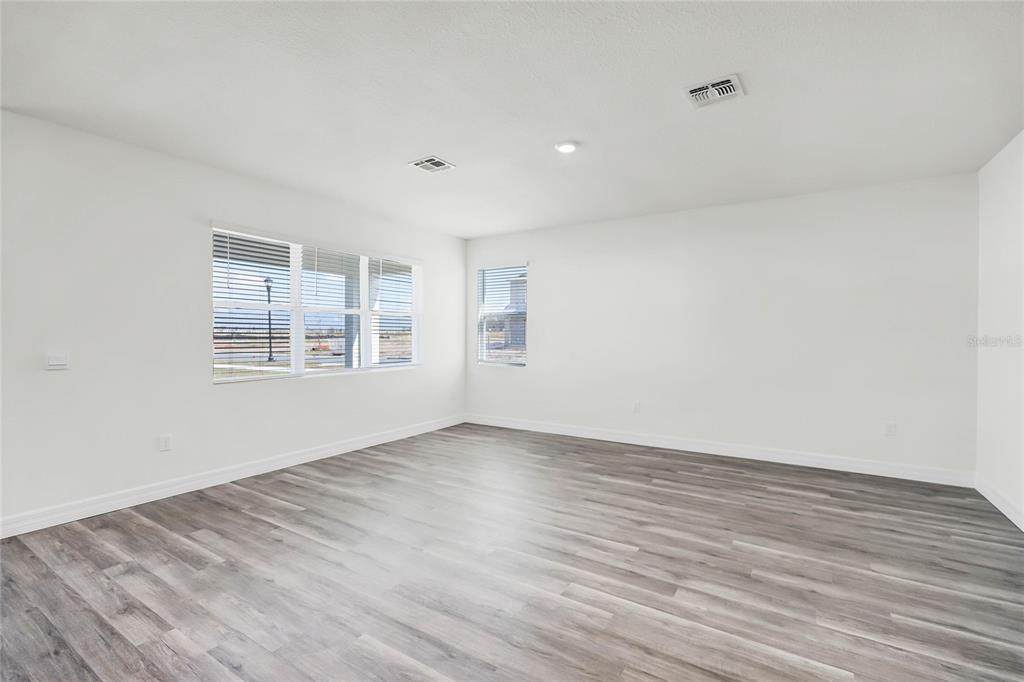
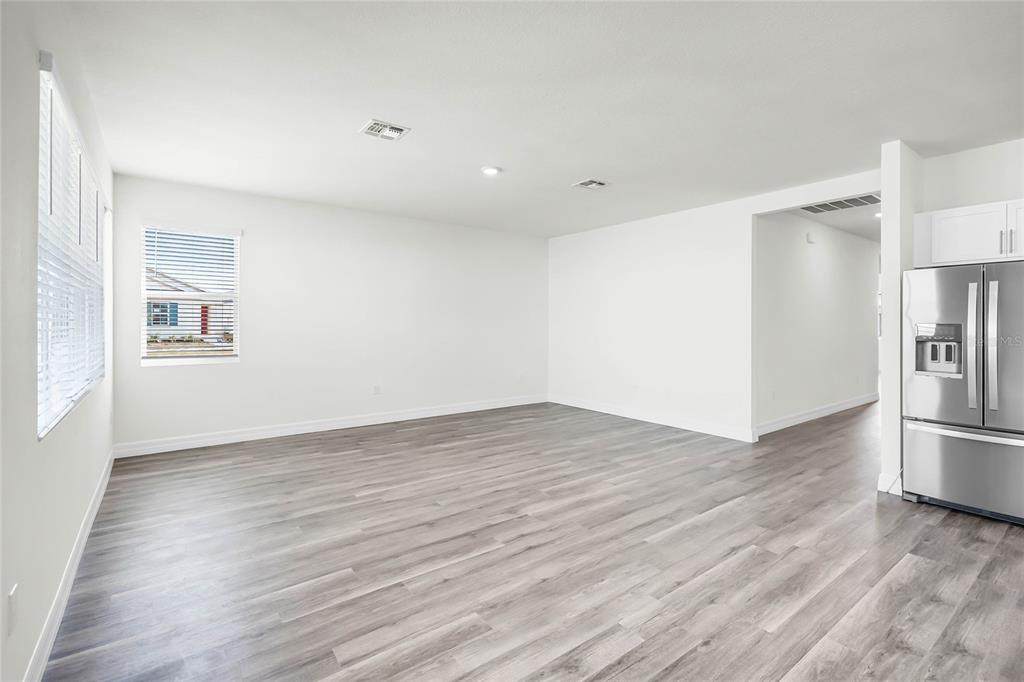
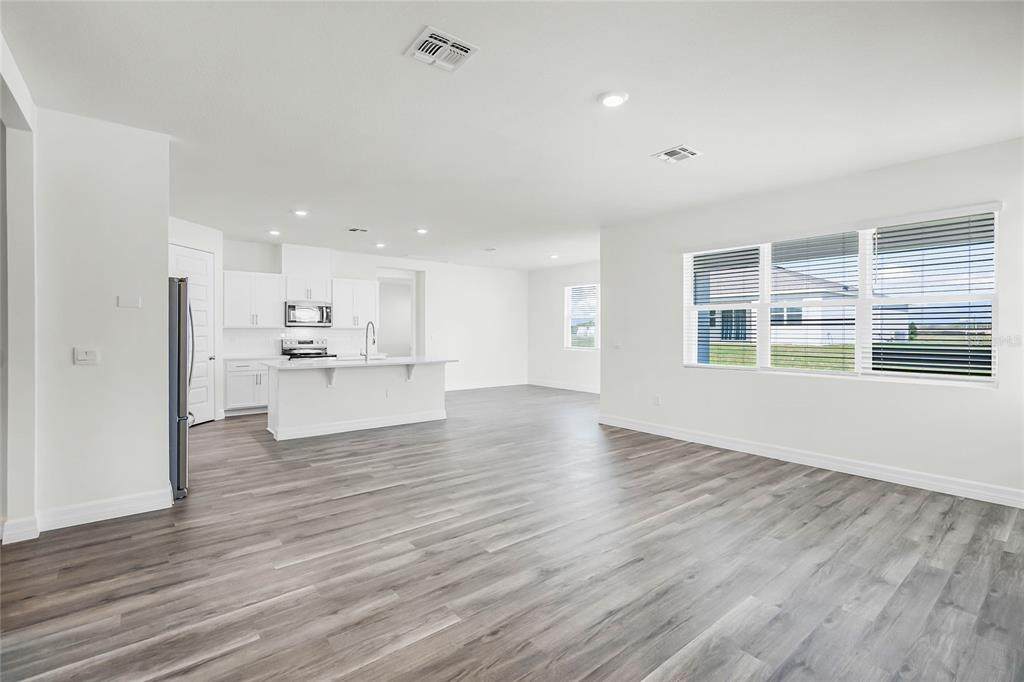
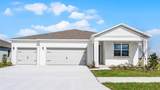
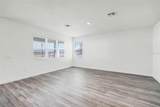
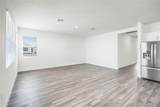
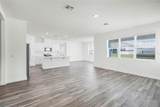
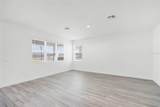
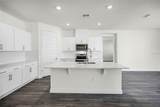
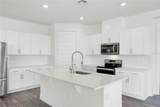
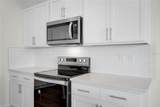
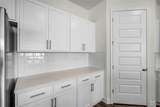
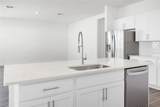
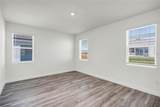
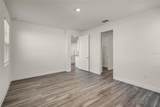
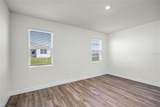
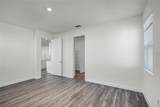
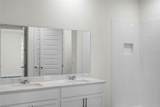
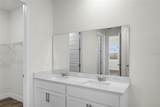
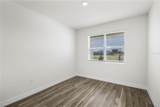
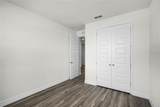
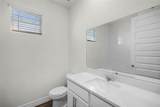
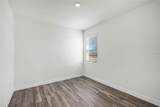
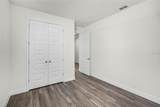
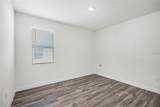
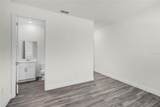
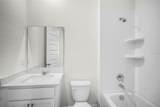
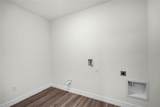
Under Construction. Let me Introduce you to the Denham this 2336 Sqft. 4 Bedroom 3 Bath home is to die for. This home provides Luxury Vinyl tile in all the wet areas and the Living and Dining rooms with Quartz Counter Tops in the Kitchen and all 3 Bathrooms. The Kitchen provides Stainless Steel Whirlpool Appliances that Including a Stove, Microwave, Refrigerator and Dishwasher, you also receive a Washer and Dryer in the Laundry room. It comes with 3 Spacious Spare Bedrooms and an Owners Suite, that can easily fit a King size bed with a Beautiful Master bath with two Adult Vanity sinks and Quartz Countertops. This home also has a Covered Lanai that is perfect for BBQs.

Monthly Payment Calculator


© 2026 My Florida Regional MLS DBA Stellar MLS. All rights reserved. All listings displayed pursuant to IDX. All listing information is deemed reliable but not guaranteed and should be independently verified through personal inspection by appropriate professionals. Listings displayed on this website may be subject to prior sale or removal from sale; availability of any listing should always be independently verified. Listing information is provided for consumers personal, non-commercial use, solely to identify potential properties for potential purchase; all other use is strictly prohibited and may violate relevant federal and state law. Data last updated 2026-10-11T22:42:42.8.
www.cartwrightrealtyoftampa.com/homes/176496515
Print Image

1757 Hummingbird Road Winter Haven, FL 33884

  • Price: $428,900
  • Status: Active
  • On Site: 149 Days
  • Updated: 28 min ago
  • MLS #: O6406366
4
Beds
3
Baths
0
½ Baths
0.17
Acres
2,336
SQFT
$184
$/SQFT
2026
Built
Neighborhood:
Harmony On Lake Eloise Phase 4
County:
Polk
Area:
Winter Haven / Cypress Gardens
Elementary School:
John Snively Elem
Middle School:
Denison Middle
High School:
Lake Region High
Property Description
Under Construction. Let me Introduce you to the Denham this 2336 Sqft. 4 Bedroom 3 Bath home is to die for. This home provides Luxury Vinyl tile in all the wet areas and the Living and Dining rooms with Quartz Counter Tops in the Kitchen and all 3 Bathrooms. The Kitchen provides Stainless Steel Whirlpool Appliances that Including a Stove, Microwave, Refrigerator and Dishwasher, you also receive a Washer and Dryer in the Laundry room. It comes with 3 Spacious Spare Bedrooms and an Owners Suite, that can easily fit a King size bed with a Beautiful Master bath with two Adult Vanity sinks and Quartz Countertops. This home also has a Covered Lanai that is perfect for BBQs.
Exterior Features

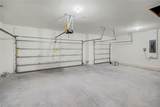
Attached Garage Yn Yes Carport Yn No Construction Materials BlockStucco Covered Spaces 3 Direction Faces East Exterior Features Irrigation SystemLightingSidewalkSliding Doors Foundation Details Slab Lot Features City LotLandscaped Pool Private Yn No Road Frontage Type Street Paved Road Surface Type PavedAsphalt Roof Shingle Water Access Yn No Water Extras Yn No Water View Yn No Waterfront Yn No

Interior Features

Appliances DishwasherDisposalDryerElectric Water HeaterRangeRefrigeratorWasher Building Area Total 2336 Cooling Central Air Cooling YN Yes Fireplace Yn No Flooring CarpetLuxury Vinyl Furnished Unfurnished Heating CentralElectricHeat Pump Heating YN Yes Interior Features Open FloorplanSmart HomeStone CountersThermostatWalk-In Closet(s)Window Treatments Laundry Features InsideLaundry Room Levels One Rooms Bedroom 3 (Built-in Closet) Primary Bedroom (Dual Closets) Dining Room Bedroom 4 (En Suite BathroomBuilt-in Closet) Bedroom 2 (Built-in Closet) Balcony/Porch/Lanai Great Room Kitchen (Pantry) Sewer Public Sewer Stories Total 1 Water Source Public Window Features Blinds

Property Features

Additional Lease Restrictions See Docs Additional Parcels YN No Amenities Additional Fees See Docs Approval Process See Docs Association Amenities ParkPlaygroundPool Association Approval Required Yn No Association Fee 30 Association Fee Frequency Monthly Association Fee Monthly Amount 30 Association Fee Requirement Required Association Yn Yes Builder Name D.R. Horton Cdd Yn Yes Community Features Community MailboxDog ParkParkPlaygroundPoolSidewalks Down Payment Resource Yes Flood Zone Code X Garage Yn Yes Homestead Yn No Lease Considered YN Yes Lease Restrictions YN Yes Listing Terms CashConventionalFHAVA Loan Minimum Lease 8-12 Months New Construction Yn Yes Occupant Type Vacant Ownership Fee Simple Pet Restrictions See Docs Pets Allowed Yes Projected Completion Date 6/29/2026 4:00:00 AM Property Attached YN No Property Condition Under Construction Property Sub Type Single Family Residence Realtor Info Brochure AvailableCDD Addendum requiredFloor Plan AvailableTermite Bond/Warranty Required Remarks Under Construction. Security Features Smoke Detector(s) Senior Community Yn No Special Listing Conditions None Tax Annual Amount 2632 Total Annual Fees 360 Total Monthly Fees 30 Utilities BB/HS Internet AvailableCable AvailableElectricity ConnectedFiber OpticsPhone AvailableSewer ConnectedStreet LightsWater Connected Yrs Of Owner Prior To Leasing Re No


Listing information © 2026 My Florida Regional MLS DBA Stellar MLS..
Listing provided courtesy of DR HORTON REALTY OF CENTRAL FLORIDA LLC: 407-250-7299.


© 2026 My Florida Regional MLS DBA Stellar MLS. All rights reserved. All listings displayed pursuant to IDX. All listing information is deemed reliable but not guaranteed and should be independently verified through personal inspection by appropriate professionals. Listings displayed on this website may be subject to prior sale or removal from sale; availability of any listing should always be independently verified. Listing information is provided for consumers personal, non-commercial use, solely to identify potential properties for potential purchase; all other use is strictly prohibited and may violate relevant federal and state law. Data last updated 2026-10-11T22:42:42.8.
 
https://bt-photos.global.ssl.fastly.net/mfr/orig_boomver_1_O6406366-2.jpg https://bt-photos.global.ssl.fastly.net/mfr/orig_boomver_1_O6406366-2.jpg https://bt-photos.global.ssl.fastly.net/mfr/orig_boomver_1_O6406366-2.jpg
Logo
Cartwright Realty
24638 State Road 54
Lutz FL, 33599