Skip To Content

18046 Cozumel Isle Drive

Tampa, FL 33647
  • $810,000
  • STATUS: Active
  • ON SITE: 150 Days
  • MLS #: TB8504033
$810,000
  • 6
    BEDS
  • 0.21
    ACRES
  • 3
    BATHS
  • 1
    1/2 BATHS
  • 3,689
    SQFT
  • $220
    $/SQFT
Type:
Single-Family Home
Built:
2005
County:

School Information

Elementary School:
Middle School:
High School:

Description

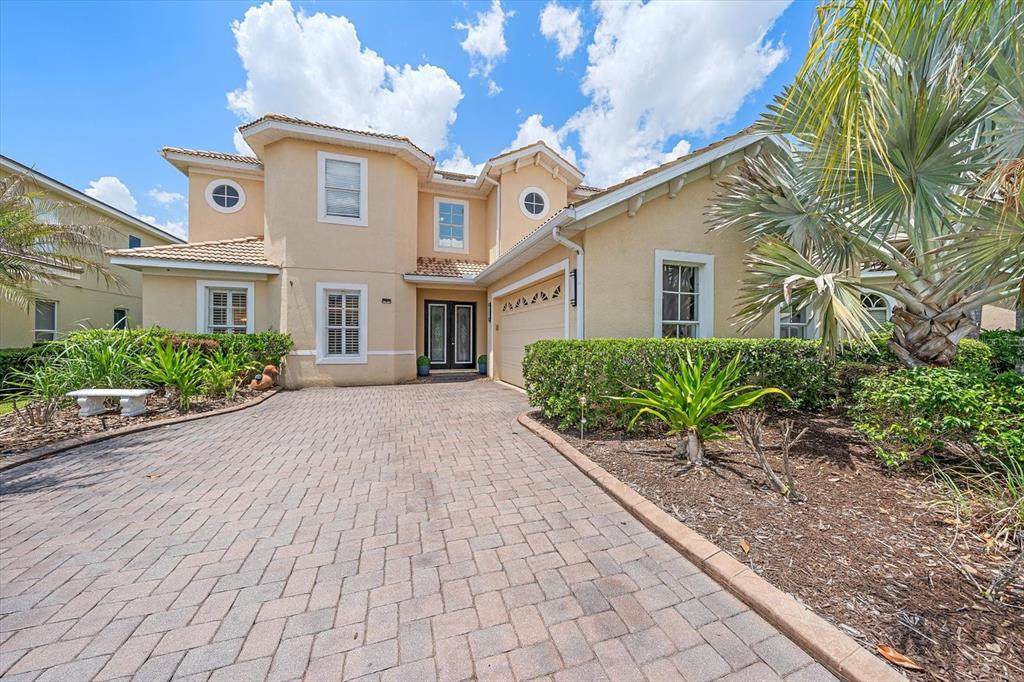
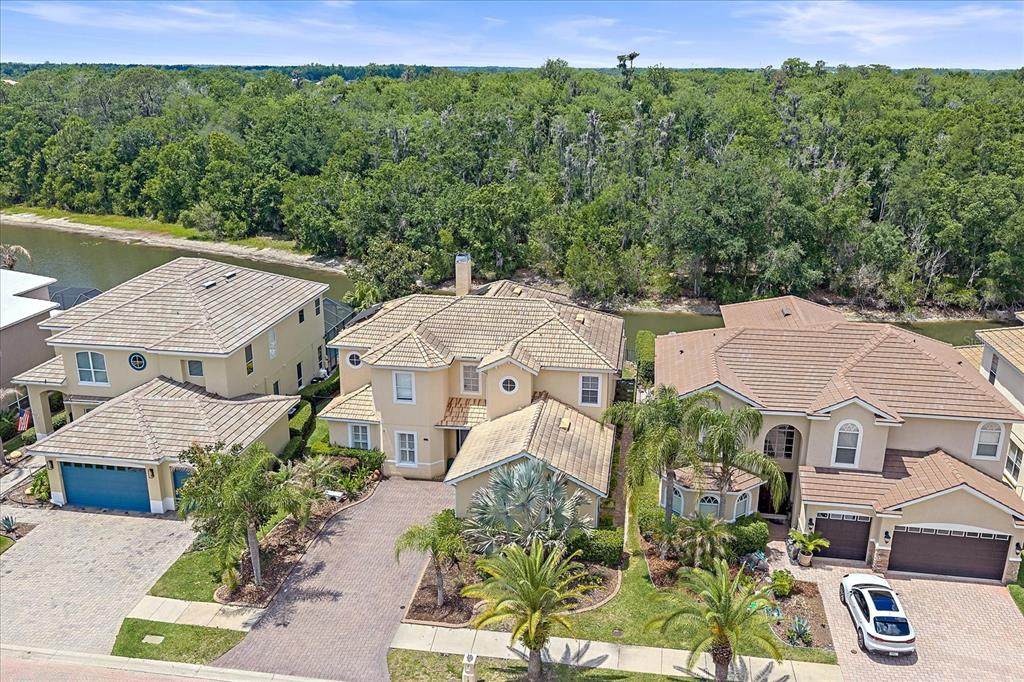
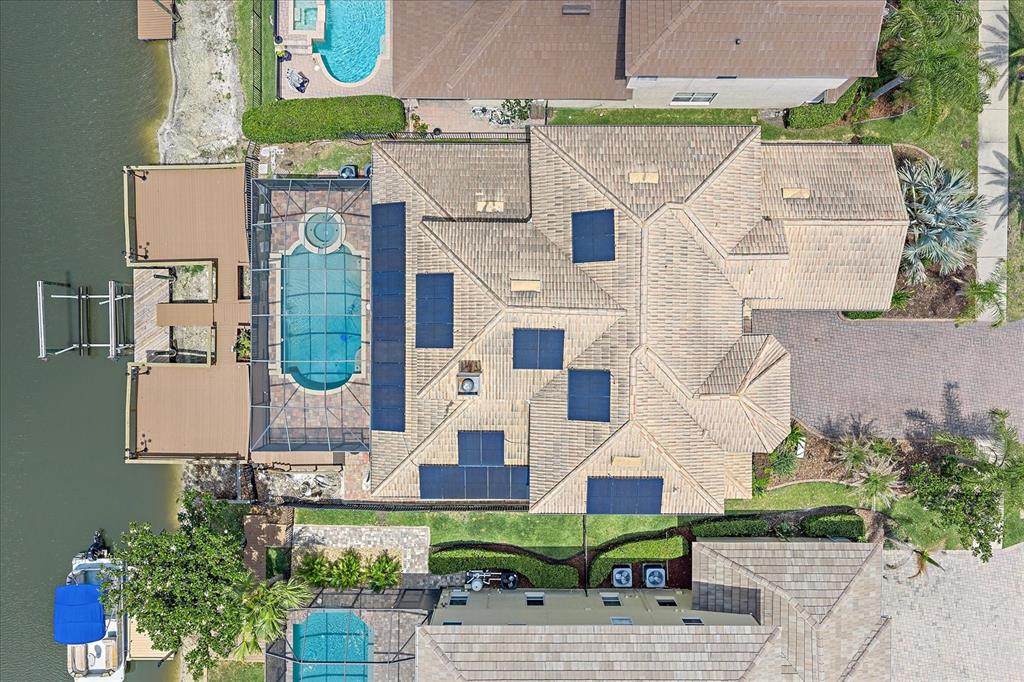
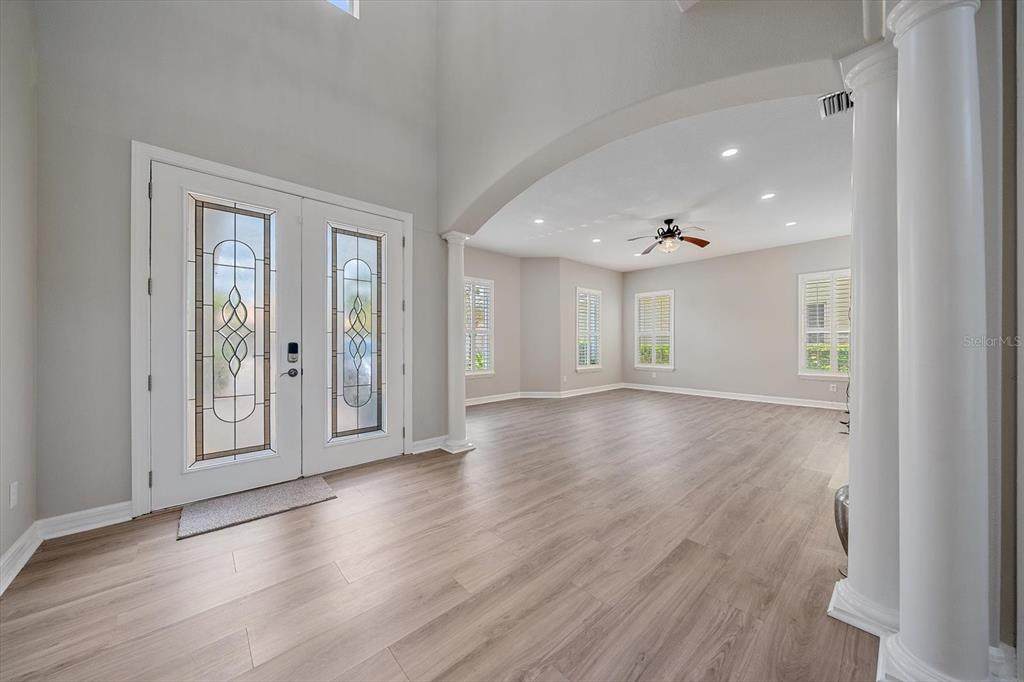
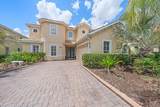
Experience the perfect blend of space and waterfront convenience in this newly renovated, move-in-ready home. Located in the 24-hour guard-gated community of Cory Lake Isles, this 6-bedroom residence offers a fresh start in one of Tampa’s most unique resort-style neighborhoods. With a spacious layout and soaring ceilings designed for modern life, this home has several key features: *Enjoy brand-new wood floors throughout the home and a kitchen updated with new appliances. *6-Bedroom Layout with the first-floor bedroom accented by French doors, making it a perfect fit for a home office, study, or guest room. *Ample room for living & entertaining guests with a formal dining room, living room, and a family room that connects seamlessly to the outdoors. The family room’s sliding doors lead to an enclosed lanai featuring a private pool, spa and sitting area. Beyond the enclosure, you'll find a large patio that extends over the water—perfect for relaxing—along with a private dock and boat lift for easy access to the water and views of natural conservation area. Living in Cory Lake Isles feels like a permanent vacation. The community is famous for its 165-acre ski lake, hand-laid brick streets, and lush tropical landscaping. As a resident, you’ll have access to the Beach Club, a waterfront complex with a resort-style pool and fitness center. Tennis and basketball courts, a street hockey rink, sand volleyball, and multiple playgrounds. Nature is at your door with bike and hiking trails and a 1,700-acre nature preserve bordering the community. Convenience is key at 18046 Cozumel Isle Drive. You are just a short distance from shopping at the Wiregrass Mall, Publix, Costco, and BJ’s. Easy access to three major hospital systems. This move-in-ready waterfront home is a must-see. Schedule your tour today!

Monthly Payment Calculator


© 2026 My Florida Regional MLS DBA Stellar MLS. All rights reserved. All listings displayed pursuant to IDX. All listing information is deemed reliable but not guaranteed and should be independently verified through personal inspection by appropriate professionals. Listings displayed on this website may be subject to prior sale or removal from sale; availability of any listing should always be independently verified. Listing information is provided for consumers personal, non-commercial use, solely to identify potential properties for potential purchase; all other use is strictly prohibited and may violate relevant federal and state law. Data last updated 2026-10-06T09:52:42.243.
www.cartwrightrealtyoftampa.com/homes/176251434
Print Image

18046 Cozumel Isle Drive Tampa, FL 33647

  • Price: $810,000
  • Status: Active
  • On Site: 150 Days
  • MLS #: TB8504033
6
Beds
3
Baths
1
½ Baths
0.21
Acres
3,689
SQFT
$220
$/SQFT
2005
Built
Neighborhood:
Cory Lake Isles Ph 5 Un 1
County:
Hillsborough
Area:
Tampa / Tampa Palms
Elementary School:
Hunter's Green-Hb
Middle School:
Benito-Hb
High School:
Wharton-Hb
Property Description
Experience the perfect blend of space and waterfront convenience in this newly renovated, move-in-ready home. Located in the 24-hour guard-gated community of Cory Lake Isles, this 6-bedroom residence offers a fresh start in one of Tampa’s most unique resort-style neighborhoods. With a spacious layout and soaring ceilings designed for modern life, this home has several key features: *Enjoy brand-new wood floors throughout the home and a kitchen updated with new appliances. *6-Bedroom Layout with the first-floor bedroom accented by French doors, making it a perfect fit for a home office, study, or guest room. *Ample room for living & entertaining guests with a formal dining room, living room, and a family room that connects seamlessly to the outdoors. The family room’s sliding doors lead to an enclosed lanai featuring a private pool, spa and sitting area. Beyond the enclosure, you'll find a large patio that extends over the water—perfect for relaxing—along with a private dock and boat lift for easy access to the water and views of natural conservation area. Living in Cory Lake Isles feels like a permanent vacation. The community is famous for its 165-acre ski lake, hand-laid brick streets, and lush tropical landscaping. As a resident, you’ll have access to the Beach Club, a waterfront complex with a resort-style pool and fitness center. Tennis and basketball courts, a street hockey rink, sand volleyball, and multiple playgrounds. Nature is at your door with bike and hiking trails and a 1,700-acre nature preserve bordering the community. Convenience is key at 18046 Cozumel Isle Drive. You are just a short distance from shopping at the Wiregrass Mall, Publix, Costco, and BJ’s. Easy access to three major hospital systems. This move-in-ready waterfront home is a must-see. Schedule your tour today!
Exterior Features

Architectural Style FloridaMediterranean Attached Garage Yn Yes Carport Yn No Construction Materials Stucco Covered Spaces 2 Direction Faces East Exterior Features French DoorsLightingPrivate MailboxPrivate YardSliding DoorsSprinkler Metered Foundation Details Slab Lot Features LandscapedLevel Lot Size Dimensions 60 x 150 Open Parking YN Yes Parking Features DrivewayGarage Door OpenerGarage Faces SideGround Level Patio And Porch Features DeckPatioRear Porch Pool Dimensions 13x23 Pool Features DeckHeatedIn Ground Pool Private Yn Yes Road Frontage Type Street Brick Road Surface Type Brick Roof Tile Spa Features HeatedIn Ground Spa YN Yes View Trees/WoodsWater Water Access Canal - FreshwaterLake Water Access Yn Yes Water Extras Boat Ramp - PrivateLift Water Extras Yn Yes Water View Canal Water View Yn Yes Waterfront Features LakeWaterfrontCanal - Freshwater Waterfront Yn Yes

Interior Features

Additional Rooms Family RoomFormal Dining Room SeparateFormal Living Room SeparateInside Utility Appliances Built-In OvenCooktopDishwasherDisposalDryerElectric Water HeaterMicrowaveRefrigeratorWasherWater Softener Building Area Total 4315 Cooling Central Air Cooling YN Yes Fireplace Features Family Room Fireplace Yn Yes Flooring Luxury VinylTile Furnished Unfurnished Heating Electric Heating YN Yes Interior Features Ceiling Fan(s)Eating Space In KitchenHigh CeilingsKitchen/Family Room ComboOpen FloorplanPrimary Bedroom Main FloorThermostatVaulted Ceiling(s)Walk-In Closet(s)Window Treatments Laundry Features InsideLaundry Room Levels Two Rooms Bedroom 2 (Built-in Closet) Bedroom 4 (Walk-In Closet(s)) Bedroom 3 (No Closet) Bedroom 5 (Built-in Closet) Additional Bedroom (Built-in Closet) Primary Bedroom (Walk-In Closet(s)) Living Room Kitchen Sewer Public Sewer Stories Total 2 Water Source Public

Property Features

Additional Lease Restrictions Confirm with the HOA management company. Additional Parcels YN No Approval Process Confirm with the HOA management company. Association Amenities Basketball CourtClubhouseFitness CenterGatedPlaygroundPoolTennis Court(s) Association Approval Required Yn Yes Association Fee 360.97 Association Fee Frequency Annually Association Fee Monthly Amount 30.08 Association Fee Requirement Required Association Yn Yes Cdd Yn Yes Community Features Community Boat RampDockLakeWater AccessWaterfrontClubhouseFitness CenterGated Community - GuardPlaygroundPoolSidewalksTennis Court(s) Down Payment Resource Yes Electric Photovoltaics Seller Owned Flood Zone Code X Garage Yn Yes Green Energy Generation Solar Homestead Yn Yes Lease Considered YN Yes Lease Restrictions YN Yes Listing Terms CashConventionalFHA Minimum Lease 1-2 Years New Construction Yn No Number Of Pets 3 Occupant Type Vacant Ownership Fee Simple Pet Restrictions Confirm with the HOA management company. Pets Allowed Yes Property Attached YN No Property Sub Type Single Family Residence Security Features Gated CommunitySmoke Detector(s) Senior Community Yn No Special Listing Conditions None Tax Annual Amount 11096.29 Total Annual Fees 360.97 Total Monthly Fees 30.08 Utilities Cable AvailableElectricity ConnectedPhone AvailablePublicSewer ConnectedSolarSprinkler MeterStreet LightsUnderground UtilitiesWater Connected Yrs Of Owner Prior To Leasing Re Yes Zoning PD


Listing information © 2026 My Florida Regional MLS DBA Stellar MLS..
Listing provided courtesy of CHARLES RUTENBERG REALTY INC: 727-538-9200.


© 2026 My Florida Regional MLS DBA Stellar MLS. All rights reserved. All listings displayed pursuant to IDX. All listing information is deemed reliable but not guaranteed and should be independently verified through personal inspection by appropriate professionals. Listings displayed on this website may be subject to prior sale or removal from sale; availability of any listing should always be independently verified. Listing information is provided for consumers personal, non-commercial use, solely to identify potential properties for potential purchase; all other use is strictly prohibited and may violate relevant federal and state law. Data last updated 2026-10-06T09:52:42.243.
 
https://bt-photos.global.ssl.fastly.net/mfr/orig_boomver_1_TB8504033-2.jpg https://bt-photos.global.ssl.fastly.net/mfr/orig_boomver_1_TB8504033-2.jpg https://bt-photos.global.ssl.fastly.net/mfr/orig_boomver_1_TB8504033-2.jpg
Logo
Cartwright Realty
24638 State Road 54
Lutz FL, 33599