







Skip To Content

1920 Coconut Palm Circle

North Port, FL 34288
  • $449,000
  • STATUS: Active
  • ON SITE: 151 Days
  • MLS #: A4693924
Open House
UPDATED: 44 min ago
$449,000
  • 3
    BEDS
  • 0.17
    ACRES
  • 2
    BATHS
  • 0
    1/2 BATHS
  • 2,059
    SQFT
  • $218
    $/SQFT
Neighborhood:
Type:
Single-Family Home
Built:
2006
County:
Area:

School Information

Elementary School:
Middle School:
High School:

Description

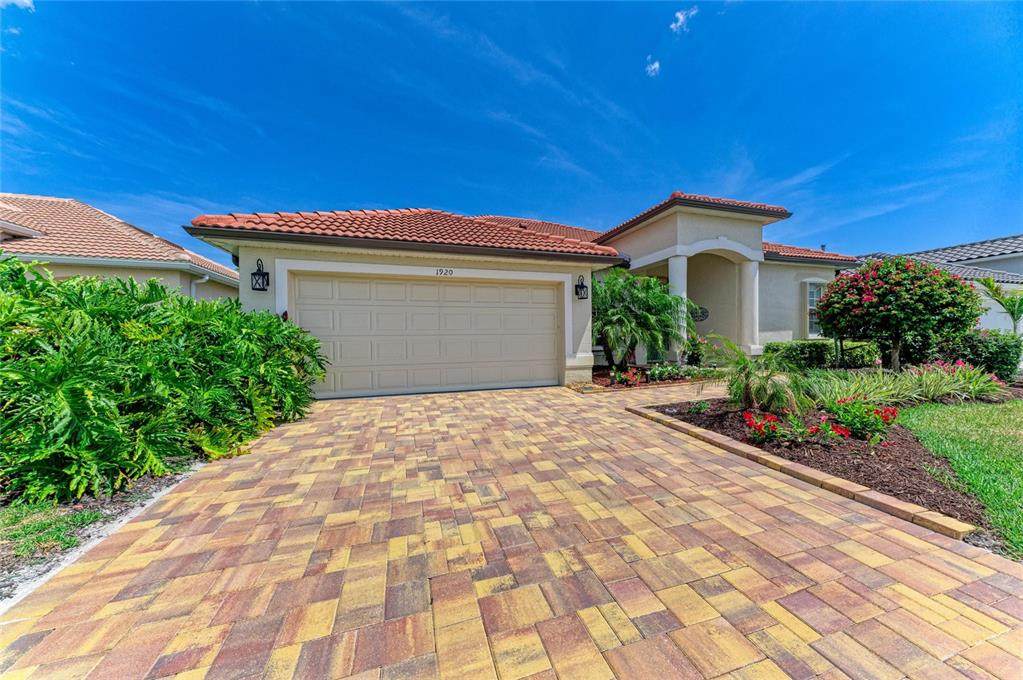
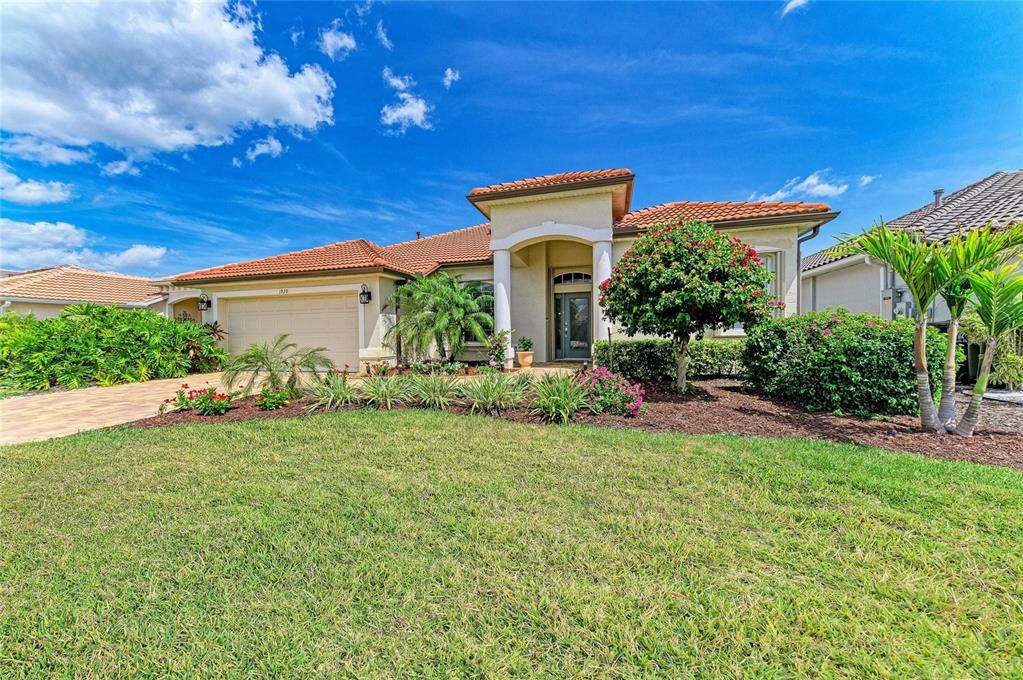
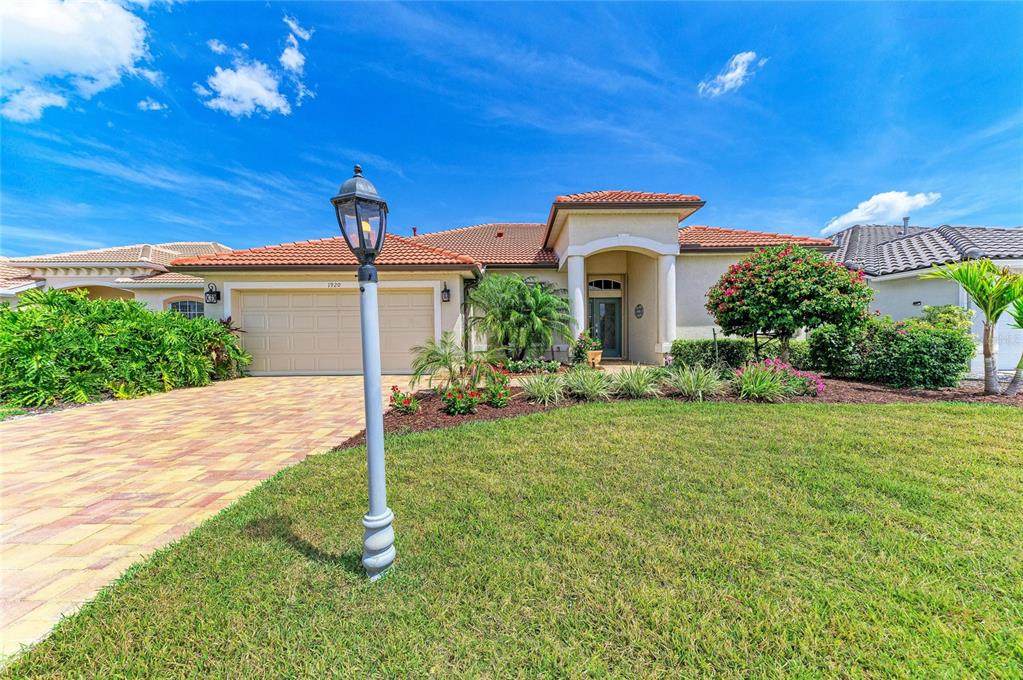
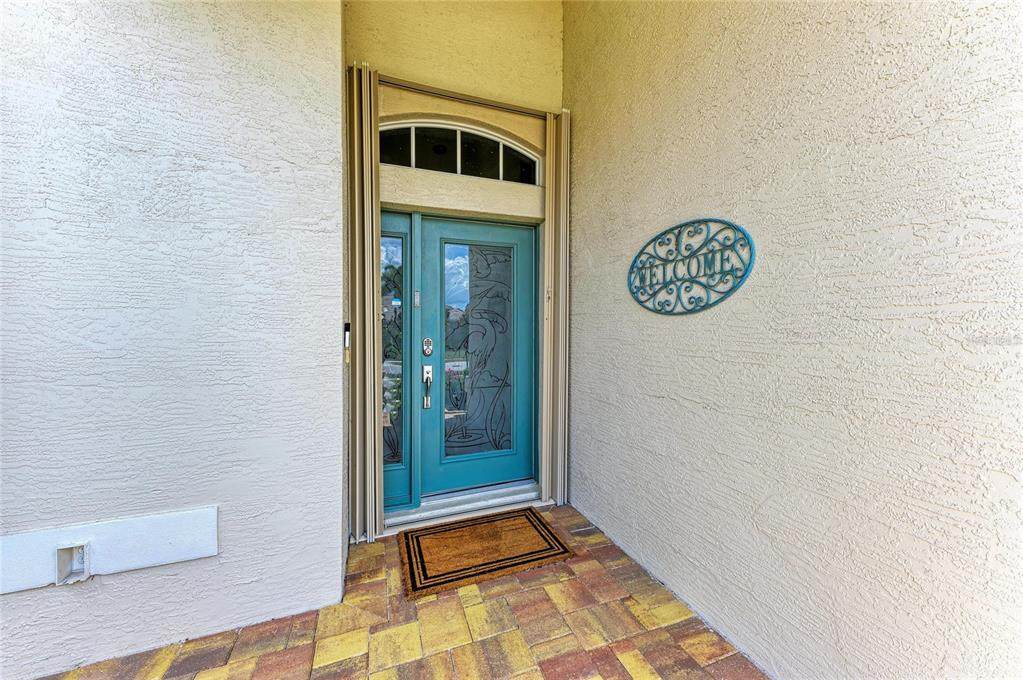
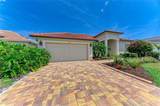
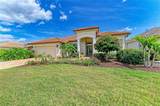
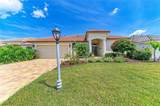
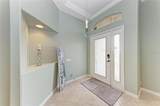
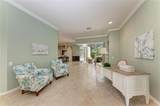
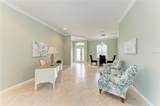
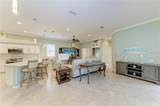
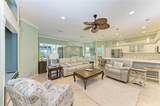
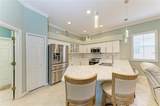
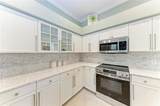
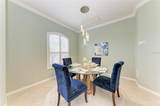
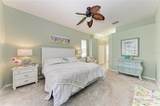
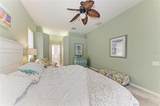
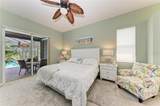
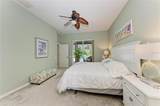
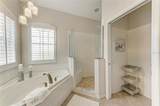
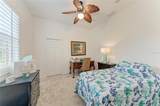
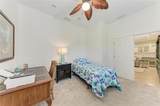
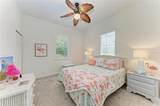
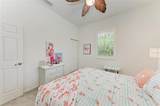
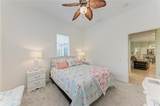
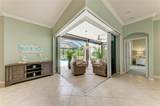
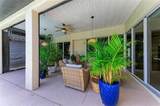
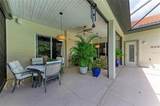
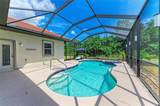
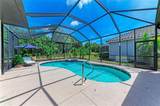
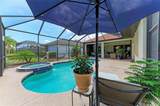
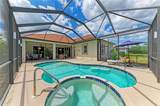
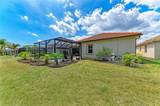
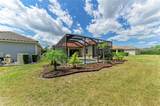
Meticulously updated and maintained with true PRIDE OF OWNERSHIP, this gorgeous home in the friendly neighborhood HOA community of Bobcat Trail offers a standout opportunity to live in North Port and feel like you “have it all.” The astonishing curb appeal of this home is lush with mature landscaping, and welcoming with newly placed pavers. Throughout this 3-bedroom, 2-bathroom home, you will find lofty cathedral ceilings, an open layout, quartz countertops, contemporary cabinetry, custom tile work, and modern lighting fixtures. Recessed built-ins throughout the living areas and primary bedroom beautifully showcase your comforts and collections within a quiet, inviting space. Each bedroom features a true walk-in closet, and the second bathroom includes direct access to the screened pool and spa patio—an enormous convenience for swimmers. The covered lanai currently serves as a private, year-round outdoor living room. A converging set of zero-post, cornerless sliding glass doors opens completely, blending the interior with the patio and nearly doubling the living and entertaining space. Custom Hunter Douglas light-filtering sliding door shades, along with plantation shutters, add a soft touch to the natural light while providing additional privacy to an already private lot with a serene Greenbelt Preserve backdrop for the screened patio, pool, and spa area. Bobcat Trail is one of the few communities in North Port with connected natural gas service. The water heater, pool and spa heater, and dryer all operate on natural gas, and the kitchen is also plumbed for a gas range. Extensive seller-performed updates include: Tile Roof & Gutters: Replaced (2023) HVAC System: Replaced (2022) Pavers Installed to Driveway/Walk-way (2025) Pool & Spa: Resurfaced; pool cage re-screened (2022) Whole-House Hurricane Protection: Accordion-style shutters on every window and door, plus three Kevlar electronic hurricane shutters protecting the lanai (2024)

Monthly Payment Calculator


© 2026 My Florida Regional MLS DBA Stellar MLS. All rights reserved. All listings displayed pursuant to IDX. All listing information is deemed reliable but not guaranteed and should be independently verified through personal inspection by appropriate professionals. Listings displayed on this website may be subject to prior sale or removal from sale; availability of any listing should always be independently verified. Listing information is provided for consumers personal, non-commercial use, solely to identify potential properties for potential purchase; all other use is strictly prohibited and may violate relevant federal and state law. Data last updated 2026-10-16T21:44:37.787.
www.cartwrightrealtyoftampa.com/homes/176607712
Print Image

1920 Coconut Palm Circle North Port, FL 34288

  • Price: $449,000
  • Status: Active
  • On Site: 151 Days
  • Updated: 44 min ago
  • MLS #: A4693924
3
Beds
2
Baths
0
½ Baths
0.17
Acres
2,059
SQFT
$218
$/SQFT
2006
Built
Neighborhood:
Bobcat Trail Ph 2
County:
Sarasota
Area:
North Port
Elementary School:
Toledo Blade Elementary
Middle School:
Woodland Middle School
High School:
North Port High
Property Description
Meticulously updated and maintained with true PRIDE OF OWNERSHIP, this gorgeous home in the friendly neighborhood HOA community of Bobcat Trail offers a standout opportunity to live in North Port and feel like you “have it all.” The astonishing curb appeal of this home is lush with mature landscaping, and welcoming with newly placed pavers. Throughout this 3-bedroom, 2-bathroom home, you will find lofty cathedral ceilings, an open layout, quartz countertops, contemporary cabinetry, custom tile work, and modern lighting fixtures. Recessed built-ins throughout the living areas and primary bedroom beautifully showcase your comforts and collections within a quiet, inviting space. Each bedroom features a true walk-in closet, and the second bathroom includes direct access to the screened pool and spa patio—an enormous convenience for swimmers. The covered lanai currently serves as a private, year-round outdoor living room. A converging set of zero-post, cornerless sliding glass doors opens completely, blending the interior with the patio and nearly doubling the living and entertaining space. Custom Hunter Douglas light-filtering sliding door shades, along with plantation shutters, add a soft touch to the natural light while providing additional privacy to an already private lot with a serene Greenbelt Preserve backdrop for the screened patio, pool, and spa area. Bobcat Trail is one of the few communities in North Port with connected natural gas service. The water heater, pool and spa heater, and dryer all operate on natural gas, and the kitchen is also plumbed for a gas range. Extensive seller-performed updates include: Tile Roof & Gutters: Replaced (2023) HVAC System: Replaced (2022) Pavers Installed to Driveway/Walk-way (2025) Pool & Spa: Resurfaced; pool cage re-screened (2022) Whole-House Hurricane Protection: Accordion-style shutters on every window and door, plus three Kevlar electronic hurricane shutters protecting the lanai (2024)
Exterior Features

Architectural Style Florida Attached Garage Yn Yes Carport Yn No Construction Materials BlockStucco Covered Spaces 2 Direction Faces Northwest Exterior Features Hurricane ShuttersIrrigation SystemLightingRain GuttersShade Shutter(s)Sidewalk Foundation Details Slab Garage Dimensions 20x23 Lot Features GreenbeltLandscaped Patio And Porch Features CoveredPatioScreened Pool Features Child Safety FenceGuniteHeatedIn GroundLightingOutside Bath AccessScreen Enclosure Pool Private Yn Yes Road Surface Type Paved Roof Tile Spa Features HeatedIn Ground Water Access Yn No Water Extras Yn No Water View Yn No Waterfront Yn No

Interior Features

Additional Rooms Attic Appliances DishwasherDisposalDryerGas Water HeaterMicrowaveRangeRefrigeratorWasher Building Area Total 2889 Cooling Central Air Cooling YN Yes Fireplace Yn No Flooring CarpetTile Furnished Unfurnished Heating Central Heating YN Yes Interior Features Built-in FeaturesCeiling Fan(s)Crown MoldingEating Space In KitchenHigh CeilingsKitchen/Family Room ComboOpen FloorplanSolid Surface CountersSplit BedroomThermostatWalk-In Closet(s)Window Treatments Laundry Features Laundry Room Levels One Rooms Kitchen (Breakfast BarBuilt-In ShelvingNo Closet) Dining Room (No Closet) Primary Bedroom (Built-In ShelvingBuilt-In Shower BenchDual SinksEn Suite BathroomGarden BathStone CountersTub with Separate Shower StallWater Closet/Priv ToiletWalk-In Closet(s)) Bedroom 2 (Ceiling Fan(s)Walk-In Closet(s)) Living Room (Ceiling Fan(s)No Closet) Bedroom 3 (Ceiling Fan(s)Walk-In Closet(s)) Balcony/Porch/Lanai (Ceiling Fan(s)No Closet) Family Room (Built-In ShelvingNo Closet) Sewer Public Sewer Water Source Public Window Features BlindsShadesShuttersWindow Treatments

Property Features

Additional Parcels YN No Approval Process Verify all permissionsallowanceslease periodsrequirements and restrictions with HOA Association Amenities Fitness CenterGated Association Approval Required Yn Yes Association Fee 124 Association Fee Frequency Annually Association Fee Includes Community PoolEscrow Reserves FundMaintenance GroundsManagerRecreational FacilitiesSecurity Association Fee Monthly Amount 10.33 Association Fee Requirement Required Association Fee2 213 Association Fee2 Frequency Monthly Association Yn Yes Cdd Yn Yes Community Features Deed RestrictionsFitness CenterGolf Carts OKIrrigation-Reclaimed WaterPoolSidewalksTennis Court(s) Down Payment Resource Yes Flood Zone Code X Garage Yn Yes Homestead Yn Yes Lease Considered YN Yes Lease Restrictions YN No Listing Terms CashConventionalFHAVA Loan Minimum Lease 6 Months New Construction Yn No Occupant Type Owner Ownership Fee Simple Pet Restrictions Verify restrictions with HOA Pets Allowed Cats OKDogs OKYes Property Condition Completed Property Sub Type Single Family Residence Realtor Info As-IsCDD Addendum requiredDocs AvailableSee Attachments Security Features Gated CommunitySecurity Gate Senior Community Yn No Special Listing Conditions None Sw Subdiv Community Name Bobcat Trail Tax Annual Amount 6911 Total Annual Fees 2680 Total Monthly Fees 223.33 Utilities BB/HS Internet AvailableElectricity ConnectedNatural Gas ConnectedSewer ConnectedWater Connected Yrs Of Owner Prior To Leasing Re No Zoning PCDN


Listing information © 2026 My Florida Regional MLS DBA Stellar MLS..
Listing provided courtesy of EXIT KING REALTY: 941-497-6060.


© 2026 My Florida Regional MLS DBA Stellar MLS. All rights reserved. All listings displayed pursuant to IDX. All listing information is deemed reliable but not guaranteed and should be independently verified through personal inspection by appropriate professionals. Listings displayed on this website may be subject to prior sale or removal from sale; availability of any listing should always be independently verified. Listing information is provided for consumers personal, non-commercial use, solely to identify potential properties for potential purchase; all other use is strictly prohibited and may violate relevant federal and state law. Data last updated 2026-10-16T21:44:37.787.
 
https://bt-photos.global.ssl.fastly.net/mfr/orig_boomver_1_A4693924-2.jpg https://bt-photos.global.ssl.fastly.net/mfr/orig_boomver_1_A4693924-2.jpg https://bt-photos.global.ssl.fastly.net/mfr/orig_boomver_1_A4693924-2.jpg
Logo
Cartwright Realty
24638 State Road 54
Lutz FL, 33599