












































Skip To Content

1983 NW 79TH Loop

Ocala, FL 34475
  • $579,000
  • STATUS: Active
  • ON SITE: 147 Days
  • MLS #: OM724488
$579,000
  • 4
    BEDS
  • 0.75
    ACRES
  • 3
    BATHS
  • 0
    1/2 BATHS
  • 2,552
    SQFT
  • $227
    $/SQFT
Neighborhood:
Type:
Single-Family Home
Built:
2019
County:
Area:

School Information

Description

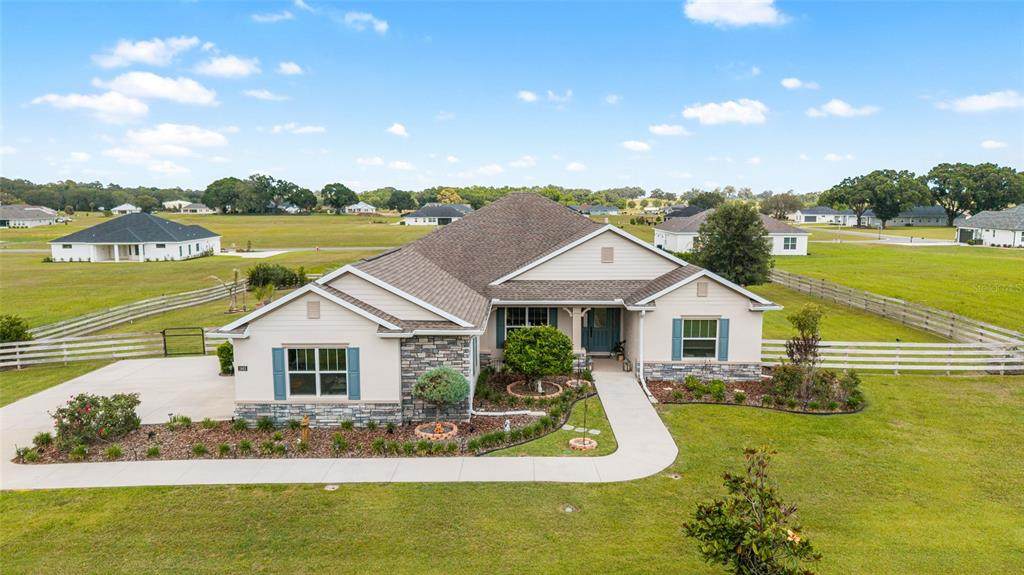
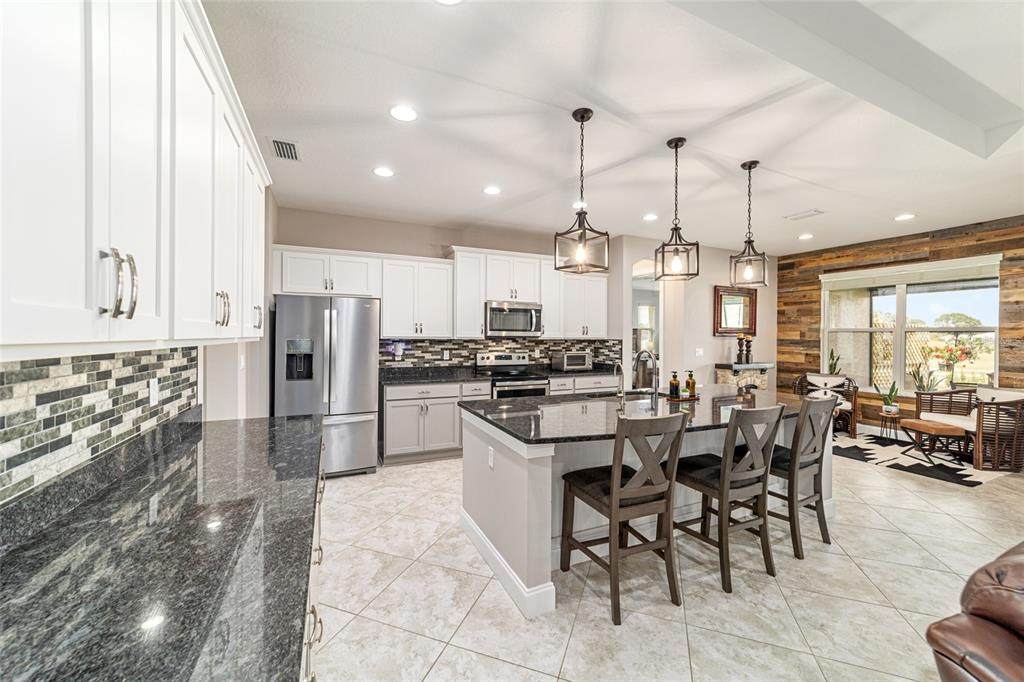
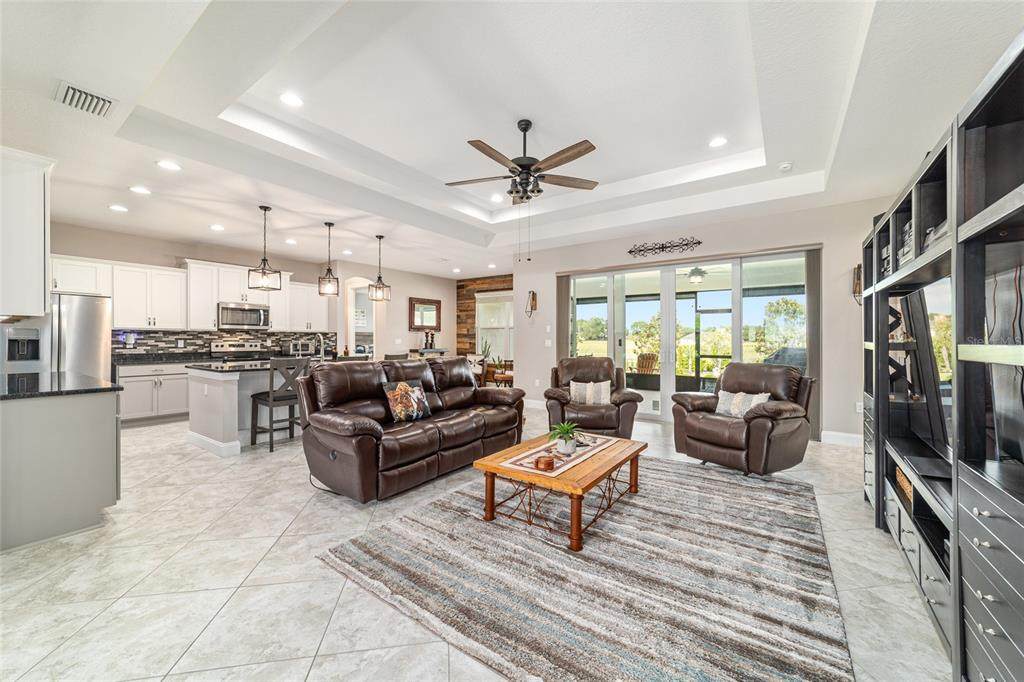
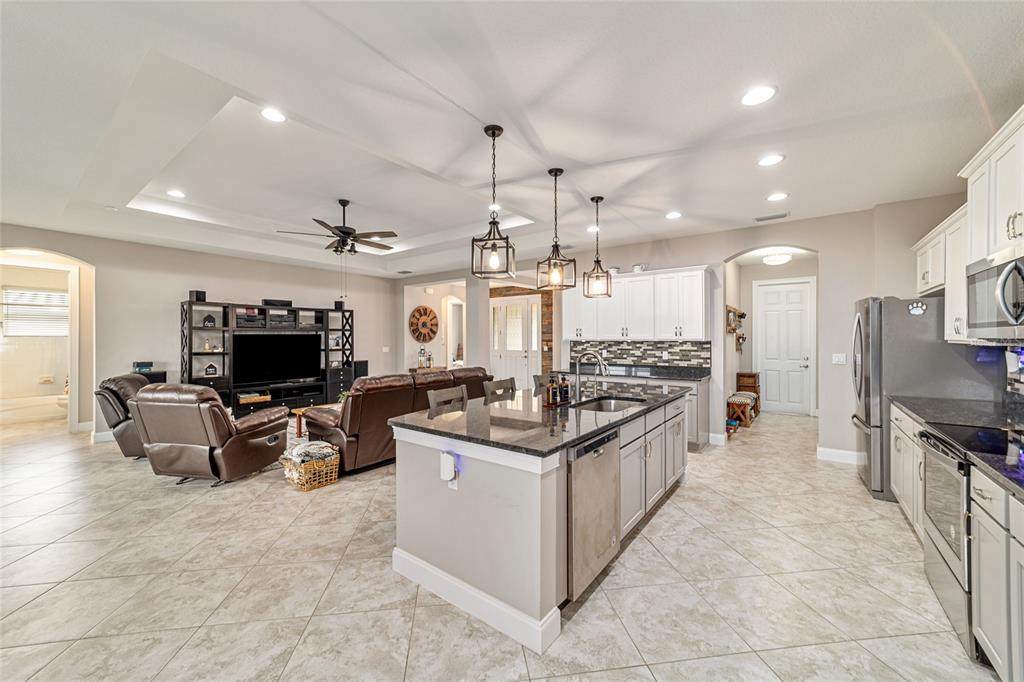
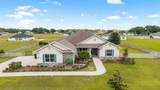
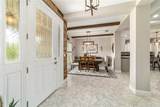
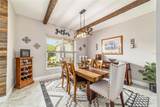
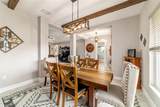
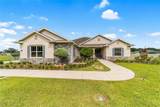
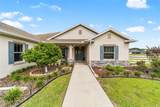
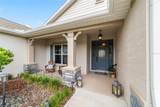
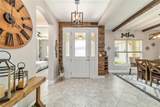
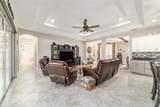
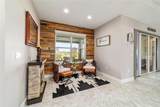
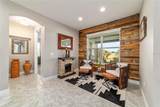
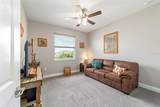
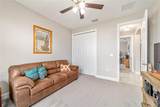
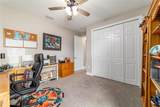
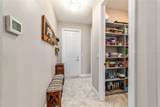
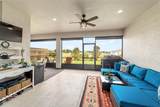
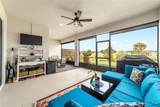
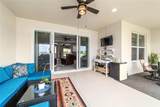
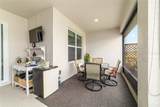
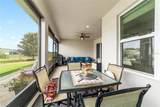
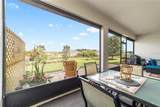
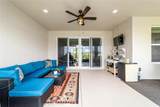
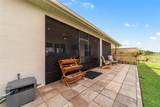
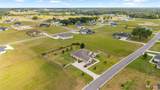
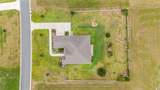
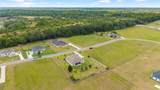
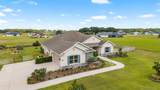
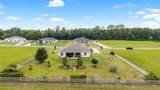
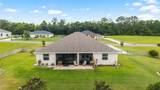
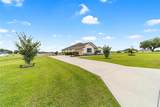
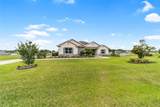
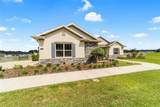
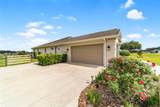
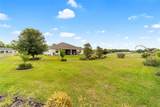
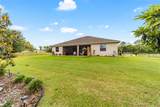
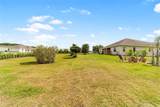
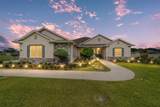
Price Improved – Country Charm Meets Modern Luxury in Gated Irish Acres Now offered at $579,000, this 4-bedroom, 3-bath retreat sits behind the gates of Irish Acres in NW Ocala on nearly three-quarters of an acre, with manicured landscaping, landscape lighting, and a fully fenced backyard for privacy and play. Inside, the open-concept great room and kitchen were built for gathering — granite counters, a massive center island, stainless appliances, under-cabinet lighting, and a walk-in pantry. A custom wood accent wall in the breakfast nook and wood-beamed ceilings in the dining and great room add warmth you won't find in a builder-grade home. The split floor plan keeps the primary suite a private escape, with tray ceilings, two walk-in closets with custom finishes, dual vanities, and a walk-in shower. Thoughtful extras run throughout — custom pantry shelving, built-in storage in the hub room and laundry, ceiling fans, and window treatments in every room. Outside, unwind on the covered lanai overlooking the fenced yard, with irrigation, exterior lighting, rain gutters, a laundry utility sink, and extended garage storage. Minutes from Ocala, Gainesville, and I-75 — all the peace of country living, none of the drive-time trade-offs. With this price improvement, this move-in-ready home is a stronger value than ever.

Monthly Payment Calculator


© 2026 My Florida Regional MLS DBA Stellar MLS. All rights reserved. All listings displayed pursuant to IDX. All listing information is deemed reliable but not guaranteed and should be independently verified through personal inspection by appropriate professionals. Listings displayed on this website may be subject to prior sale or removal from sale; availability of any listing should always be independently verified. Listing information is provided for consumers personal, non-commercial use, solely to identify potential properties for potential purchase; all other use is strictly prohibited and may violate relevant federal and state law. Data last updated 2026-10-06T09:52:42.243.
www.cartwrightrealtyoftampa.com/homes/176337232
Print Image

1983 NW 79TH Loop Ocala, FL 34475

  • Price: $579,000
  • Status: Active
  • On Site: 147 Days
  • MLS #: OM724488
4
Beds
3
Baths
0
½ Baths
0.75
Acres
2,552
SQFT
$227
$/SQFT
2019
Built
Neighborhood:
Irish Acres
County:
Marion
Area:
Ocala
Elementary School:
Fessenden Elementary School
Middle School:
North Marion Middle School
High School:
North Marion High School
Property Description
Price Improved – Country Charm Meets Modern Luxury in Gated Irish Acres Now offered at $579,000, this 4-bedroom, 3-bath retreat sits behind the gates of Irish Acres in NW Ocala on nearly three-quarters of an acre, with manicured landscaping, landscape lighting, and a fully fenced backyard for privacy and play. Inside, the open-concept great room and kitchen were built for gathering — granite counters, a massive center island, stainless appliances, under-cabinet lighting, and a walk-in pantry. A custom wood accent wall in the breakfast nook and wood-beamed ceilings in the dining and great room add warmth you won't find in a builder-grade home. The split floor plan keeps the primary suite a private escape, with tray ceilings, two walk-in closets with custom finishes, dual vanities, and a walk-in shower. Thoughtful extras run throughout — custom pantry shelving, built-in storage in the hub room and laundry, ceiling fans, and window treatments in every room. Outside, unwind on the covered lanai overlooking the fenced yard, with irrigation, exterior lighting, rain gutters, a laundry utility sink, and extended garage storage. Minutes from Ocala, Gainesville, and I-75 — all the peace of country living, none of the drive-time trade-offs. With this price improvement, this move-in-ready home is a stronger value than ever.
Exterior Features

Attached Garage Yn Yes Carport Yn No Construction Materials BlockStucco Covered Spaces 2 Direction Faces West Exterior Features Fire PitIrrigation SystemLightingPrivate MailboxPrivate YardRain GuttersSliding Doors Foundation Details Slab Lot Size Dimensions 156 x 210 Pool Private Yn No Road Surface Type Paved Roof Shingle Water Access Yn No Water Extras Yn No Water View Yn No Waterfront Yn No

Interior Features

Appliances DishwasherElectric Water HeaterKitchen Reverse Osmosis SystemMicrowaveRangeWater Softener Building Area Total 3633 Cooling Central Air Cooling YN Yes Fireplace Yn No Flooring CarpetCeramic Tile Furnished Unfurnished Heating CentralElectric Heating YN Yes Interior Features Built-in FeaturesCeiling Fan(s)Eating Space In KitchenHigh CeilingsKitchen/Family Room ComboOpen FloorplanSolid Wood CabinetsSplit BedroomStone CountersThermostatTray Ceiling(s)Walk-In Closet(s)Window Treatments Laundry Features Laundry Room Levels One Rooms Bedroom 2 (Ceiling Fan(s)Built-in Closet) Great Room (Ceiling Fan(s)No Closet) Dining Room (No Closet) Kitchen (PantryWalk-In Closet(s)) Primary Bedroom (Ceiling Fan(s)Walk-In Closet(s)) Sewer Septic Tank Stories Total 1 Water Source Public

Property Features

Additional Parcels YN No Association Approval Required Yn No Association Fee 200 Association Fee Frequency Quarterly Association Fee Monthly Amount 66.67 Association Fee Requirement Required Association Yn Yes Cdd Yn No Down Payment Resource Yes Flood Zone Code X Garage Yn Yes Homestead Yn Yes Lease Considered YN Yes Lease Restrictions YN No Listing Terms CashConventionalVA Loan Minimum Lease No Minimum New Construction Yn No Occupant Type Owner Ownership Fee Simple Pets Allowed Cats OKDogs OK Property Sub Type Single Family Residence Senior Community Yn No Special Listing Conditions None Tax Annual Amount 2750.12 Total Annual Fees 800 Total Monthly Fees 66.67 Utilities Cable ConnectedElectricity ConnectedFiber OpticsPublic Yrs Of Owner Prior To Leasing Re No Zoning RE


Listing information © 2026 My Florida Regional MLS DBA Stellar MLS..
Listing provided courtesy of NEXT GENERATION REALTY OF MARION COUNTY: 352-342-9730.


© 2026 My Florida Regional MLS DBA Stellar MLS. All rights reserved. All listings displayed pursuant to IDX. All listing information is deemed reliable but not guaranteed and should be independently verified through personal inspection by appropriate professionals. Listings displayed on this website may be subject to prior sale or removal from sale; availability of any listing should always be independently verified. Listing information is provided for consumers personal, non-commercial use, solely to identify potential properties for potential purchase; all other use is strictly prohibited and may violate relevant federal and state law. Data last updated 2026-10-06T09:52:42.243.
 
https://bt-photos.global.ssl.fastly.net/mfr/orig_boomver_2_OM724488-2.jpg https://bt-photos.global.ssl.fastly.net/mfr/orig_boomver_2_OM724488-2.jpg https://bt-photos.global.ssl.fastly.net/mfr/orig_boomver_2_OM724488-2.jpg
Logo
Cartwright Realty
24638 State Road 54
Lutz FL, 33599