




Skip To Content

19939 SW 96TH Place

Dunnellon, FL 34432
  • $439,900
  • STATUS: Active
  • ON SITE: 155 Days
  • MLS #: OM724660
UPDATED: 61 min ago
$439,900
  • 4
    BEDS
  • 0.52
    ACRES
  • 3
    BATHS
  • 0
    1/2 BATHS
  • 2,011
    SQFT
  • $219
    $/SQFT
Type:
Single-Family Home
Built:
2025
County:
Area:

School Information

Elementary School:
Middle School:
High School:

Description

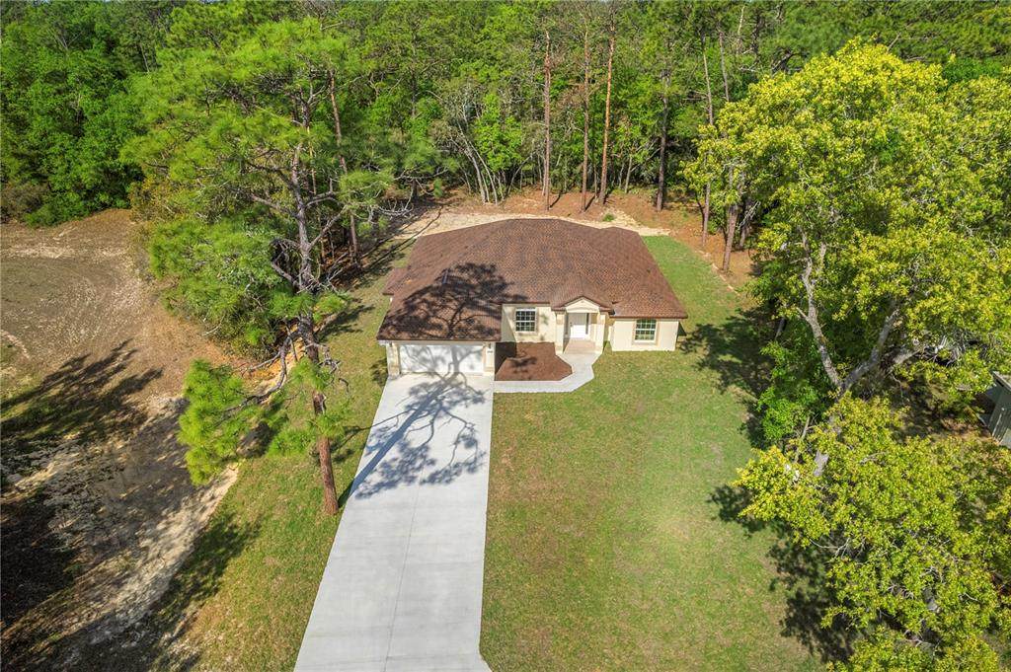
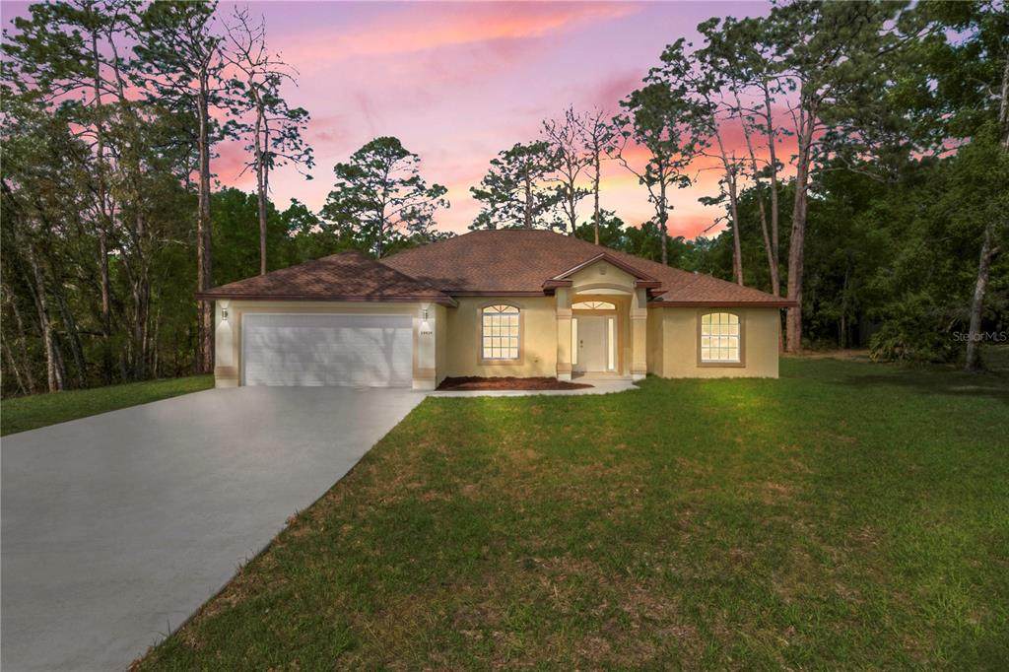
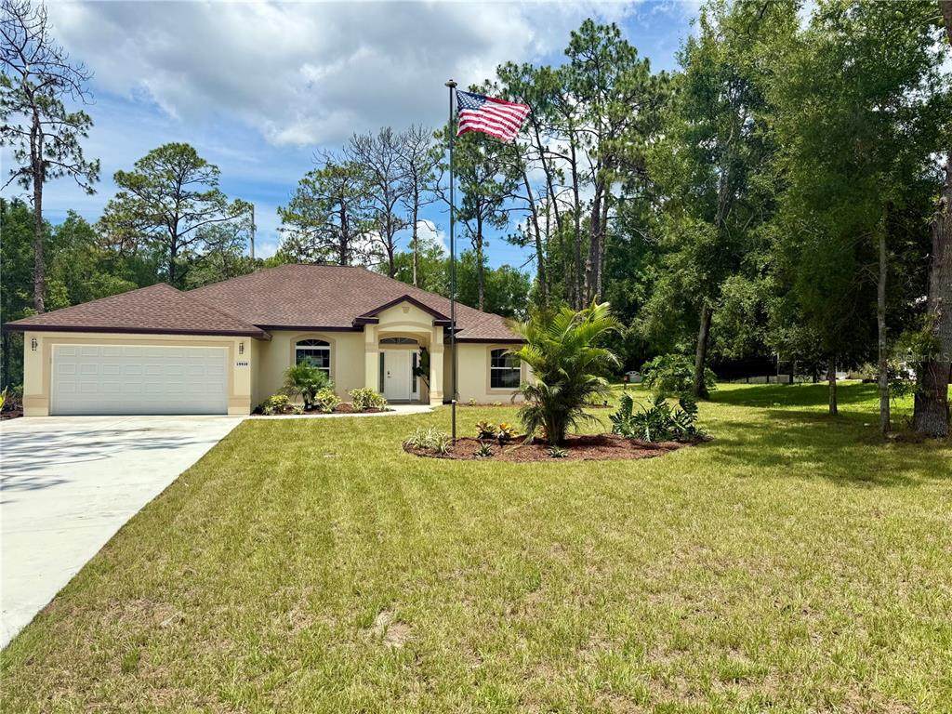
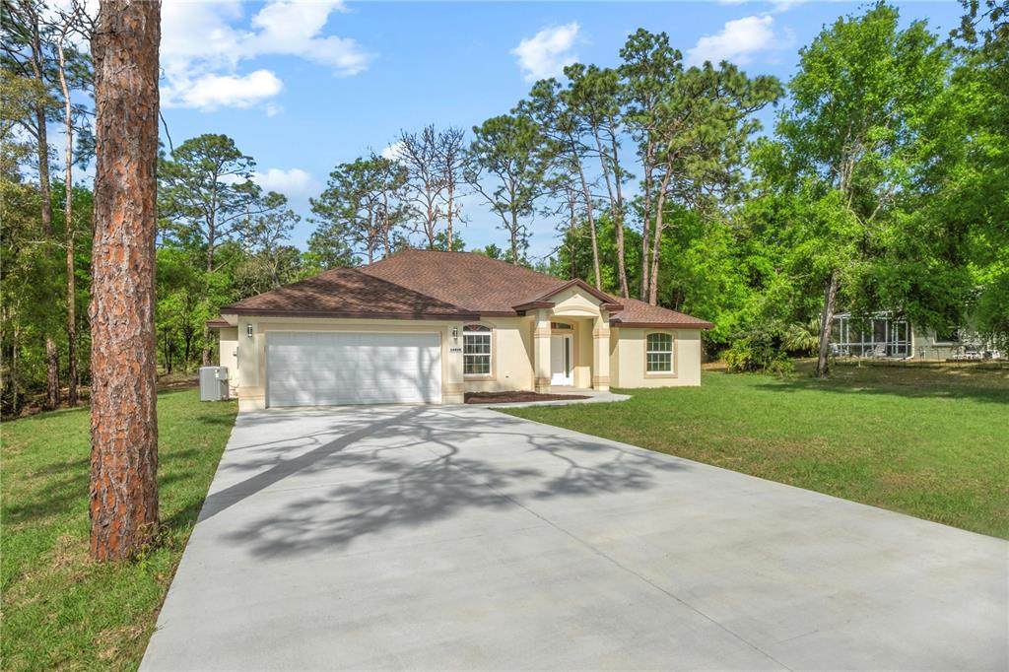
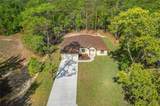
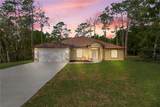
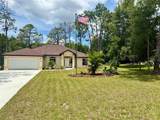
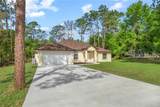
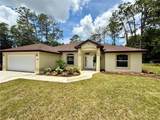
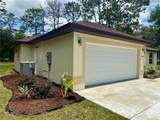
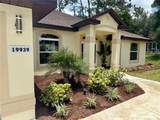
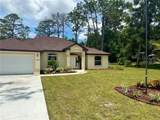
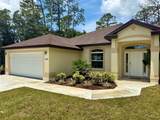
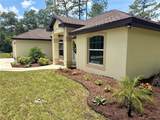
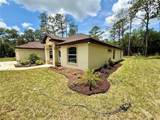
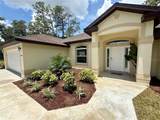
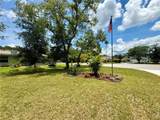
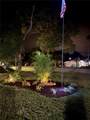
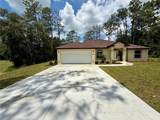
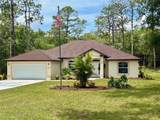
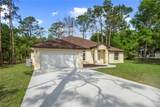
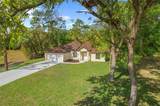
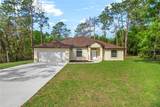
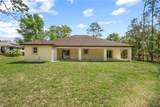
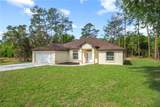
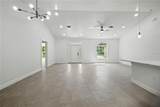
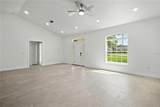
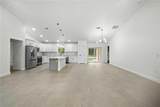
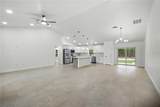
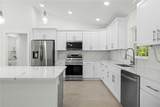
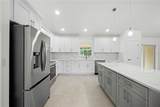
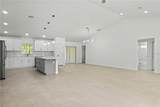
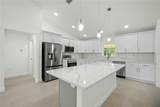
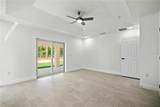
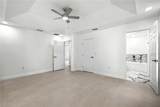
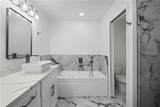
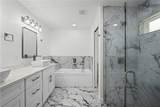
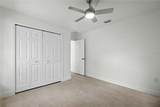
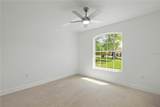
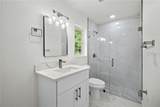
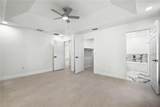
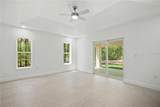
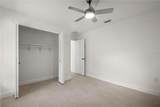
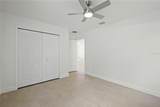
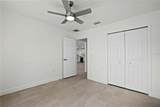
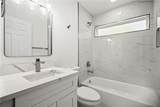
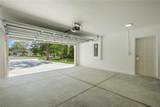
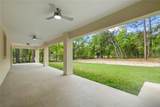
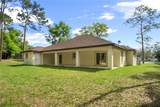
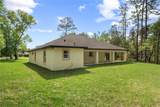
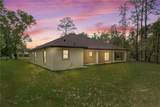
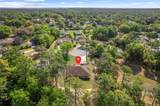
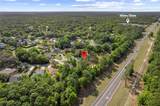
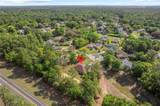
PRICE DROPPED BY 25,000!!! Welcome to this new construction, 4 bedroom, 3 bath home in Rainbow Springs Estates, an area of beautiful homes, and situated perfectly on a cul-de-sac. This homebuilder has spared no expense and this home is gorgeous. The upgrades are too extensive to mention but a few of them include ceramic tile throughout, quartz counters and backsplash, stainless steel fixtures and lighting and ceiling fans too. There are blinds being installed on all windows. There is a huge, covered patio out back with a ceramic tile floor. This home sits on an oversized pie-shaped lot which is over a half-acre. This home has been professionally landscaped and features landscape lighting and a flag pole. This home comes with a builder warranty. If you are looking for a luxurious home where attention to detail is evident, you must look at this home. Located in a nice neighborhood, close to Route 41 and shopping, and minutes from Rainbow Springs State Park! Community features include Private access to the Rainbow River (resident-only park), Swimming, kayaking, tubing & scenic picnic areas, Community pool, clubhouse & tennis courts, Low HOA & beautifully maintained surroundings. Schedule your private tour today!

Monthly Payment Calculator


© 2026 My Florida Regional MLS DBA Stellar MLS. All rights reserved. All listings displayed pursuant to IDX. All listing information is deemed reliable but not guaranteed and should be independently verified through personal inspection by appropriate professionals. Listings displayed on this website may be subject to prior sale or removal from sale; availability of any listing should always be independently verified. Listing information is provided for consumers personal, non-commercial use, solely to identify potential properties for potential purchase; all other use is strictly prohibited and may violate relevant federal and state law. Data last updated 2026-10-15T15:47:34.717.
www.cartwrightrealtyoftampa.com/homes/176392672
Print Image

19939 SW 96TH Place Dunnellon, FL 34432

  • Price: $439,900
  • Status: Active
  • On Site: 155 Days
  • Updated: 61 min ago
  • MLS #: OM724660
4
Beds
3
Baths
0
½ Baths
0.52
Acres
2,011
SQFT
$219
$/SQFT
2025
Built
Neighborhood:
Rainbow Springs Country Club
County:
Marion
Area:
Dunnellon
Elementary School:
Dunnellon Elementary School
Middle School:
Dunnellon Middle School
High School:
Dunnellon High School
Property Description
PRICE DROPPED BY 25,000!!! Welcome to this new construction, 4 bedroom, 3 bath home in Rainbow Springs Estates, an area of beautiful homes, and situated perfectly on a cul-de-sac. This homebuilder has spared no expense and this home is gorgeous. The upgrades are too extensive to mention but a few of them include ceramic tile throughout, quartz counters and backsplash, stainless steel fixtures and lighting and ceiling fans too. There are blinds being installed on all windows. There is a huge, covered patio out back with a ceramic tile floor. This home sits on an oversized pie-shaped lot which is over a half-acre. This home has been professionally landscaped and features landscape lighting and a flag pole. This home comes with a builder warranty. If you are looking for a luxurious home where attention to detail is evident, you must look at this home. Located in a nice neighborhood, close to Route 41 and shopping, and minutes from Rainbow Springs State Park! Community features include Private access to the Rainbow River (resident-only park), Swimming, kayaking, tubing & scenic picnic areas, Community pool, clubhouse & tennis courts, Low HOA & beautifully maintained surroundings. Schedule your private tour today!
Exterior Features

Architectural Style Contemporary Attached Garage Yn Yes Carport Yn No Construction Materials BlockConcreteStucco Covered Spaces 2 Direction Faces East Exterior Features Sliding Doors Foundation Details Slab Garage Dimensions 21x20 Lot Features ClearedCul-De-SacIn CountyLandscapedLevelPrivate Lot Size Dimensions 114 x 200 Open Parking YN Yes Parking Features DrivewayGarage Door Opener Patio And Porch Features CoveredRear Porch Pool Private Yn No Road Frontage Type Street Paved Road Surface Type PavedAsphalt Roof Shingle View Trees/Woods Water Access Yn No Water Extras Yn No Water View Yn No Waterfront Yn No

Interior Features

Additional Rooms Great RoomInside Utility Appliances DishwasherDisposalElectric Water HeaterMicrowaveRangeRefrigerator Building Area Total 2727 Cooling Central Air Cooling YN Yes Fireplace Yn No Flooring Ceramic Tile Furnished Unfurnished Heating ElectricHeat Pump Heating YN Yes Interior Features Ceiling Fan(s)Eating Space In KitchenHigh CeilingsKitchen/Family Room ComboLiving Room/Dining Room ComboOpen FloorplanPrimary Bedroom Main FloorSplit BedroomStone CountersThermostatVaulted Ceiling(s)Walk-In Closet(s) Laundry Features Electric Dryer HookupInsideLaundry RoomWasher Hookup Levels One Rooms Living Room Kitchen (Kitchen Island) Primary Bedroom (Ceiling Fan(s)Walk-In Closet(s)) Sewer Public Sewer Water Source Public Window Features ENERGY STAR Qualified WindowsInsulated WindowsThermal Windows

Property Features

Additional Lease Restrictions See Deed Restrictions Additional Parcels YN No Association Amenities Basketball CourtClubhouseFitness CenterPickleball Court(s)PlaygroundPoolRecreation FacilitiesShuffleboard CourtTennis Court(s)Trail(s)Vehicle Restrictions Association Approval Required Yn No Association Fee 250 Association Fee Frequency Annually Association Fee Includes Common Area TaxesCommunity PoolManagerPool MaintenanceRecreational Facilities Association Fee Monthly Amount 20.83 Association Fee Requirement Required Association Yn Yes Cdd Yn No Community Features Association Recreation - OwnedClubhouseDeed RestrictionsFitness CenterGolf Carts OKPlaygroundPoolRestaurantTennis Court(s) Down Payment Resource Yes Flood Zone Code X Garage Yn Yes Homestead Yn No Lease Considered YN Yes Lease Restrictions YN No Listing Terms CashConventionalFHAVA Loan Minimum Lease No Minimum New Construction Yn Yes Occupant Type Vacant Ownership Fee Simple Pet Restrictions See Deed Restrictions Pets Allowed Yes Property Condition Completed Property Sub Type Single Family Residence Realtor Info Sign Senior Community Yn No Special Listing Conditions None Tax Annual Amount 710.41 Total Annual Fees 250 Total Monthly Fees 20.83 Utilities Cable AvailableElectricity ConnectedPublicSewer ConnectedStreet LightsWater Connected Yrs Of Owner Prior To Leasing Re No Zoning R1


Listing information © 2026 My Florida Regional MLS DBA Stellar MLS..
Listing provided courtesy of RE/MAX FOXFIRE - HWY 40: 352-732-3344.


© 2026 My Florida Regional MLS DBA Stellar MLS. All rights reserved. All listings displayed pursuant to IDX. All listing information is deemed reliable but not guaranteed and should be independently verified through personal inspection by appropriate professionals. Listings displayed on this website may be subject to prior sale or removal from sale; availability of any listing should always be independently verified. Listing information is provided for consumers personal, non-commercial use, solely to identify potential properties for potential purchase; all other use is strictly prohibited and may violate relevant federal and state law. Data last updated 2026-10-15T15:47:34.717.
 
https://bt-photos.global.ssl.fastly.net/mfr/orig_boomver_1_OM724660-2.jpg https://bt-photos.global.ssl.fastly.net/mfr/orig_boomver_1_OM724660-2.jpg https://bt-photos.global.ssl.fastly.net/mfr/orig_boomver_1_OM724660-2.jpg
Logo
Cartwright Realty
24638 State Road 54
Lutz FL, 33599