Skip To Content

20041 Satin Leaf Avenue

Tampa, FL 33647
  • $425,000
  • STATUS: Active
  • ON SITE: 300 Days
  • MLS #: TB8457776
Open House
UPDATED: 16 min ago
$425,000
  • 4
    BEDS
  • 0.13
    ACRES
  • 2
    BATHS
  • 1
    1/2 BATHS
  • 2,276
    SQFT
  • $187
    $/SQFT
Type:
Single-Family Home
Built:
2013
County:

School Information

Elementary School:
Middle School:
High School:

Description

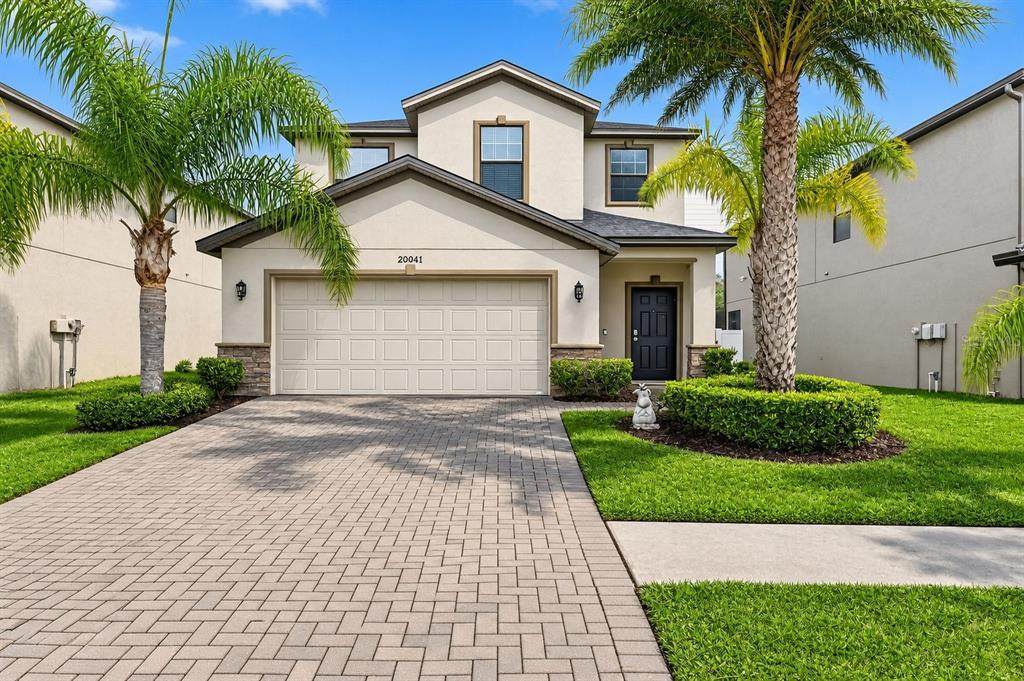
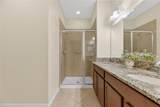
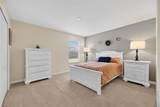
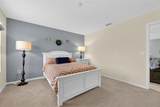
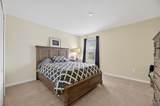
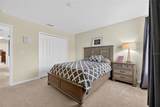
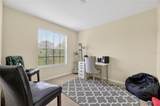
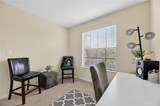
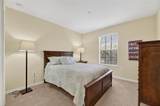
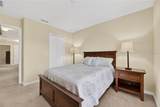
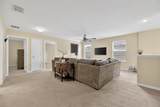
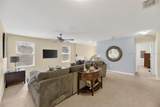
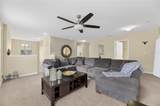
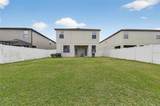
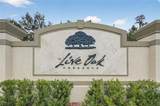
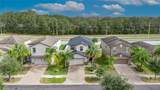
First-floor primary suite, a freshly re-stuccoed and repainted exterior, and a gated address in Live Oak Preserve. This 2013 two-story gives you 2,276 sq ft with 4 bedrooms and 2.5 baths, and the layout works for how people actually live. The primary suite is on the main level, away from the other bedrooms, with a walk-in closet, dual vanities and its own shower. Upstairs you get three bedrooms, each with a walk-in closet, a 19x17 loft and a separate study, so there’s room for a home office, a media room and guests without anyone tripping over each other. Downstairs is open: the kitchen looks straight into the living and dining areas, with tile throughout the main floor. Out back, a vinyl-fenced yard is ready for a patio, a garden or a dog. The new stucco and paint mean the big exterior project is already done. The 2-car attached garage, central A/C and public water and sewer round it out. Live Oak Preserve has a clubhouse, community pool, fitness center, tennis courts and playgrounds. You’re minutes from I-75, Wiregrass Mall, Tampa Premium Outlets and the shops and restaurants of New Tampa. The home is vacant and easy to show, and furnishings are available. Come see it.

Monthly Payment Calculator


© 2026 My Florida Regional MLS DBA Stellar MLS. All rights reserved. All listings displayed pursuant to IDX. All listing information is deemed reliable but not guaranteed and should be independently verified through personal inspection by appropriate professionals. Listings displayed on this website may be subject to prior sale or removal from sale; availability of any listing should always be independently verified. Listing information is provided for consumers personal, non-commercial use, solely to identify potential properties for potential purchase; all other use is strictly prohibited and may violate relevant federal and state law. Data last updated 2026-10-16T22:44:27.603.
www.cartwrightrealtyoftampa.com/homes/171501256
Print Image

20041 Satin Leaf Avenue Tampa, FL 33647

  • Price: $425,000
  • Status: Active
  • On Site: 300 Days
  • Updated: 16 min ago
  • MLS #: TB8457776
4
Beds
2
Baths
1
½ Baths
0.13
Acres
2,276
SQFT
$187
$/SQFT
2013
Built
Neighborhood:
Live Oak Preserve 2C Villages
County:
Hillsborough
Area:
Tampa / Tampa Palms
Elementary School:
Turner Elem-Hb
Middle School:
Bartels Middle
High School:
Wharton-Hb
Property Description
First-floor primary suite, a freshly re-stuccoed and repainted exterior, and a gated address in Live Oak Preserve. This 2013 two-story gives you 2,276 sq ft with 4 bedrooms and 2.5 baths, and the layout works for how people actually live. The primary suite is on the main level, away from the other bedrooms, with a walk-in closet, dual vanities and its own shower. Upstairs you get three bedrooms, each with a walk-in closet, a 19x17 loft and a separate study, so there’s room for a home office, a media room and guests without anyone tripping over each other. Downstairs is open: the kitchen looks straight into the living and dining areas, with tile throughout the main floor. Out back, a vinyl-fenced yard is ready for a patio, a garden or a dog. The new stucco and paint mean the big exterior project is already done. The 2-car attached garage, central A/C and public water and sewer round it out. Live Oak Preserve has a clubhouse, community pool, fitness center, tennis courts and playgrounds. You’re minutes from I-75, Wiregrass Mall, Tampa Premium Outlets and the shops and restaurants of New Tampa. The home is vacant and easy to show, and furnishings are available. Come see it.
Exterior Features

Architectural Style Other Attached Garage Yn Yes Carport Yn No Construction Materials Stucco Covered Spaces 2 Direction Faces West Exterior Features Sprinkler Metered Fencing Vinyl Foundation Details Slab Lot Size Dimensions 46.51 x 120 Pool Private Yn No Road Surface Type Asphalt Roof Shingle Water Access Yn No Water Extras Yn No Water View Yn No Waterfront Yn No

Interior Features

Appliances DishwasherDisposalDryerElectric Water HeaterMicrowaveRangeRefrigeratorWasher Building Area Total 2398 Cooling Central Air Cooling YN Yes Fireplace Yn No Flooring CarpetCeramic Tile Furnished Furnished Heating Central Heating YN Yes Interior Features Living Room/Dining Room ComboPrimary Bedroom Main FloorSolid Surface CountersWalk-In Closet(s)Window Treatments Laundry Features Laundry RoomUpper Level Levels Two Sewer Public Sewer Stories Total 2 Water Source Public

Property Features

Additional Lease Restrictions Please contact HOA for detail information Additional Parcels YN No Approval Process Please contact HOA for detail information Association Approval Required Yn Yes Association Fee 150 Association Fee Frequency Monthly Association Fee Monthly Amount 150 Association Fee Requirement Required Association Yn Yes Cdd Yn Yes Down Payment Resource Yes Flood Zone Code X Garage Yn Yes Green Energy Efficient AppliancesHVACInsulationRoof Homestead Yn No Lease Considered YN Yes Lease Restrictions YN Yes Listing Terms CashConventionalFHAVA Loan Minimum Lease 1-2 Years New Construction Yn No Occupant Type Vacant Ownership Fee Simple Pet Restrictions Please contact HOA for detail information Pets Allowed Yes Property Sub Type Single Family Residence Security Features Gated Community Senior Community Yn No Special Listing Conditions None Tax Annual Amount 6645.98 Total Annual Fees 1800 Total Monthly Fees 150 Utilities Cable ConnectedElectricity ConnectedFire HydrantSprinkler MeterStreet LightsUnderground Utilities Yrs Of Owner Prior To Leasing Re No Zoning PD


Listing information © 2026 My Florida Regional MLS DBA Stellar MLS..
Listing provided courtesy of ELEVATED REALTY: 813-563-5995.


© 2026 My Florida Regional MLS DBA Stellar MLS. All rights reserved. All listings displayed pursuant to IDX. All listing information is deemed reliable but not guaranteed and should be independently verified through personal inspection by appropriate professionals. Listings displayed on this website may be subject to prior sale or removal from sale; availability of any listing should always be independently verified. Listing information is provided for consumers personal, non-commercial use, solely to identify potential properties for potential purchase; all other use is strictly prohibited and may violate relevant federal and state law. Data last updated 2026-10-16T22:44:27.603.
 
https://bt-photos.global.ssl.fastly.net/mfr/orig_boomver_1_TB8457776-2.jpg https://bt-photos.global.ssl.fastly.net/mfr/orig_boomver_1_TB8457776-2.jpg https://bt-photos.global.ssl.fastly.net/mfr/orig_boomver_1_TB8457776-2.jpg
Logo
Cartwright Realty
24638 State Road 54
Lutz FL, 33599