



Description
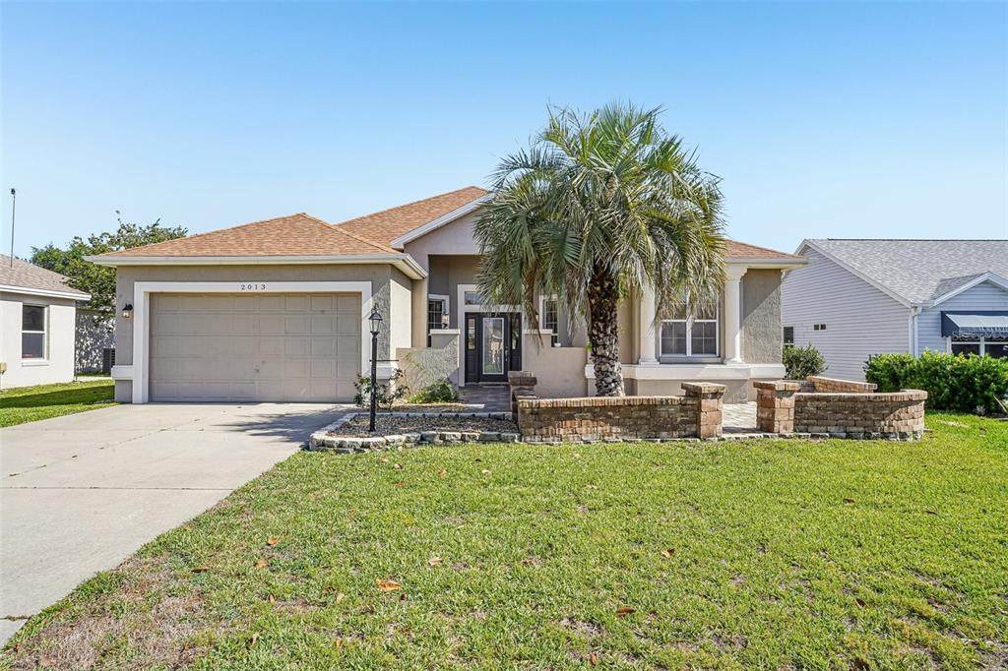
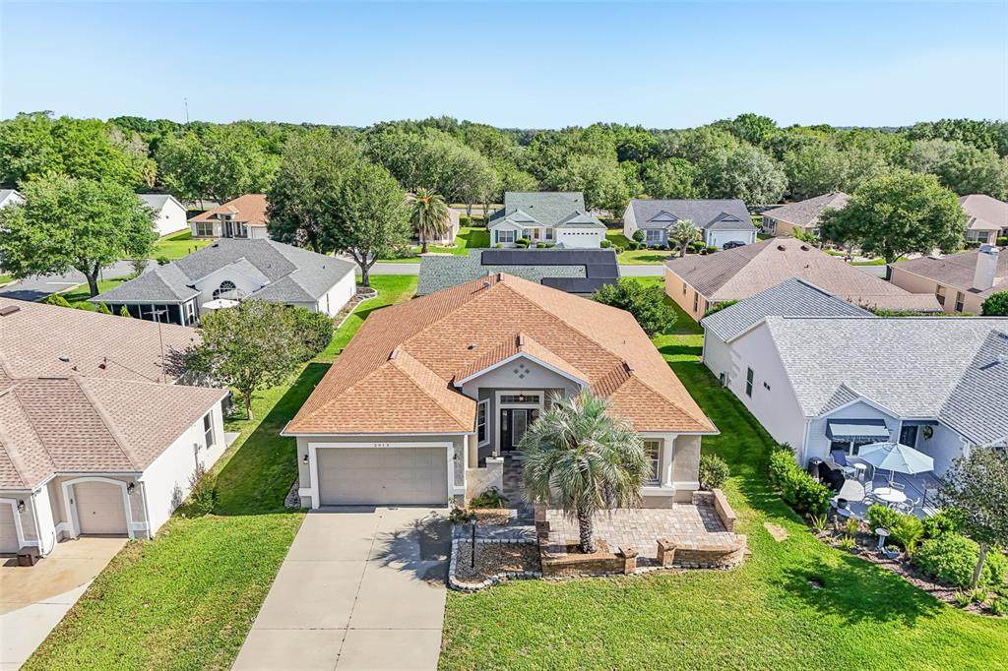
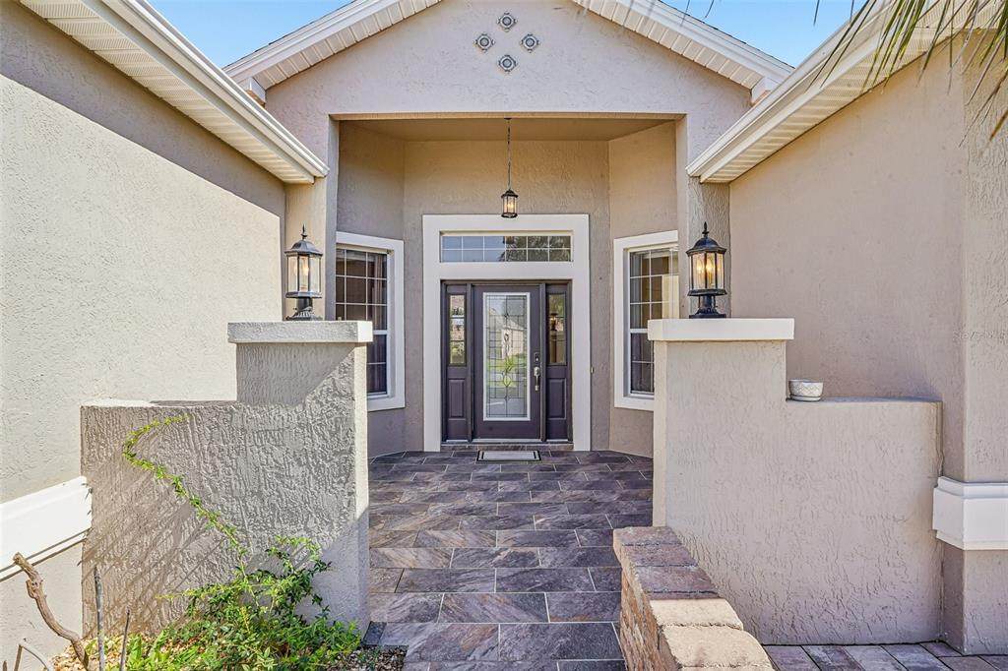
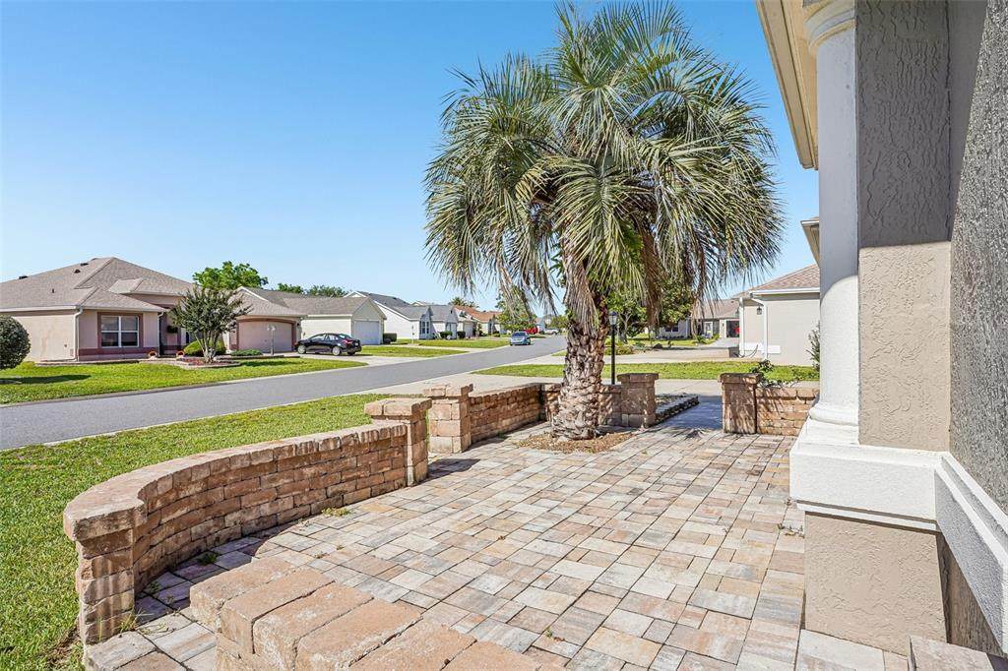
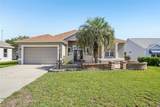
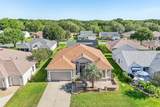
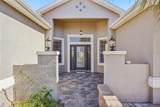
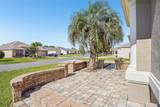
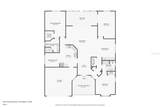
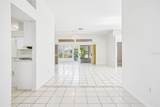
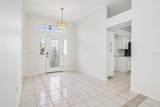
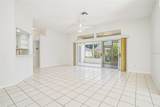
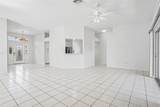
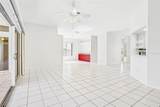
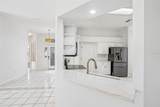
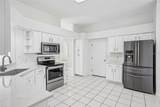
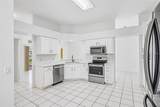
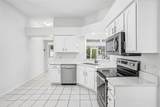
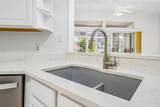
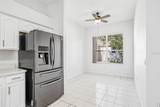
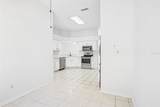
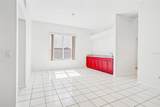
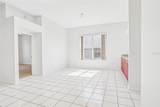
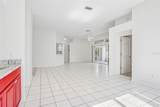
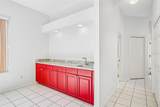
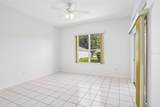
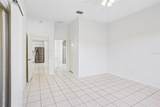
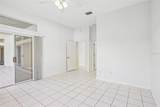
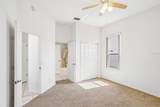
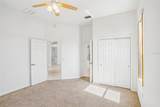
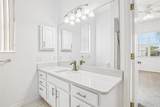
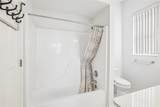
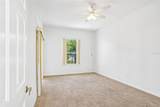
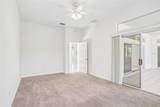
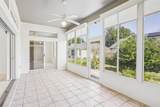
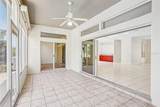
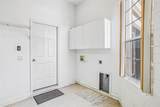
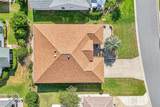
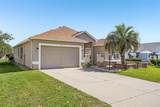
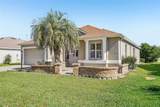
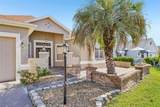
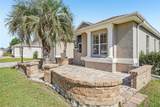
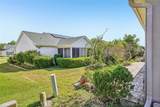
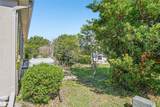
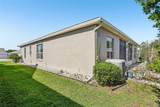
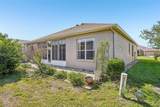
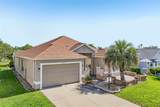
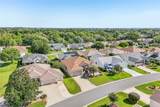
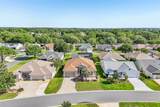
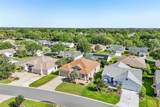
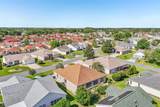
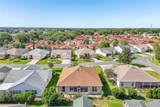
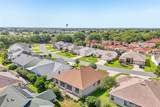
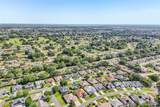
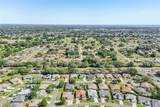
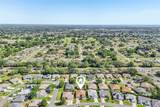
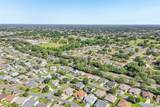
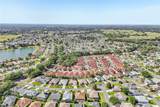
Seller says sell it, so bring your offer and make this spacious Premier home your own! With No Bond, generous living spaces, and an exceptionally convenient location, this 3-bedroom, 2-bath home offers an outstanding opportunity for a buyer ready to add personal touches and create exactly the home they’ve been looking for. Used by the owners for only a little more than one week each month, the home has experienced minimal everyday wear and tear. Major features include a roof replaced in 2018 and HVAC 2013. The thoughtfully designed floor plan places all three bedrooms separately from one another, providing additional privacy for owners and guests alike. Throughout the home, soaring 10-foot-plus ceilings enhance the sense of space, while generously sized rooms provide plenty of room for entertaining, relaxing, and everyday living. The open kitchen features quartz countertops, stainless steel appliances, abundant workspace, and an easy connection to the surrounding living areas. A wet bar/buffet adds another convenient space for entertaining family and friends. Even the garage benefits from unusually high ceilings, adding to the open and spacious feel of the property. And then there’s the location! You’re approximately five minutes from the extensive shopping, dining, medical services, and everyday conveniences available throughout Lady Lake, while Spanish Springs Town Square is just a short golf cart ride away and Lake Sumter Landing is also easily accessible. There is no HOA fee; however, a mandatory monthly amenity fee of $204 provides access to the extensive recreational amenities The Villages is known for, including championship and executive golf courses, recreation centers, pools, and much more. If you’ve been looking for the space and distinctive features of a Premier home in a convenient location, along with the opportunity to make it truly your own, this could be the one. The seller is ready to sell, so bring your offer! Schedule your private showing today, or request a FaceTime tour if you’re not local.
-
3BEDS
-
0.15ACRES
-
2BATHS
-
01/2 BATHS
-
2,015SQFT
-
$211$/SQFT
School Ratings & Info
Description
Seller says sell it, so bring your offer and make this spacious Premier home your own! With No Bond, generous living spaces, and an exceptionally convenient location, this 3-bedroom, 2-bath home offers an outstanding opportunity for a buyer ready to add personal touches and create exactly the home they’ve been looking for. Used by the owners for only a little more than one week each month, the home has experienced minimal everyday wear and tear. Major features include a roof replaced in 2018 and HVAC 2013. The thoughtfully designed floor plan places all three bedrooms separately from one another, providing additional privacy for owners and guests alike. Throughout the home, soaring 10-foot-plus ceilings enhance the sense of space, while generously sized rooms provide plenty of room for entertaining, relaxing, and everyday living. The open kitchen features quartz countertops, stainless steel appliances, abundant workspace, and an easy connection to the surrounding living areas. A wet bar/buffet adds another convenient space for entertaining family and friends. Even the garage benefits from unusually high ceilings, adding to the open and spacious feel of the property. And then there’s the location! You’re approximately five minutes from the extensive shopping, dining, medical services, and everyday conveniences available throughout Lady Lake, while Spanish Springs Town Square is just a short golf cart ride away and Lake Sumter Landing is also easily accessible. There is no HOA fee; however, a mandatory monthly amenity fee of $204 provides access to the extensive recreational amenities The Villages is known for, including championship and executive golf courses, recreation centers, pools, and much more. If you’ve been looking for the space and distinctive features of a Premier home in a convenient location, along with the opportunity to make it truly your own, this could be the one. The seller is ready to sell, so bring your offer! Schedule your private showing today, or request a FaceTime tour if you’re not local.

© 2026 My Florida Regional MLS DBA Stellar MLS. All rights reserved. All listings displayed pursuant to IDX. All listing information is deemed reliable but not guaranteed and should be independently verified through personal inspection by appropriate professionals. Listings displayed on this website may be subject to prior sale or removal from sale; availability of any listing should always be independently verified. Listing information is provided for consumers personal, non-commercial use, solely to identify potential properties for potential purchase; all other use is strictly prohibited and may violate relevant federal and state law. Data last updated 2026-10-15T15:47:34.717.
