Skip To Content

204 7TH Avenue NW

Ruskin, FL 33570
  • $319,995
  • STATUS: Active
  • ON SITE: 161 Days
  • MLS #: TB8505074
UPDATED: 34 min ago
$319,995
  • 3
    BEDS
  • 0.27
    ACRES
  • 2
    BATHS
  • 0
    1/2 BATHS
  • 1,428
    SQFT
  • $224
    $/SQFT
Neighborhood:
Type:
Single-Family Home
Built:
1959
County:

School Information

Elementary School:
Middle School:
High School:

Description

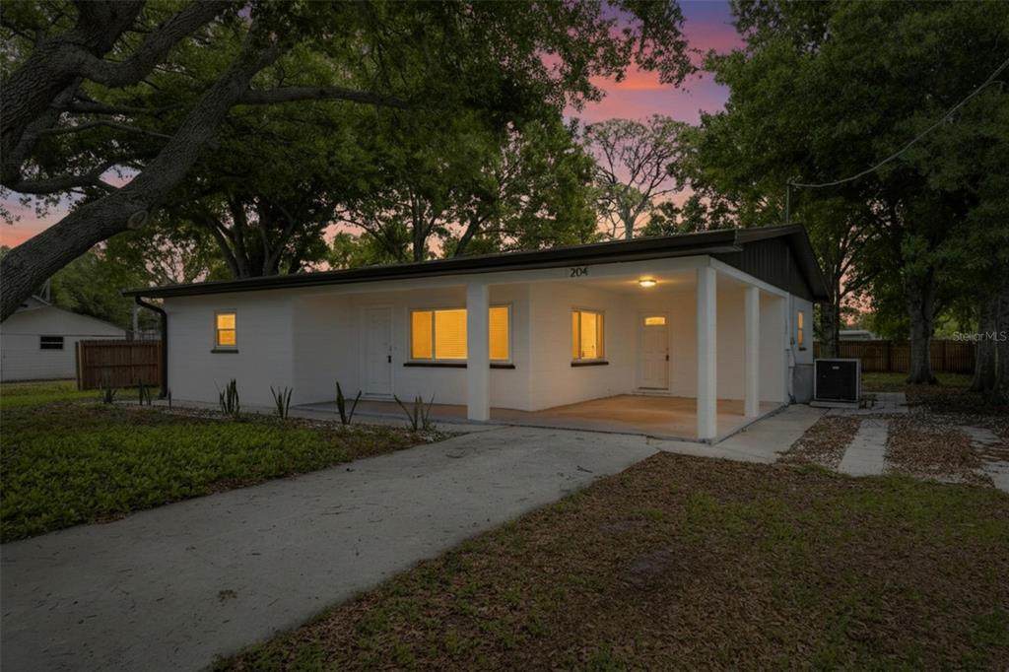
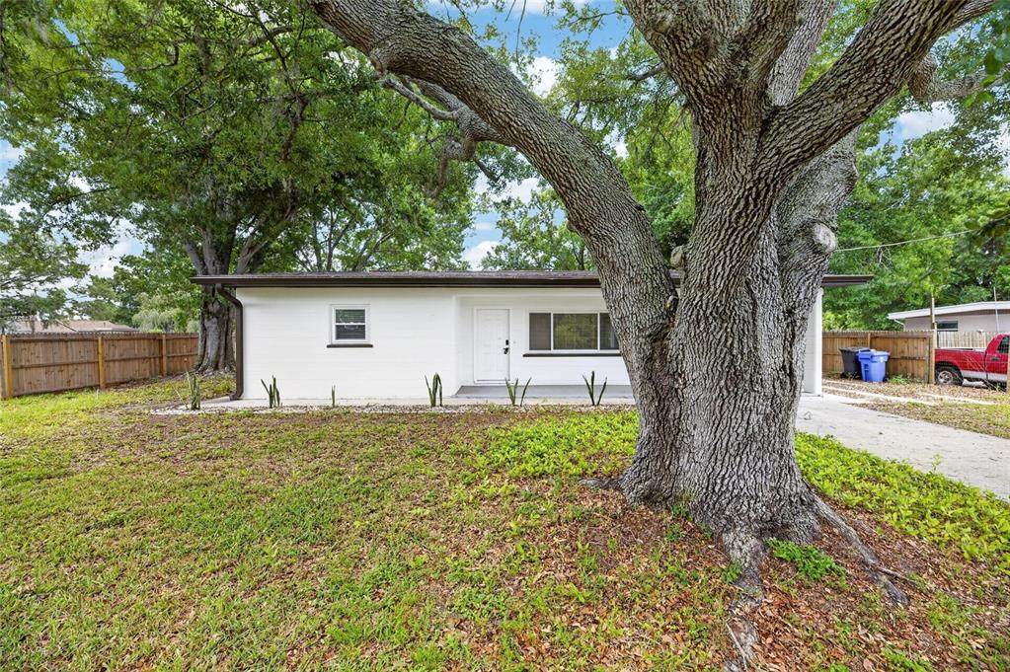
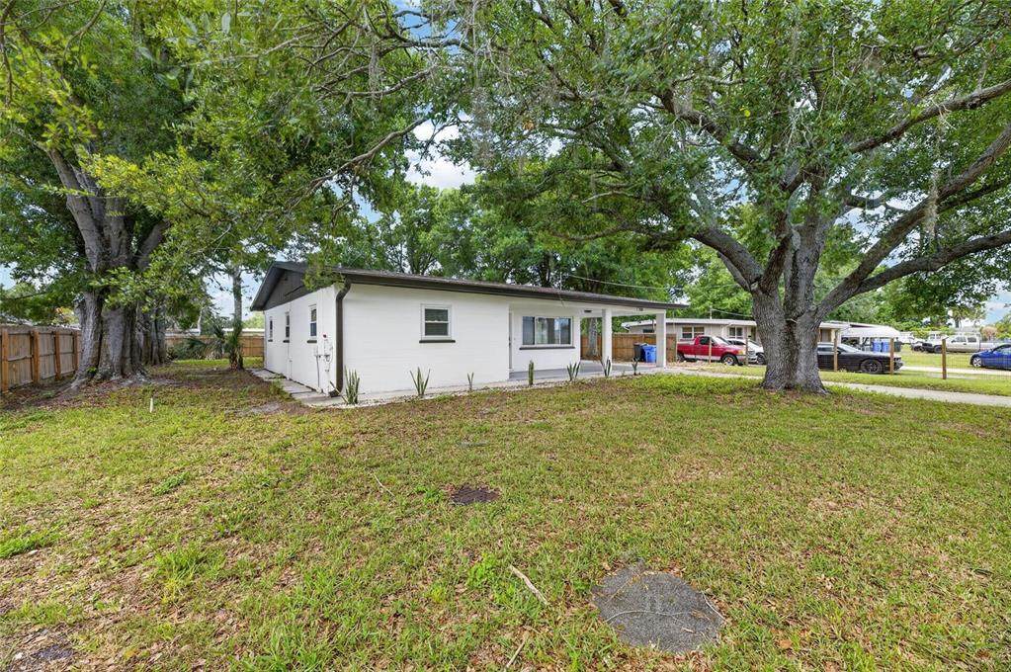
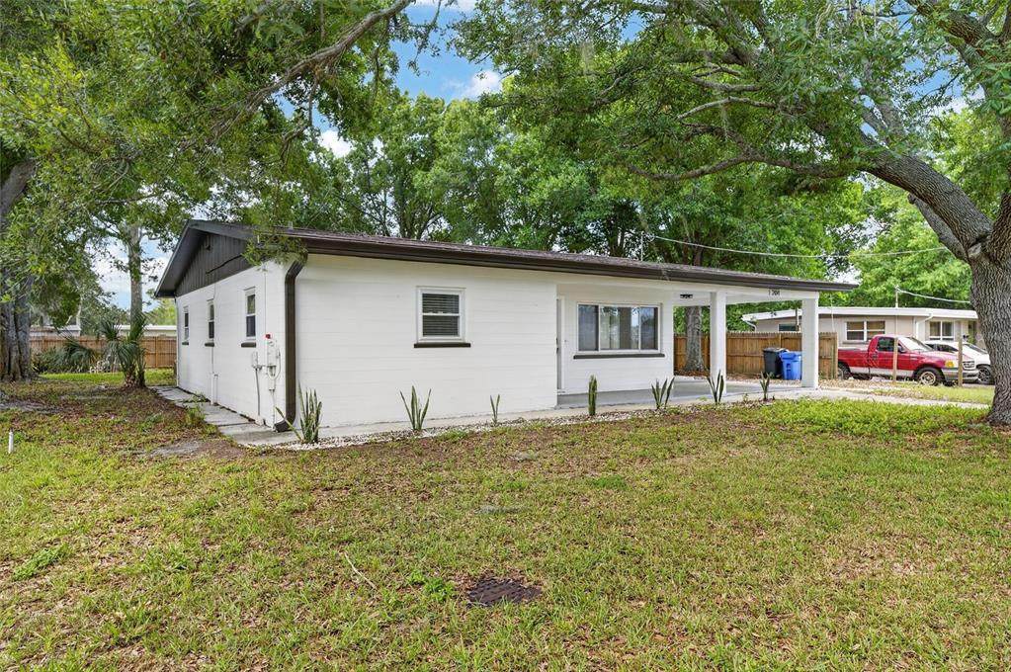
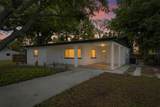
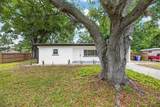
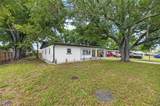
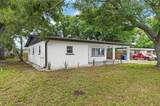
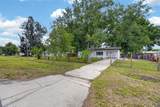
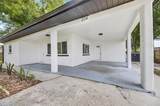
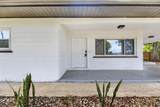
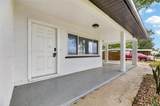
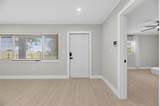
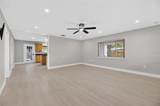
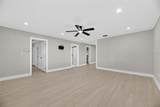
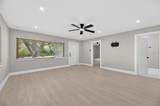
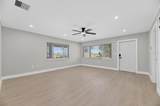
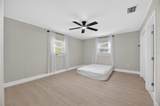
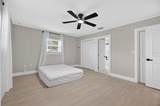
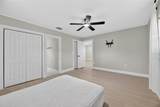
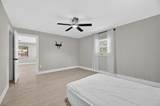
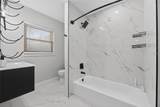
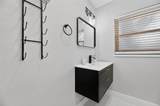
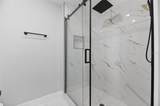
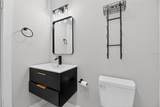
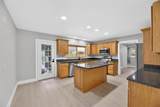
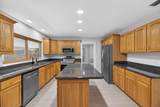
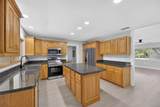
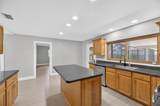
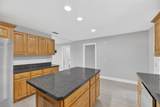
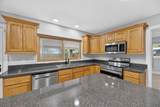
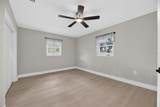
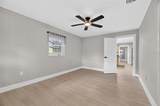
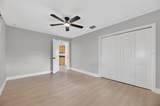
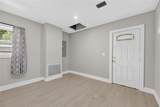
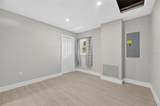
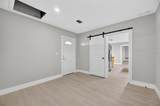
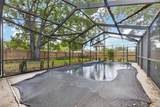
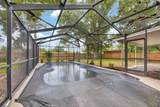
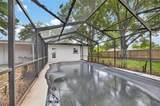
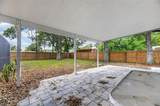
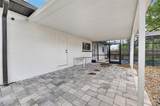
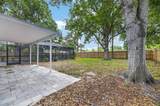
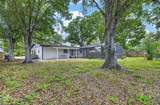
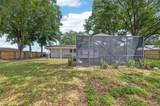
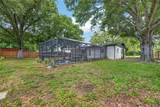
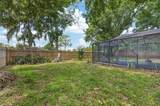
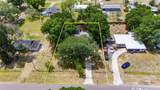
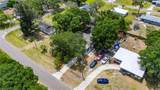
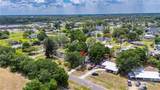
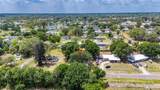
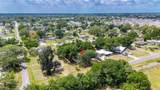
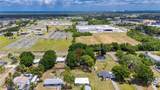
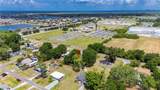
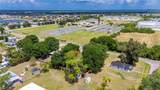
Welcome to 204 7th Ave NW, a meticulously reimagined three-bedroom, two-bathroom residence that seamlessly blends contemporary sophistication with enduring charm. Thoughtfully renovated throughout, the home showcases new luxury vinyl flooring, fresh interior and exterior paint, and a designer kitchen appointed with sleek stainless steel appliances and refined finishes. Both bathrooms have been elegantly upgraded, offering a spa-inspired experience with elevated materials and craftsmanship. The expansive open-concept layout is filled with natural light, creating an inviting and airy ambiance ideal for both everyday living and entertaining. Step outside to your private Florida retreat, featuring a beautifully resurfaced screened-in pool, a covered patio perfect for hosting gatherings, and a fully fenced, gated yard that provides both privacy and tranquility. Additional highlights include a convenient carport and extended side parking, accommodating multiple vehicles with ease. Notably, the property has never sustained flood or hurricane damage, offering an added layer of confidence for discerning buyers. Ideally situated in a desirable location, this turnkey residence presents a rare opportunity to enjoy refined living in a truly move-in-ready home.

Monthly Payment Calculator


© 2026 My Florida Regional MLS DBA Stellar MLS. All rights reserved. All listings displayed pursuant to IDX. All listing information is deemed reliable but not guaranteed and should be independently verified through personal inspection by appropriate professionals. Listings displayed on this website may be subject to prior sale or removal from sale; availability of any listing should always be independently verified. Listing information is provided for consumers personal, non-commercial use, solely to identify potential properties for potential purchase; all other use is strictly prohibited and may violate relevant federal and state law. Data last updated 2026-10-15T15:47:34.717.
www.cartwrightrealtyoftampa.com/homes/176182424
Print Image

204 7TH Avenue NW Ruskin, FL 33570

  • Price: $319,995
  • Status: Active
  • On Site: 161 Days
  • Updated: 34 min ago
  • MLS #: TB8505074
3
Beds
2
Baths
0
½ Baths
0.27
Acres
1,428
SQFT
$224
$/SQFT
1959
Built
Neighborhood:
Ruskin City 1St Add
County:
Hillsborough
Area:
Ruskin/Apollo Beach
Elementary School:
Thompson Elementary
Middle School:
Shields-HB
High School:
Lennard-HB
Property Description
Welcome to 204 7th Ave NW, a meticulously reimagined three-bedroom, two-bathroom residence that seamlessly blends contemporary sophistication with enduring charm. Thoughtfully renovated throughout, the home showcases new luxury vinyl flooring, fresh interior and exterior paint, and a designer kitchen appointed with sleek stainless steel appliances and refined finishes. Both bathrooms have been elegantly upgraded, offering a spa-inspired experience with elevated materials and craftsmanship. The expansive open-concept layout is filled with natural light, creating an inviting and airy ambiance ideal for both everyday living and entertaining. Step outside to your private Florida retreat, featuring a beautifully resurfaced screened-in pool, a covered patio perfect for hosting gatherings, and a fully fenced, gated yard that provides both privacy and tranquility. Additional highlights include a convenient carport and extended side parking, accommodating multiple vehicles with ease. Notably, the property has never sustained flood or hurricane damage, offering an added layer of confidence for discerning buyers. Ideally situated in a desirable location, this turnkey residence presents a rare opportunity to enjoy refined living in a truly move-in-ready home.
Exterior Features

Attached Garage Yn No Carport Spaces 1 Carport Yn Yes Construction Materials Block Covered Spaces 1 Direction Faces North Exterior Features Private Mailbox Foundation Details Slab Lot Features City LotIn County Patio And Porch Features Front PorchRear Porch Pool Features GuniteIn GroundScreen Enclosure Pool Private Yn Yes Road Frontage Type Street Paved Road Surface Type PavedAsphalt Roof Shingle Water Access Yn No Water Extras Yn No Water View Yn No Waterfront Yn No

Interior Features

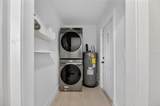
Appliances DishwasherDryerElectric Water HeaterMicrowaveRangeRefrigeratorWasher Building Area Total 2016 Cooling Central Air Cooling YN Yes Fireplace Yn No Flooring Luxury VinylMarble Furnished Unfurnished Heating Central Heating YN Yes Interior Features Ceiling Fan(s)Eating Space In KitchenPrimary Bedroom Main FloorSolid Wood CabinetsStone CountersThermostat Laundry Features Laundry Closet Levels One Rooms Primary Bedroom (En Suite BathroomBuilt-in Closet) Great Room Dining Room Kitchen Bedroom 2 (Built-in Closet) Sewer Public Sewer Water Source Private

Property Features

Additional Lease Restrictions NO HOA RESTRICTIONS Additional Parcels YN No Approval Process NO APPROVAL RESTRICTIONS Association Approval Required Yn No Association Yn No Cdd Yn No Down Payment Resource Yes Flood Zone Code AE Garage Yn No Homestead Yn Yes Lease Considered YN Yes Lease Restrictions YN No Listing Terms CashConventionalFHAVA Loan Minimum Lease 1-7 Days New Construction Yn No Number Of Pets 10+ Occupant Type Vacant Ownership Fee Simple Pet Restrictions NO PET RESTRICTIONS Pet Size Extra Large (101+ Lbs.) Pets Allowed Cats OKDogs OK Property Sub Type Single Family Residence Realtor Info As-IsDocs AvailableSee Attachments Senior Community Yn No Special Listing Conditions None Tax Annual Amount 3551 Total Annual Fees 0 Total Monthly Fees 0 Utilities Public Yrs Of Owner Prior To Leasing Re No Zoning RSC-6


Listing information © 2026 My Florida Regional MLS DBA Stellar MLS..
Listing provided courtesy of ELEVATED REALTY: 813-563-5995.


© 2026 My Florida Regional MLS DBA Stellar MLS. All rights reserved. All listings displayed pursuant to IDX. All listing information is deemed reliable but not guaranteed and should be independently verified through personal inspection by appropriate professionals. Listings displayed on this website may be subject to prior sale or removal from sale; availability of any listing should always be independently verified. Listing information is provided for consumers personal, non-commercial use, solely to identify potential properties for potential purchase; all other use is strictly prohibited and may violate relevant federal and state law. Data last updated 2026-10-15T15:47:34.717.
 
https://bt-photos.global.ssl.fastly.net/mfr/orig_boomver_1_TB8505074-2.jpg https://bt-photos.global.ssl.fastly.net/mfr/orig_boomver_1_TB8505074-2.jpg https://bt-photos.global.ssl.fastly.net/mfr/orig_boomver_1_TB8505074-2.jpg
Logo
Cartwright Realty
24638 State Road 54
Lutz FL, 33599