Skip To Content

2120 Muskogee Trail

Nokomis, FL 34275
  • $769,000
  • STATUS: Active
  • ON SITE: 152 Days
  • MLS #: N6144018
UPDATED: 103 min ago
$769,000
  • 3
    BEDS
  • 0.65
    ACRES
  • 2
    BATHS
  • 0
    1/2 BATHS
  • 2,701
    SQFT
  • $285
    $/SQFT
Neighborhood:
Type:
Single-Family Home
Built:
1996
County:

School Information

Elementary School:
Middle School:
High School:

Description

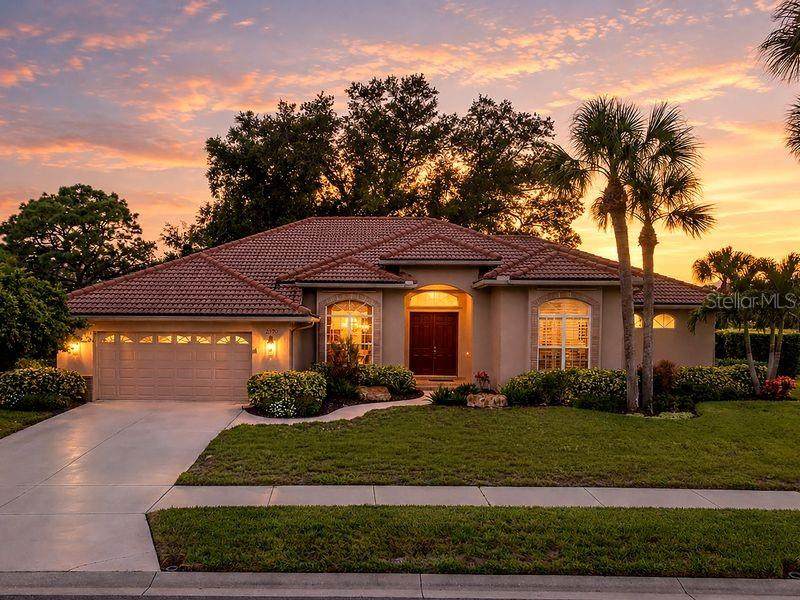
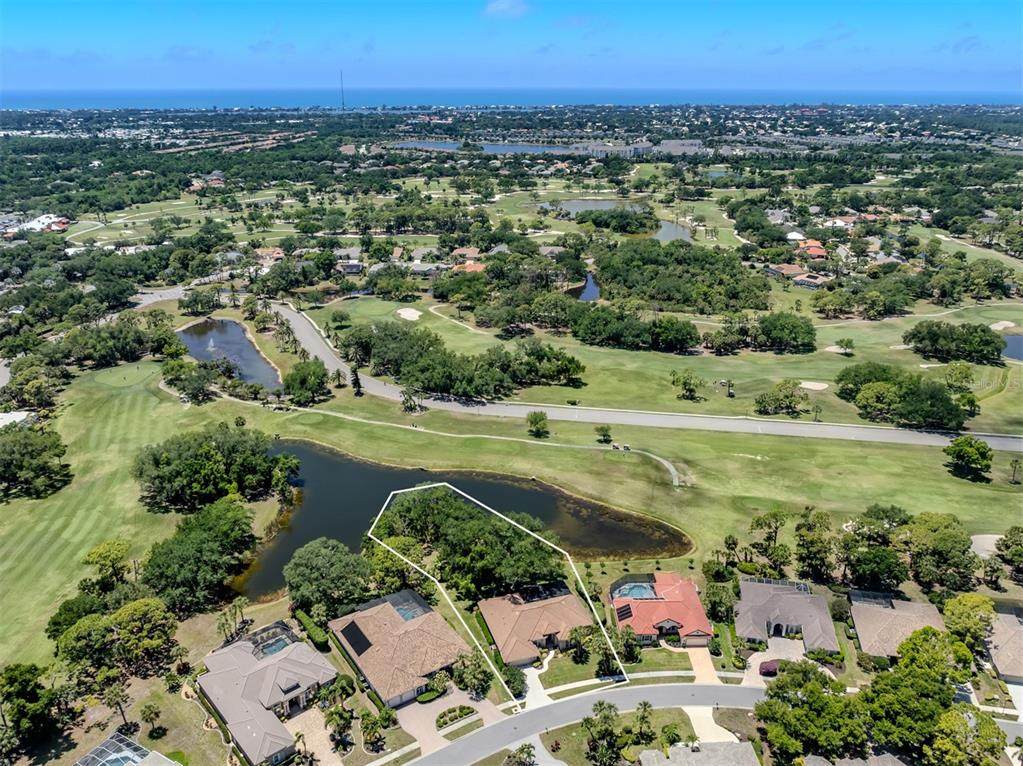
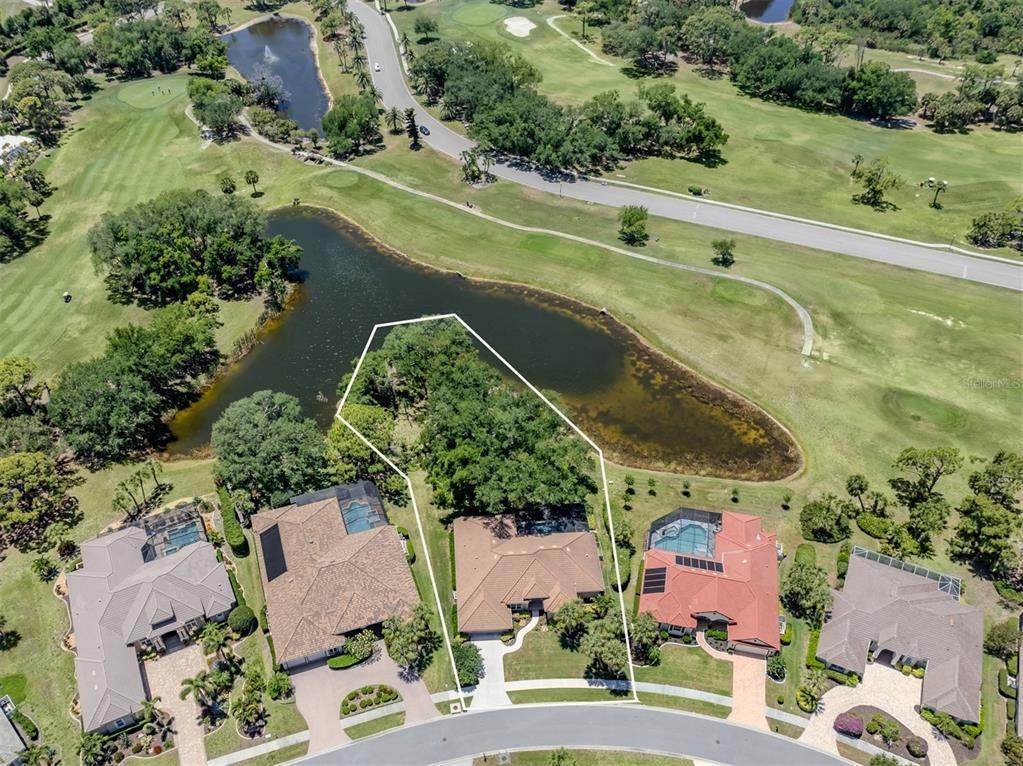
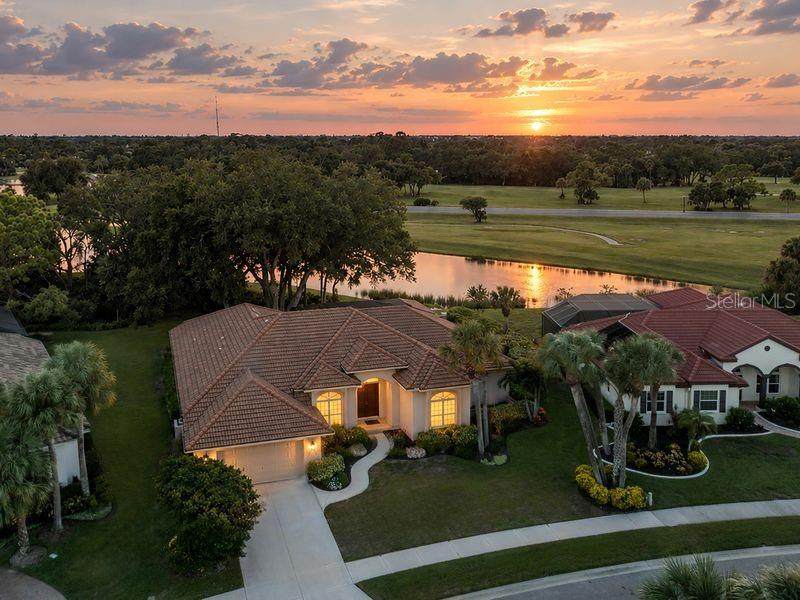
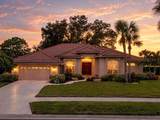
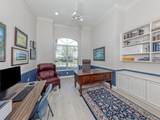
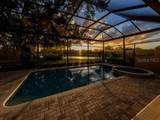
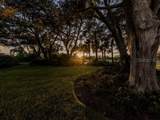
Virtually Staged. On the largest homesite within the Calusa Lakes community, this residence captures serene preserve, water and golf course views from a private setting designed for everyday comfort and entertaining. Beyond the double-door entry, expansive arched picture windows, French doors and elevated ceilings fill the interior with natural light. Crown molding and chair rail detailing enhance the formal living and dining rooms, while the open-concept kitchen flows seamlessly into the family room and breakfast area featuring an aquarium window overlooking the outdoor living space. The multi-level screened lanai offers a pool, spa, outdoor shower and generous areas for relaxation surrounded by mature landscaping and tranquil scenery. The primary suite is privately positioned apart from the guest wing and includes an en-suite, two walk-in closets an adjoining office, creating a peaceful retreat for work and relaxation. The elegant gated entrance and mature landscaping enhance the atmosphere of Calusa Lakes with it's golf course, pickleball/tennis and casual clubhouse dinning. This meticulously maintained home is an exceptional opportunity within the sought-after community

Monthly Payment Calculator


© 2026 My Florida Regional MLS DBA Stellar MLS. All rights reserved. All listings displayed pursuant to IDX. All listing information is deemed reliable but not guaranteed and should be independently verified through personal inspection by appropriate professionals. Listings displayed on this website may be subject to prior sale or removal from sale; availability of any listing should always be independently verified. Listing information is provided for consumers personal, non-commercial use, solely to identify potential properties for potential purchase; all other use is strictly prohibited and may violate relevant federal and state law. Data last updated 2026-10-12T19:15:07.857.
www.cartwrightrealtyoftampa.com/homes/176383475
Print Image

2120 Muskogee Trail Nokomis, FL 34275

  • Price: $769,000
  • Status: Active
  • On Site: 152 Days
  • Updated: 103 min ago
  • MLS #: N6144018
3
Beds
2
Baths
0
½ Baths
0.65
Acres
2,701
SQFT
$285
$/SQFT
1996
Built
Neighborhood:
Calusa Lakes
County:
Sarasota
Area:
Nokomis/North Venice
Elementary School:
Laurel Nokomis Elementary
Middle School:
Laurel Nokomis Middle
High School:
Venice Senior High
Property Description
Virtually Staged. On the largest homesite within the Calusa Lakes community, this residence captures serene preserve, water and golf course views from a private setting designed for everyday comfort and entertaining. Beyond the double-door entry, expansive arched picture windows, French doors and elevated ceilings fill the interior with natural light. Crown molding and chair rail detailing enhance the formal living and dining rooms, while the open-concept kitchen flows seamlessly into the family room and breakfast area featuring an aquarium window overlooking the outdoor living space. The multi-level screened lanai offers a pool, spa, outdoor shower and generous areas for relaxation surrounded by mature landscaping and tranquil scenery. The primary suite is privately positioned apart from the guest wing and includes an en-suite, two walk-in closets an adjoining office, creating a peaceful retreat for work and relaxation. The elegant gated entrance and mature landscaping enhance the atmosphere of Calusa Lakes with it's golf course, pickleball/tennis and casual clubhouse dinning. This meticulously maintained home is an exceptional opportunity within the sought-after community
Exterior Features

Architectural Style MediterraneanTraditional Attached Garage Yn Yes Carport Yn No Construction Materials BlockStucco Covered Spaces 2 Direction Faces East Exterior Features Hurricane ShuttersIrrigation SystemPrivate MailboxRain GuttersSidewalk Foundation Details Slab Garage Dimensions 22x24 Lot Features In CountyIrregular LotLandscapedOn Golf CourseOversized LotSidewalk Parking Features Garage Door Opener Patio And Porch Features CoveredDeckEnclosedFront PorchPatioRear PorchScreened Pool Features Auto CleanerGuniteHeatedIn GroundLightingOutside Bath AccessScreen Enclosure Pool Private Yn Yes Road Frontage Type Street Paved Road Surface Type PavedAsphalt Roof Tile Spa Features HeatedIn Ground Spa YN Yes View GardenGolf CoursePoolTrees/WoodsWater Water Access Yn No Water Extras Yn No Water View Pond Water View Yn Yes Waterfront Features Pond Waterfront Yn Yes

Interior Features

Additional Rooms Breakfast Room SeparateDen/Library/OfficeFamily RoomFormal Dining Room SeparateFormal Living Room SeparateInside Utility Appliances DishwasherDisposalDryerElectric Water HeaterMicrowaveRangeRefrigeratorWasher Building Area Total 3589 Cooling Central Air Cooling YN Yes Fireplace Yn No Flooring CarpetTileHardwood Furnished Unfurnished Heating CentralElectric Heating YN Yes Interior Features Ceiling Fan(s)Chair RailCrown MoldingPrimary Bedroom Main FloorSolid Surface CountersSolid Wood CabinetsSplit BedroomThermostatWindow Treatments Laundry Features InsideLaundry Room Levels One Rooms Living Room (Coat Closet) Primary Bedroom (En Suite BathroomWalk-In Closet(s)) Dining Room Kitchen (Breakfast BarBuilt-in FeaturesPantry) Primary Bathroom (Built-In Shower BenchDual SinksGarden BathStone CountersTub with Separate Shower StallLinen Closet) Family Room (Ceiling Fan(s)) Laundry (Storage Closet) Office (Built-In Shelving) Bedroom 2 (Ceiling Fan(s)Walk-In Closet(s)) Bedroom 3 (Ceiling Fan(s)Built-in Closet) Sewer Public Sewer Stories Total 1 Water Source Public Window Features DrapesShuttersWindow Treatments

Property Features

Additional Lease Restrictions Contact AMI for rental guidelines. Additional Parcels YN No Approval Process Contact AMI for Approval process. Association Approval Required Yn Yes Association Fee 351 Association Fee Frequency Quarterly Association Fee Includes Common Area TaxesEscrow Reserves FundPrivate Road Association Fee Monthly Amount 117 Association Fee Requirement Required Association Yn Yes Builder Name Peregrine Homes Cdd Yn No Community Features Deed RestrictionsGated Community - GuardGolfSidewalksSpecial Community Restrictions Down Payment Resource Yes Flood Zone Code X Floor Number 1 Garage Yn Yes Homestead Yn Yes Lease Considered YN Yes Lease Restrictions YN Yes Listing Terms CashConventional Minimum Lease 6 Months New Construction Yn No Number Of Pets 3 Occupant Type Owner Ownership Fee Simple Pet Restrictions Contact AMI for guidelines and pet restrictions. Pets Allowed Yes Property Sub Type Single Family Residence Realtor Info Docs AvailableFloor Plan AvailableSign Required Remarks Virtually Staged. Security Features Gated CommunitySecurity System OwnedSmoke Detector(s) Senior Community Yn No Special Listing Conditions None Sw Subdiv Community Name Calusa Lakes Tax Annual Amount 5182 Total Annual Fees 1404 Total Monthly Fees 117 Utilities Cable ConnectedElectricity ConnectedFire HydrantPropanePublicSewer ConnectedSprinkler MeterStreet LightsUnderground UtilitiesWater Connected Yrs Of Owner Prior To Leasing Re No Zoning RSF2


Listing information © 2026 My Florida Regional MLS DBA Stellar MLS..
Listing provided courtesy of PREMIER SOTHEBYS INTL REALTY: 941-412-3323.


© 2026 My Florida Regional MLS DBA Stellar MLS. All rights reserved. All listings displayed pursuant to IDX. All listing information is deemed reliable but not guaranteed and should be independently verified through personal inspection by appropriate professionals. Listings displayed on this website may be subject to prior sale or removal from sale; availability of any listing should always be independently verified. Listing information is provided for consumers personal, non-commercial use, solely to identify potential properties for potential purchase; all other use is strictly prohibited and may violate relevant federal and state law. Data last updated 2026-10-12T19:15:07.857.
 
https://bt-photos.global.ssl.fastly.net/mfr/orig_boomver_3_N6144018-2.jpg https://bt-photos.global.ssl.fastly.net/mfr/orig_boomver_3_N6144018-2.jpg https://bt-photos.global.ssl.fastly.net/mfr/orig_boomver_3_N6144018-2.jpg
Logo
Cartwright Realty
24638 State Road 54
Lutz FL, 33599