




Description
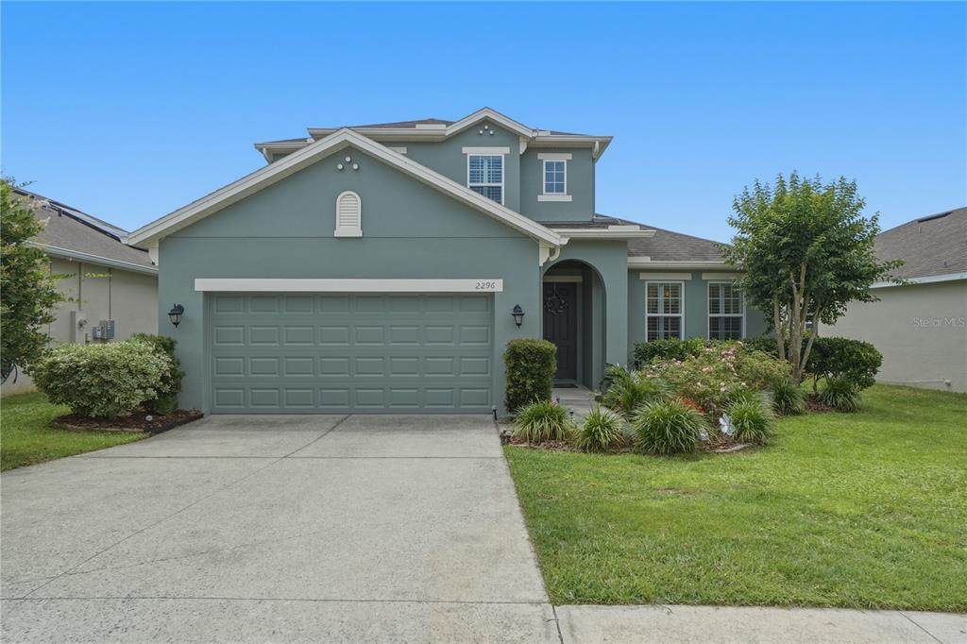
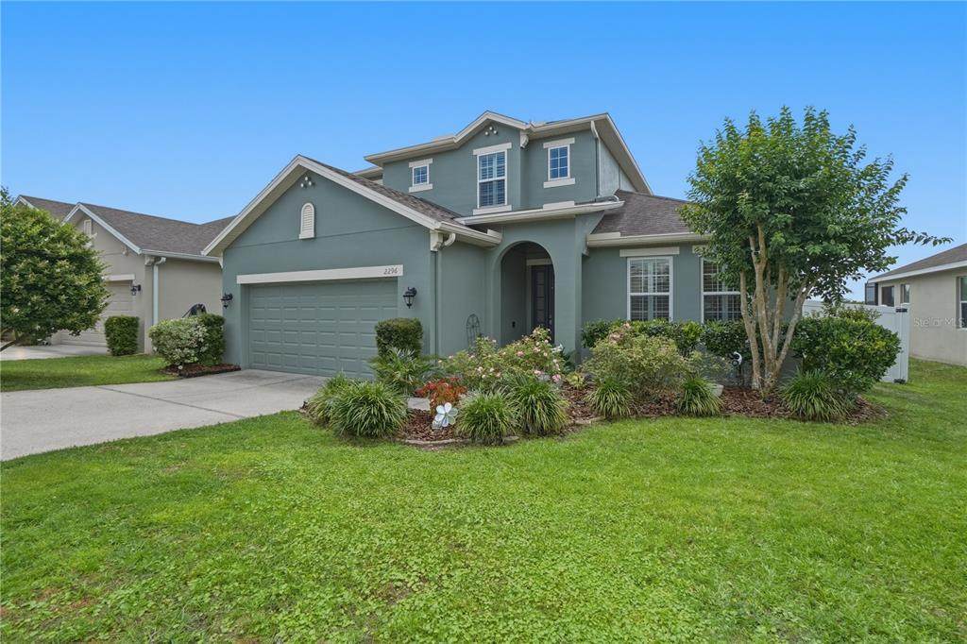
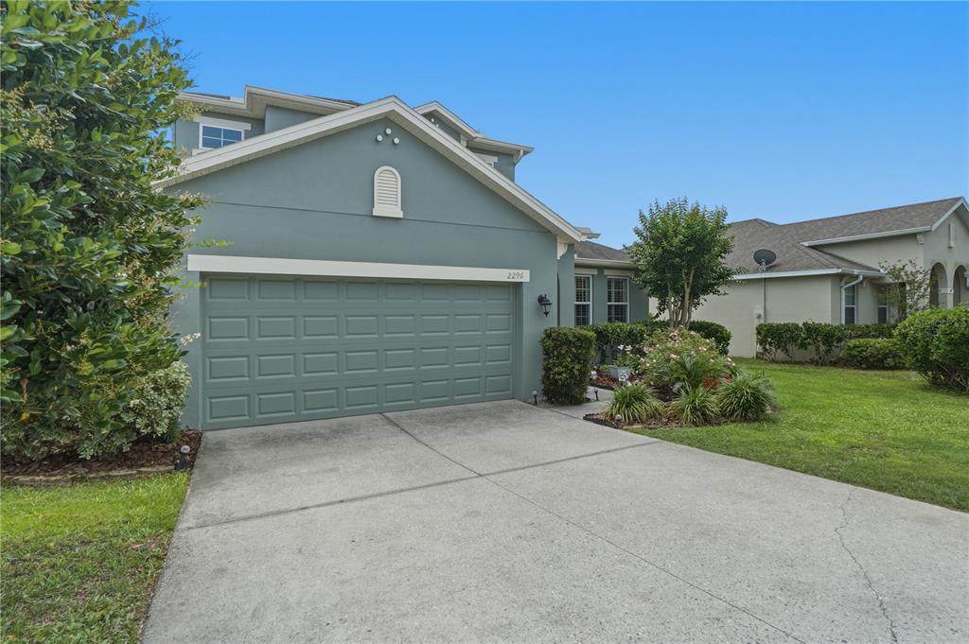
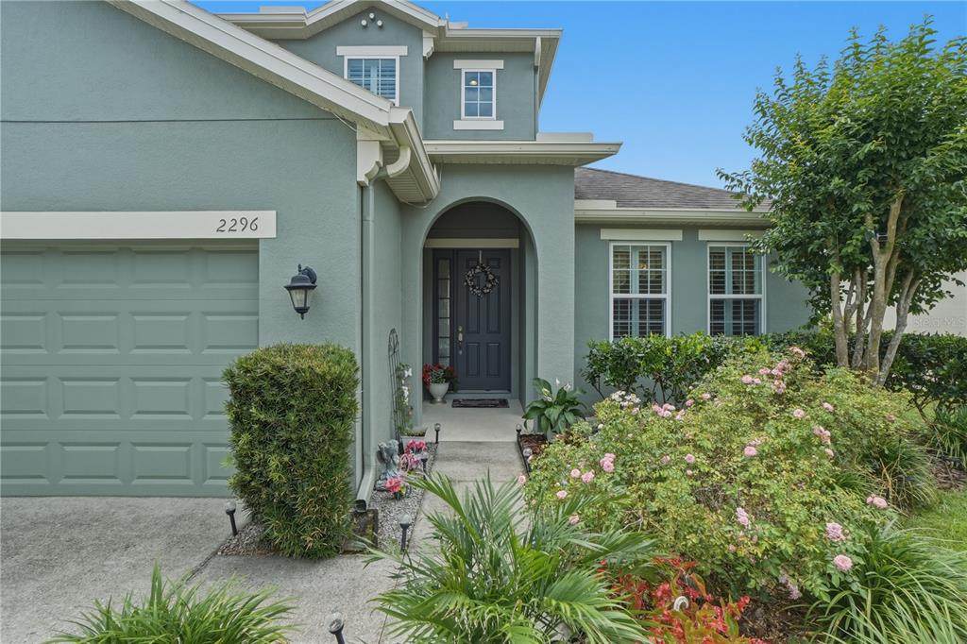
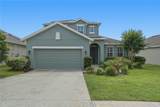
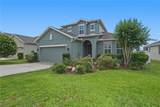
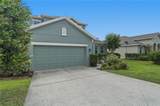
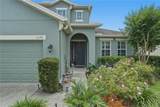
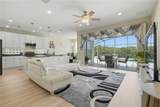
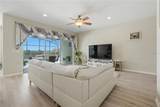
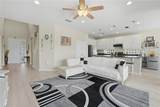
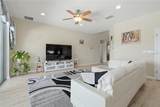
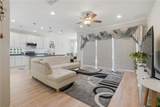
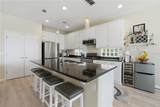
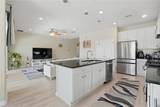
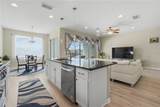
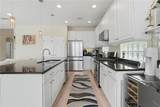
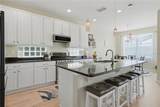
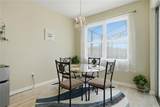
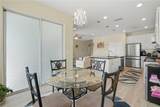
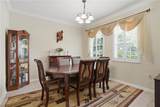
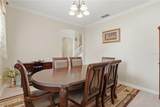
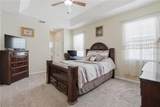
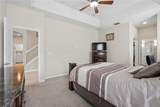
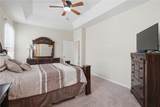
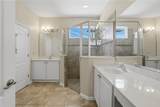
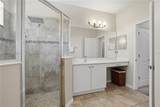
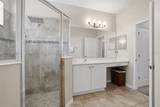
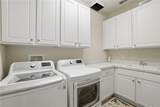
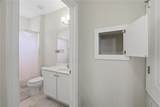
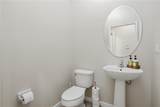
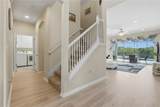
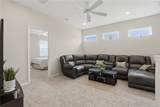
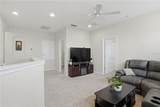
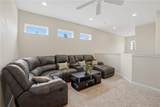
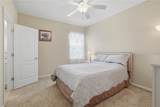
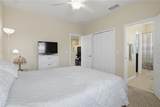
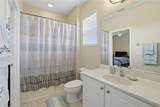
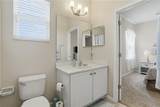
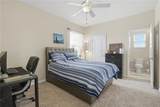
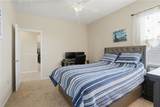
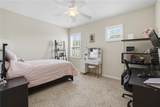
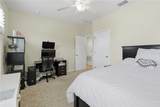
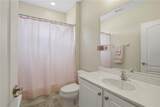
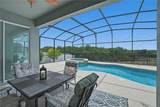
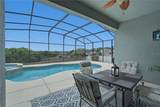
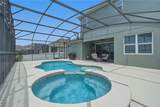
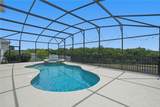
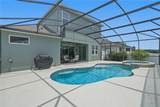
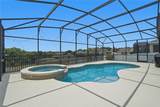
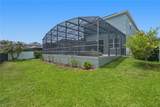
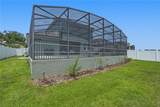
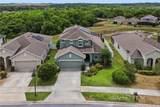
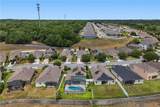
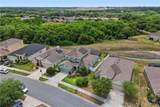
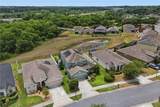
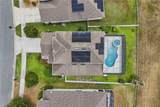
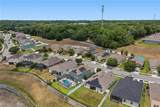
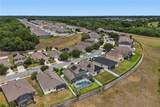
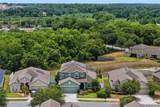
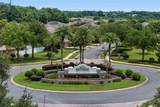
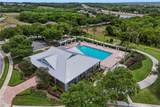
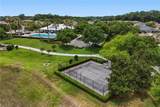
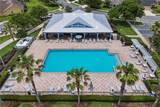
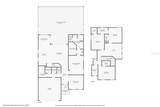
Welcome home to this stunning 4-bedroom, 3-bathroom POOL AND SPA home located in the highly desirable Summerbrooke community of Mount Dora. Backing to a beautiful nature preserve with NO rear neighbors, this home offers privacy, tranquility, and breathtaking views from the moment you walk through the door. Your eyes are immediately drawn to the sparkling gas-heated pool and spa overlooking the naturally landscaped preserve, creating the perfect setting for relaxing or entertaining guests. Designed with both comfort and functionality in mind, the open-concept kitchen flows seamlessly into the family room, allowing everyone to gather while enjoying the scenic backyard views. The downstairs features newly installed luxury flooring completed in 2024, a spacious primary suite, a convenient half bathroom, a formal dining room or flexible office/living space, and an oversized laundry room complete with a second-floor laundry chute. Upstairs, you’ll find a large bonus room, three generously sized bedrooms, a Jack-and-Jill bathroom, and an additional full bathroom, providing plenty of space for family and guests. This home was built with energy efficiency in mind and includes double-pane insulated windows, a tankless gas water heater, and natural gas service — a huge advantage in this community. Even better, the SOLAR PANELS WILL BE FULLY PAID OFF AT CLOSING, helping keep utility costs incredibly low at approximately $50 per month. This home has been meticulously maintained and thoughtfully updated with recent improvements including BRAND NEW SPRINKLER SYSTEM, AC units replaced in 2022 and 2026, fresh exterior paint in 2025, a new pool pump in 2025, new refrigerator in 2025, dishwasher in 2023, microwave in 2020, and gutters installed in 2020. Step outside to enjoy your own lemon tree while relaxing in your private backyard oasis. Summerbrooke is home to a wonderful clubhouse, fitness center, community pool, sport courts and walking trails! It is also Conveniently located with quick access to SR-429, connecting easily to SR-408 and I-4, this home is also just minutes from downtown Mount Dora, known for its charming shops, dining, and waterfront attractions. This exceptional home truly has it all and is sure to impress. Schedule your private showing today before it’s gone!
-
4BEDS
-
0.16ACRES
-
3BATHS
-
11/2 BATHS
-
2,654SQFT
-
$222$/SQFT
School Information
Description
Welcome home to this stunning 4-bedroom, 3-bathroom POOL AND SPA home located in the highly desirable Summerbrooke community of Mount Dora. Backing to a beautiful nature preserve with NO rear neighbors, this home offers privacy, tranquility, and breathtaking views from the moment you walk through the door. Your eyes are immediately drawn to the sparkling gas-heated pool and spa overlooking the naturally landscaped preserve, creating the perfect setting for relaxing or entertaining guests. Designed with both comfort and functionality in mind, the open-concept kitchen flows seamlessly into the family room, allowing everyone to gather while enjoying the scenic backyard views. The downstairs features newly installed luxury flooring completed in 2024, a spacious primary suite, a convenient half bathroom, a formal dining room or flexible office/living space, and an oversized laundry room complete with a second-floor laundry chute. Upstairs, you’ll find a large bonus room, three generously sized bedrooms, a Jack-and-Jill bathroom, and an additional full bathroom, providing plenty of space for family and guests. This home was built with energy efficiency in mind and includes double-pane insulated windows, a tankless gas water heater, and natural gas service — a huge advantage in this community. Even better, the SOLAR PANELS WILL BE FULLY PAID OFF AT CLOSING, helping keep utility costs incredibly low at approximately $50 per month. This home has been meticulously maintained and thoughtfully updated with recent improvements including BRAND NEW SPRINKLER SYSTEM, AC units replaced in 2022 and 2026, fresh exterior paint in 2025, a new pool pump in 2025, new refrigerator in 2025, dishwasher in 2023, microwave in 2020, and gutters installed in 2020. Step outside to enjoy your own lemon tree while relaxing in your private backyard oasis. Summerbrooke is home to a wonderful clubhouse, fitness center, community pool, sport courts and walking trails! It is also Conveniently located with quick access to SR-429, connecting easily to SR-408 and I-4, this home is also just minutes from downtown Mount Dora, known for its charming shops, dining, and waterfront attractions. This exceptional home truly has it all and is sure to impress. Schedule your private showing today before it’s gone!

© 2026 My Florida Regional MLS DBA Stellar MLS. All rights reserved. All listings displayed pursuant to IDX. All listing information is deemed reliable but not guaranteed and should be independently verified through personal inspection by appropriate professionals. Listings displayed on this website may be subject to prior sale or removal from sale; availability of any listing should always be independently verified. Listing information is provided for consumers personal, non-commercial use, solely to identify potential properties for potential purchase; all other use is strictly prohibited and may violate relevant federal and state law. Data last updated 2026-10-06T09:52:42.243.
