












Description
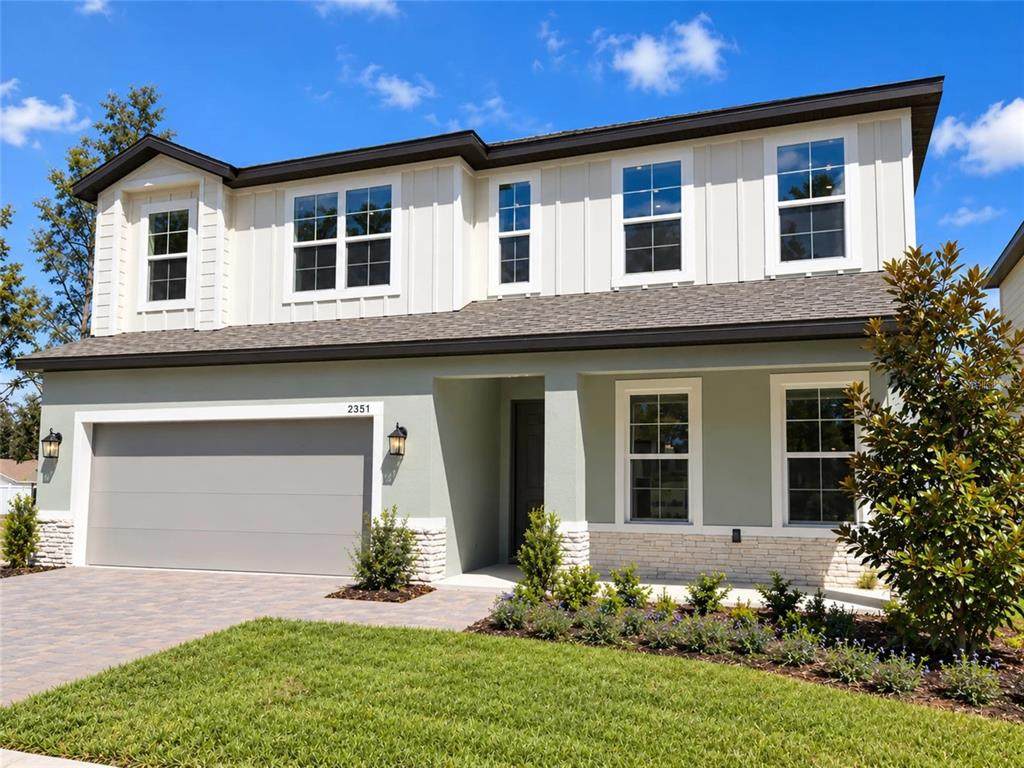
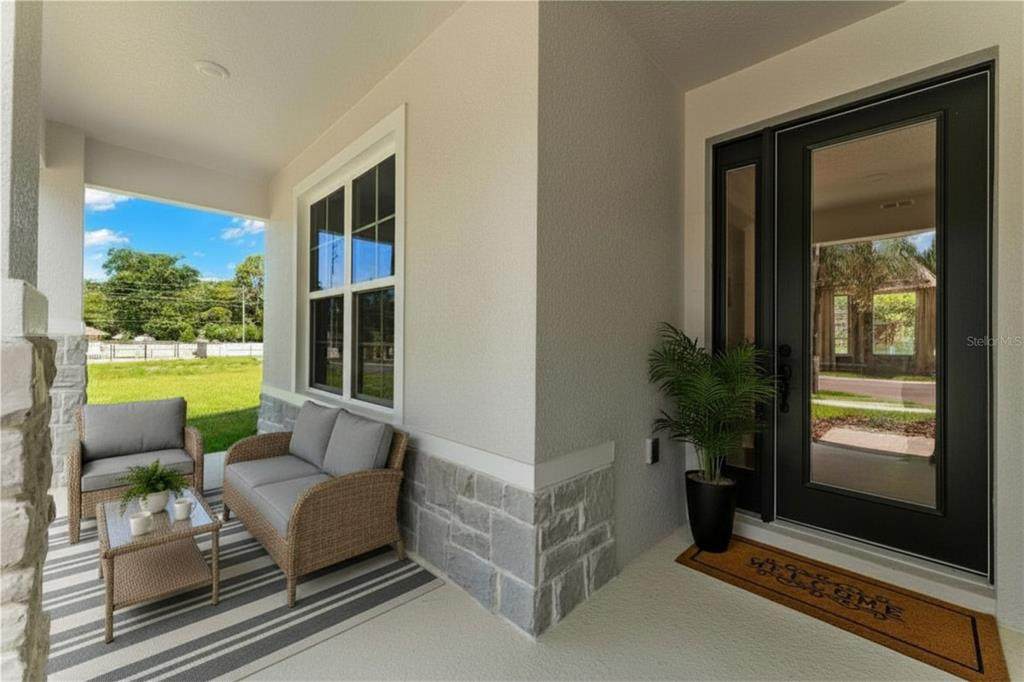
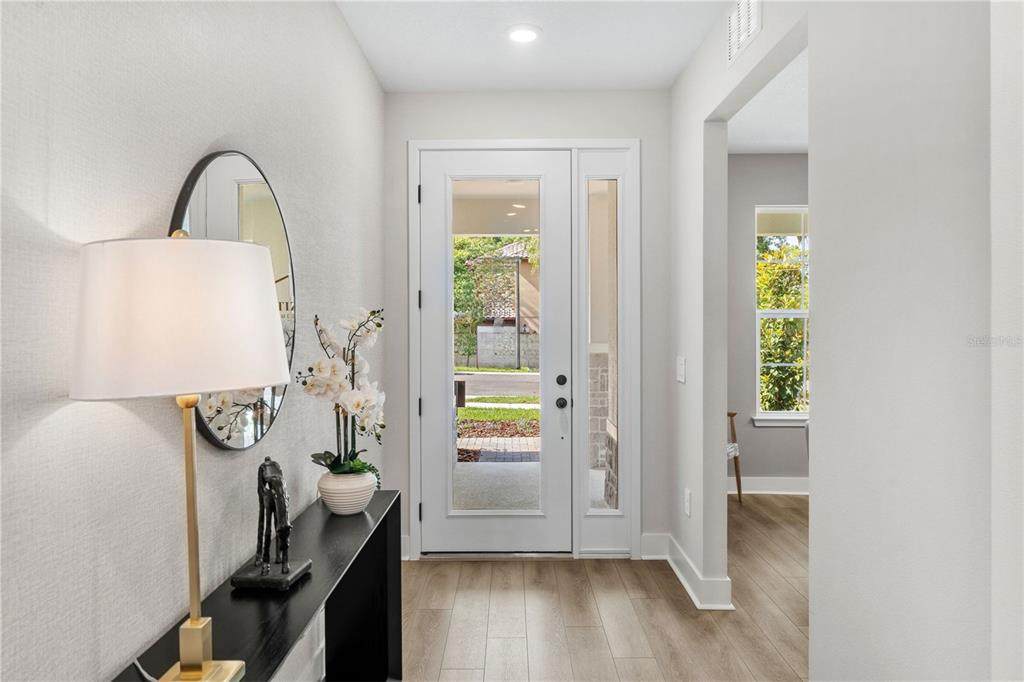
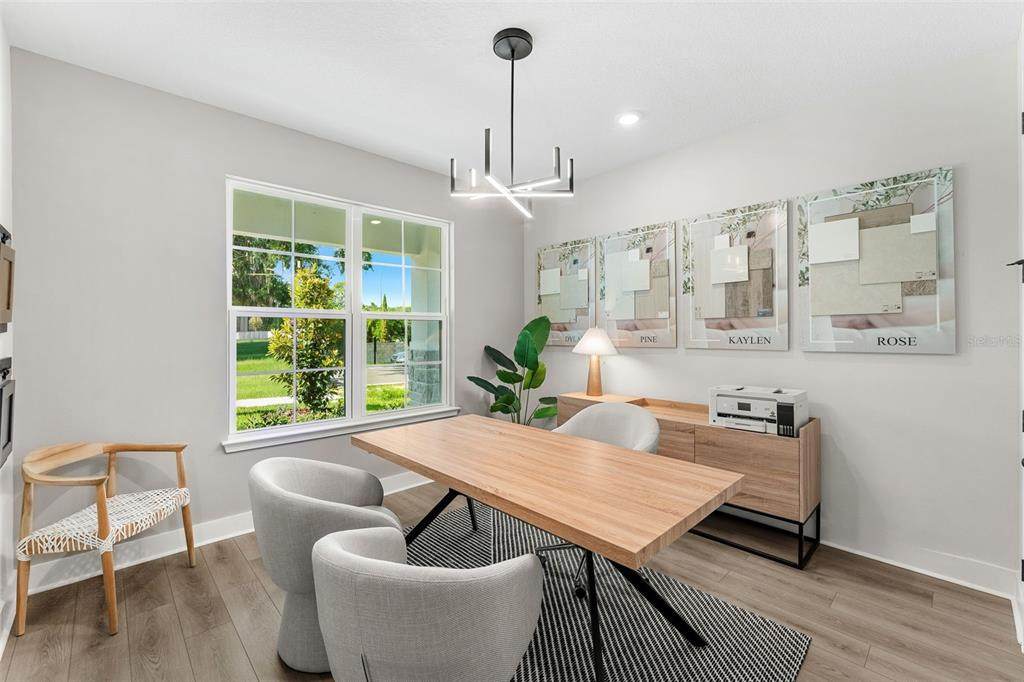
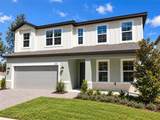
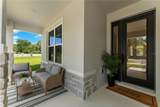
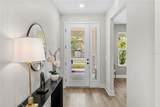
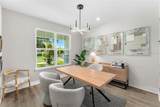
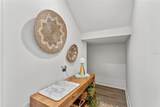
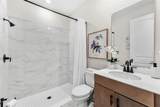
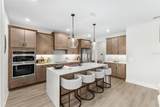
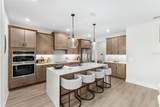
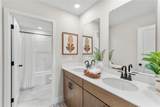
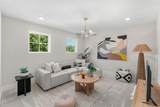
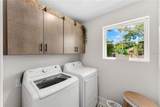
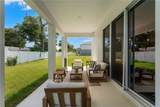
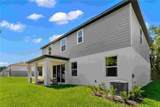
Move-In Ready! This beautifully designed Guinevere floorplan in Wekiva Springs Cove offers 5 bedrooms, 3 bathrooms, and a spacious two-story layout thoughtfully crafted for both comfort and functionality. With just 13 homesites in a private cul-de-sac, this intimate neighborhood offers a rare opportunity for new construction in the highly desirable Wekiva Springs area. Enjoy our elevated structural design features like the included gourmet kitchen, decorative stair railing, and 8’ interior doors on the first floor that curate a more expansive sense of space throughout. This brand new home boasts excellent street appeal with its covered front porch and stone façade detail, setting the tone for what’s inside. The open kitchen, dining, and great room create the perfect gathering space, enhanced by luxury vinyl plank flooring throughout most of the first floor, and walls of windows that fill the great room with natural light and views of the backyard. The gourmet kitchen features a large center island, stovetop hood, stacked microwave/oven, sleek quartz countertops, Almond stained 42” cabinetry with matte black hardware, crown molding and under-cabinet lighting, stainless steel appliances, and a generous walk-in pantry. Thoughtful details like under-stairs storage, a spacious laundry room, and a brick-paved driveway elevate both form and function. Step through the 8' sliding glass door to your 18'-wide covered lanai overlooking a large, private backyard—perfect for relaxing or entertaining. This Guinevere includes an additional bedroom on the first floor, conveniently located right beside a full bathroom. The other four bedrooms are located upstairs. Each includes its own walk-in closet, offering abundant storage for everyone. The primary suite feels like a private retreat with its oversized walk-in closet and a spa-inspired bath, featuring dual vanities and floor-to-ceiling tile. The open loft—ideal for game nights, movie marathons, or a home office—offers even more flexible living space. Beyond your front door, enjoy the lifestyle that makes Wekiva so sought after. Spend weekends exploring Wekiwa Springs State Park, kayaking crystal-clear waters, hiking scenic trails, or golfing at nearby Sweetwater Golf & Country Club and Wekiva Golf Club. Conveniently located near SR 436, SR 414 & I-4, with easy access to Longwood, Altamonte Springs, and major employers including AdventHealth and those within the Lake Mary tech corridor. Zoned near top-rated schools, with transfer and school choice options available, this location offers both lifestyle and long-term value. With limited homesites and exceptional design, this is a rare opportunity to own new construction in one of Central Florida’s most established and beloved areas. Schedule your private tour today - Ask about our incentives! DISCLAIMER: Photos and/or renderings are for illustrative purposes only and may depict upgraded landscaping, elevations, decorative features, or optional upgrades that may not be included in the home offered. Pricing, Incentives and Promotions are subject to change at anytime. Promotions cannot be combined with any other offer. Ask the Sales and Marketing Representative for details on promotions.
-
5BEDS
-
0.12ACRES
-
3BATHS
-
01/2 BATHS
-
2,808SQFT
-
$214$/SQFT
School Information
Description
Move-In Ready! This beautifully designed Guinevere floorplan in Wekiva Springs Cove offers 5 bedrooms, 3 bathrooms, and a spacious two-story layout thoughtfully crafted for both comfort and functionality. With just 13 homesites in a private cul-de-sac, this intimate neighborhood offers a rare opportunity for new construction in the highly desirable Wekiva Springs area. Enjoy our elevated structural design features like the included gourmet kitchen, decorative stair railing, and 8’ interior doors on the first floor that curate a more expansive sense of space throughout. This brand new home boasts excellent street appeal with its covered front porch and stone façade detail, setting the tone for what’s inside. The open kitchen, dining, and great room create the perfect gathering space, enhanced by luxury vinyl plank flooring throughout most of the first floor, and walls of windows that fill the great room with natural light and views of the backyard. The gourmet kitchen features a large center island, stovetop hood, stacked microwave/oven, sleek quartz countertops, Almond stained 42” cabinetry with matte black hardware, crown molding and under-cabinet lighting, stainless steel appliances, and a generous walk-in pantry. Thoughtful details like under-stairs storage, a spacious laundry room, and a brick-paved driveway elevate both form and function. Step through the 8' sliding glass door to your 18'-wide covered lanai overlooking a large, private backyard—perfect for relaxing or entertaining. This Guinevere includes an additional bedroom on the first floor, conveniently located right beside a full bathroom. The other four bedrooms are located upstairs. Each includes its own walk-in closet, offering abundant storage for everyone. The primary suite feels like a private retreat with its oversized walk-in closet and a spa-inspired bath, featuring dual vanities and floor-to-ceiling tile. The open loft—ideal for game nights, movie marathons, or a home office—offers even more flexible living space. Beyond your front door, enjoy the lifestyle that makes Wekiva so sought after. Spend weekends exploring Wekiwa Springs State Park, kayaking crystal-clear waters, hiking scenic trails, or golfing at nearby Sweetwater Golf & Country Club and Wekiva Golf Club. Conveniently located near SR 436, SR 414 & I-4, with easy access to Longwood, Altamonte Springs, and major employers including AdventHealth and those within the Lake Mary tech corridor. Zoned near top-rated schools, with transfer and school choice options available, this location offers both lifestyle and long-term value. With limited homesites and exceptional design, this is a rare opportunity to own new construction in one of Central Florida’s most established and beloved areas. Schedule your private tour today - Ask about our incentives! DISCLAIMER: Photos and/or renderings are for illustrative purposes only and may depict upgraded landscaping, elevations, decorative features, or optional upgrades that may not be included in the home offered. Pricing, Incentives and Promotions are subject to change at anytime. Promotions cannot be combined with any other offer. Ask the Sales and Marketing Representative for details on promotions.

© 2026 My Florida Regional MLS DBA Stellar MLS. All rights reserved. All listings displayed pursuant to IDX. All listing information is deemed reliable but not guaranteed and should be independently verified through personal inspection by appropriate professionals. Listings displayed on this website may be subject to prior sale or removal from sale; availability of any listing should always be independently verified. Listing information is provided for consumers personal, non-commercial use, solely to identify potential properties for potential purchase; all other use is strictly prohibited and may violate relevant federal and state law. Data last updated 2026-10-12T07:42:51.053.
