


Description
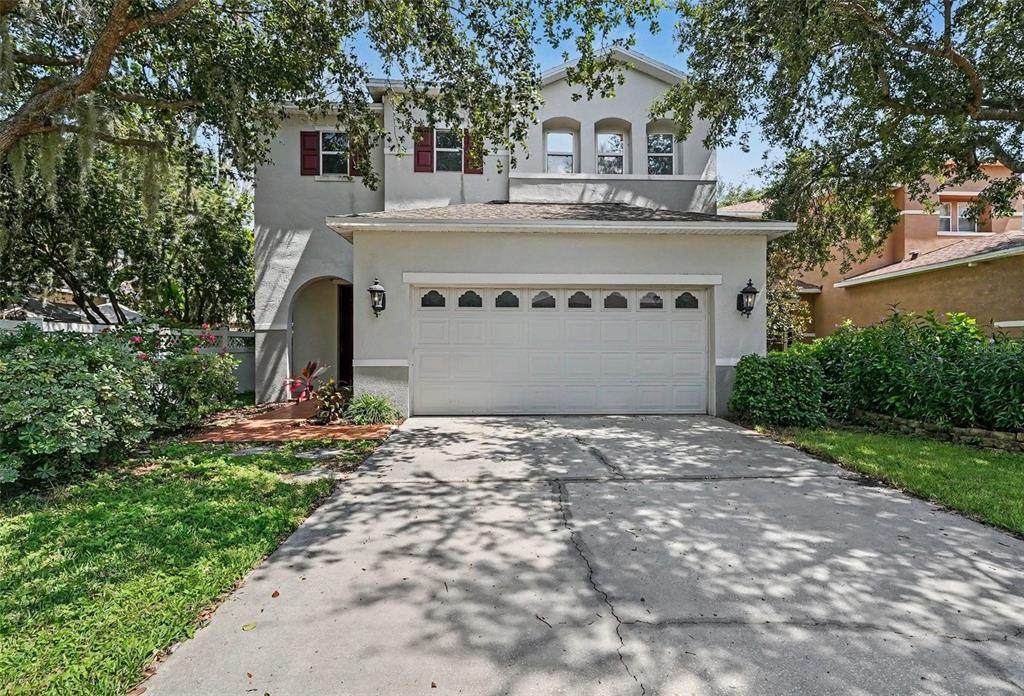
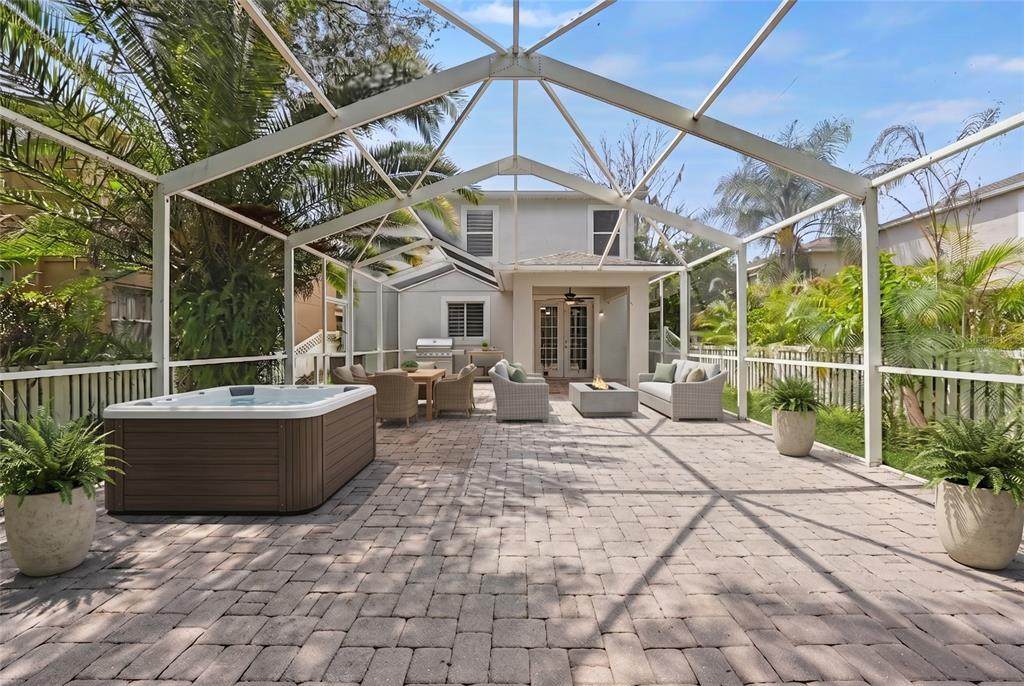
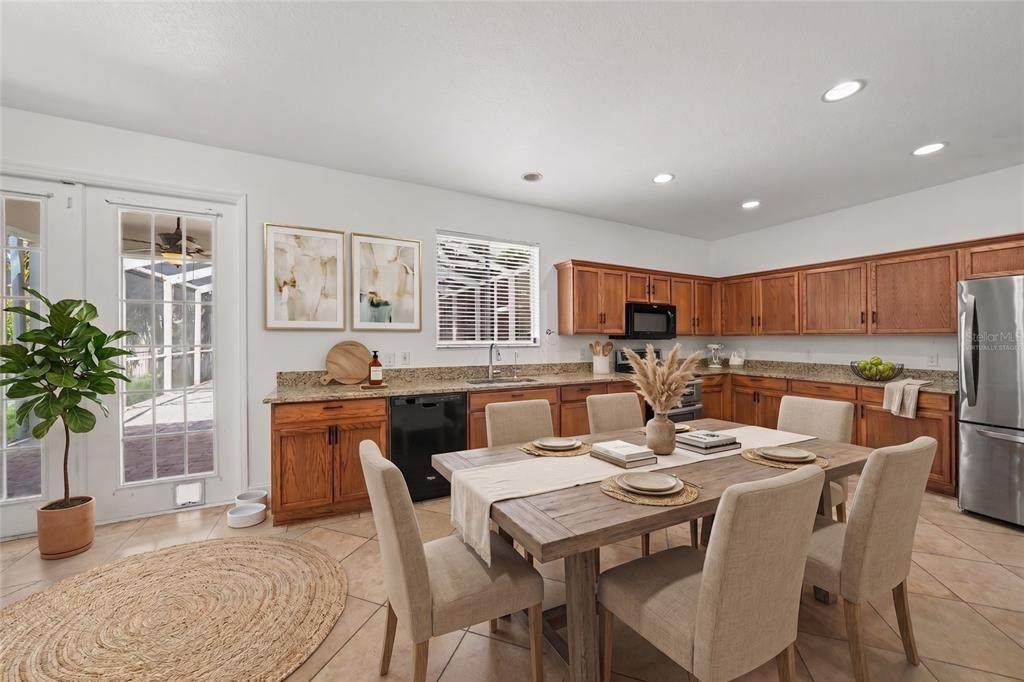
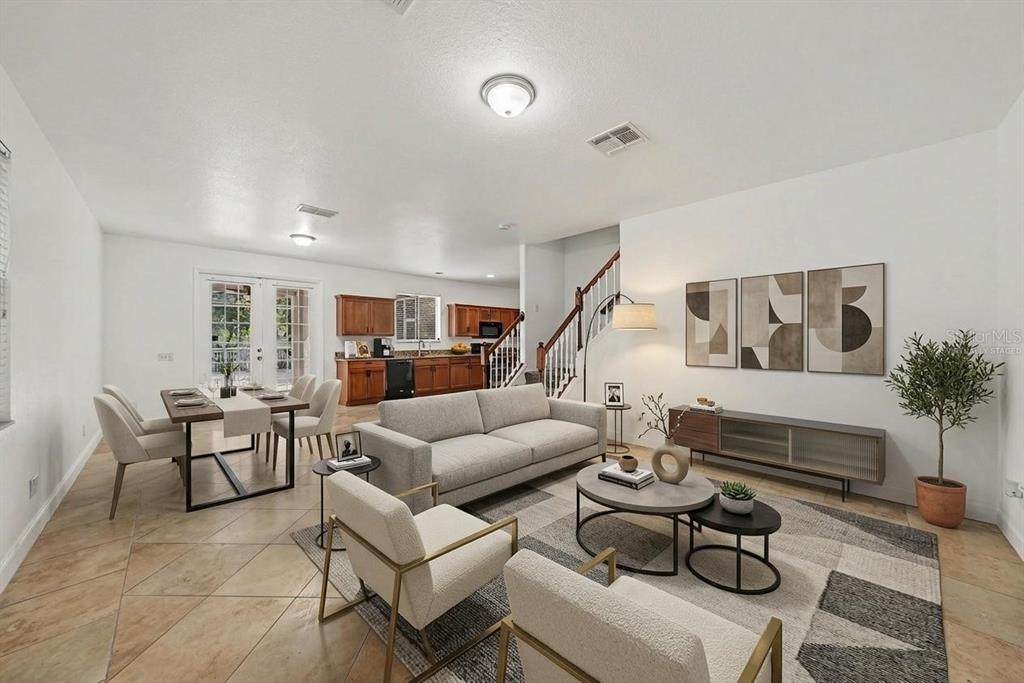
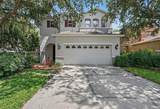
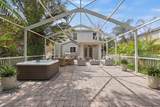
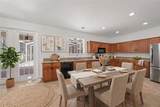
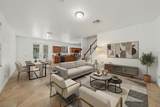
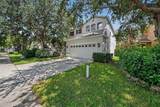
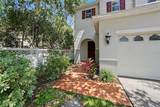
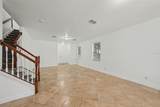
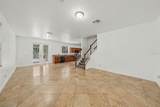
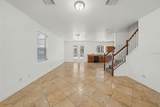
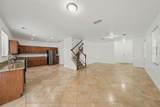
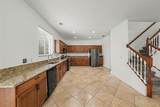
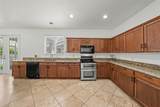
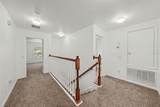
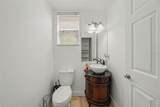
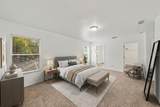
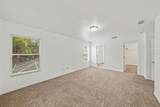
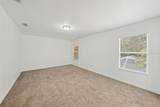
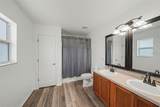
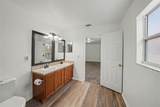
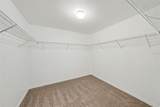
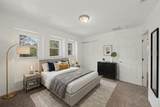
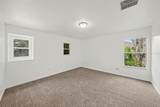
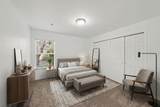
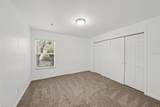
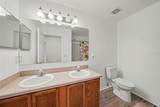
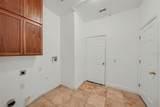
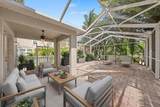
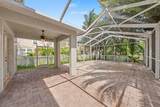
Virtually Staged. SELLER offering $15,000 towards the buyer's closing costs and prepaid expenses. Welcome to your private retreat in the heart of Seven Oaks one of Wesley Chapel’s most sought-after master-planned communities. Located at 2436 Spring Hollow Loop, this beautifully maintained, move-in-ready two-story home offers 2,208 square feet of bright, open living space with 4 bedrooms and 2.5 bathrooms designed for both comfort and style. Step inside to a light-filled, open-concept layout perfect for modern living. The chef-inspired kitchen is the centerpiece of the home, featuring premium stone countertops, sleek cabinetry, and generous prep space ideal for entertaining or everyday meals with family and friends. The main living areas are enhanced with durable luxury vinyl plank and ceramic tile flooring, combining elegance with easy maintenance. Upstairs, the flexible 4-bedroom floor plan gives you the freedom to create the lifestyle you want whether it’s a home office, media room, gym, or guest retreat. Slide open the doors and experience your own outdoor oasis. A massive screened-in lanai overlooks a fully vinyl-fenced backyard with mature landscaping and fruit trees, offering privacy and the perfect setting for relaxing evenings or weekend gatherings. Living in Seven Oaks means enjoying resort-style amenities every day. Residents have access to multiple pools, a splash park, a state-of-the-art fitness center, tennis and basketball courts, playgrounds, and miles of scenic walking trails—all with a surprisingly low HOA. Convenience is unmatched. You’re just minutes from The Shops at Wiregrass, Tampa Premium Outlets, AdventHealth Center Ice, top-rated dining, medical facilities, and have easy access to I-75 for a smooth commute into Tampa. Zoned for highly rated Pasco County schools, this home checks every box for families and buyers seeking lifestyle, location, and value. Schedule your private showing today to experience everything this home offers.
-
4BEDS
-
0.11ACRES
-
2BATHS
-
11/2 BATHS
-
2,208SQFT
-
$204$/SQFT
School Information
Description
Virtually Staged. SELLER offering $15,000 towards the buyer's closing costs and prepaid expenses. Welcome to your private retreat in the heart of Seven Oaks one of Wesley Chapel’s most sought-after master-planned communities. Located at 2436 Spring Hollow Loop, this beautifully maintained, move-in-ready two-story home offers 2,208 square feet of bright, open living space with 4 bedrooms and 2.5 bathrooms designed for both comfort and style. Step inside to a light-filled, open-concept layout perfect for modern living. The chef-inspired kitchen is the centerpiece of the home, featuring premium stone countertops, sleek cabinetry, and generous prep space ideal for entertaining or everyday meals with family and friends. The main living areas are enhanced with durable luxury vinyl plank and ceramic tile flooring, combining elegance with easy maintenance. Upstairs, the flexible 4-bedroom floor plan gives you the freedom to create the lifestyle you want whether it’s a home office, media room, gym, or guest retreat. Slide open the doors and experience your own outdoor oasis. A massive screened-in lanai overlooks a fully vinyl-fenced backyard with mature landscaping and fruit trees, offering privacy and the perfect setting for relaxing evenings or weekend gatherings. Living in Seven Oaks means enjoying resort-style amenities every day. Residents have access to multiple pools, a splash park, a state-of-the-art fitness center, tennis and basketball courts, playgrounds, and miles of scenic walking trails—all with a surprisingly low HOA. Convenience is unmatched. You’re just minutes from The Shops at Wiregrass, Tampa Premium Outlets, AdventHealth Center Ice, top-rated dining, medical facilities, and have easy access to I-75 for a smooth commute into Tampa. Zoned for highly rated Pasco County schools, this home checks every box for families and buyers seeking lifestyle, location, and value. Schedule your private showing today to experience everything this home offers.

© 2026 My Florida Regional MLS DBA Stellar MLS. All rights reserved. All listings displayed pursuant to IDX. All listing information is deemed reliable but not guaranteed and should be independently verified through personal inspection by appropriate professionals. Listings displayed on this website may be subject to prior sale or removal from sale; availability of any listing should always be independently verified. Listing information is provided for consumers personal, non-commercial use, solely to identify potential properties for potential purchase; all other use is strictly prohibited and may violate relevant federal and state law. Data last updated 2026-10-16T22:44:27.603.
