
Skip To Content

248 Church Street

Lake Hamilton, FL 33851
  • $330,000
  • STATUS: Pending
  • ON SITE: 153 Days
  • MLS #: TB8502441
Pending
UPDATED: 62 min ago
$330,000
  • 4
    BEDS
  • 0.11
    ACRES
  • 3
    BATHS
  • 0
    1/2 BATHS
  • 2,387
    SQFT
  • $138
    $/SQFT
Neighborhood:
Type:
Single-Family Home
Built:
2026
County:

School Information

Elementary School:
Middle School:
High School:

Description

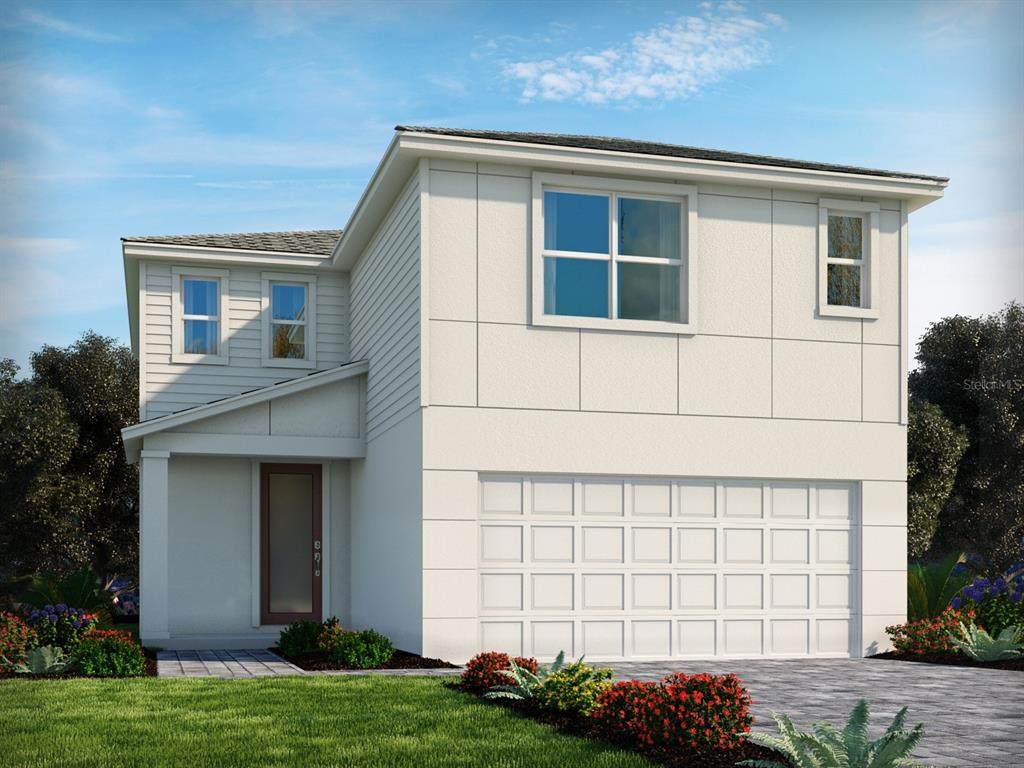
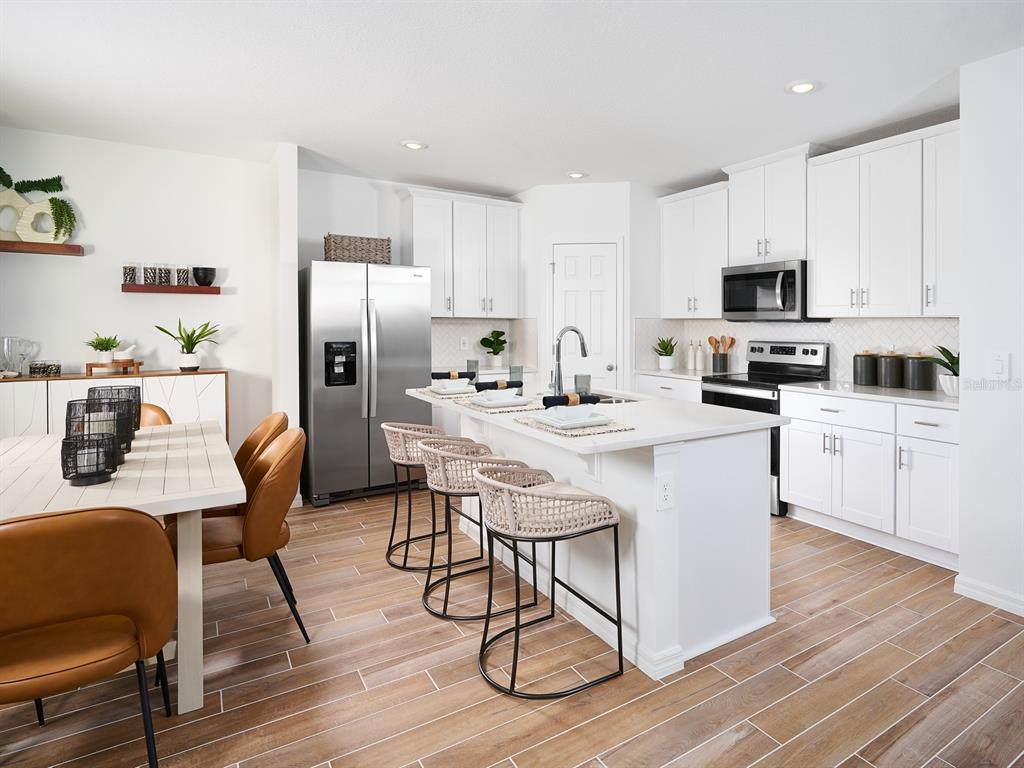
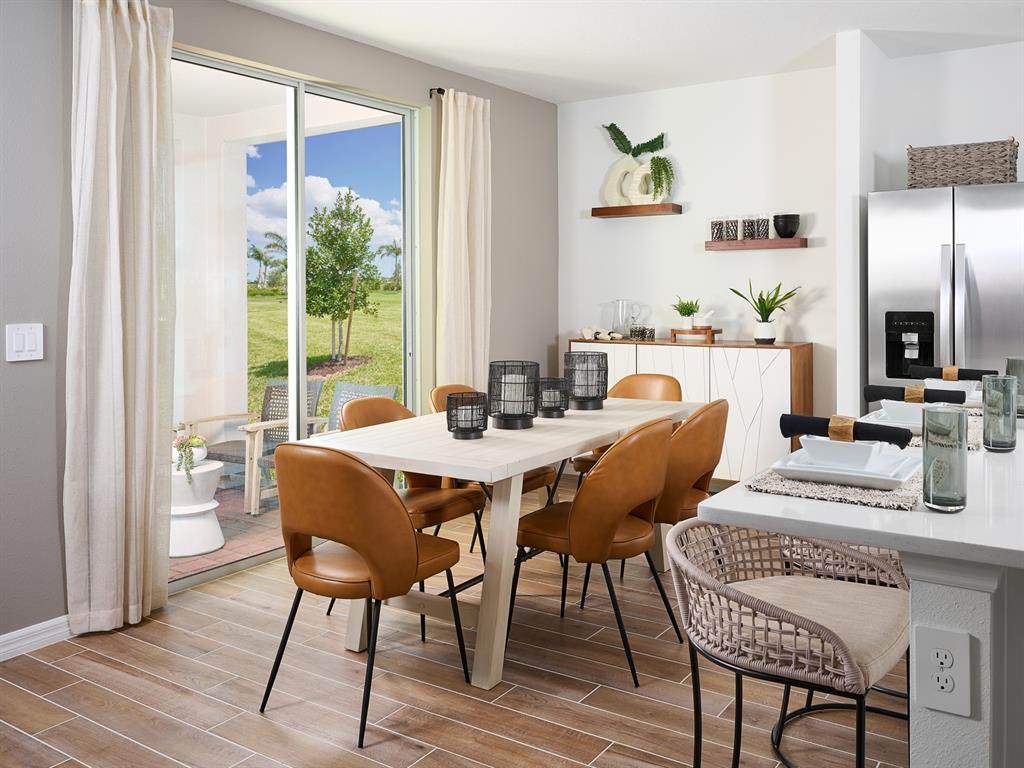
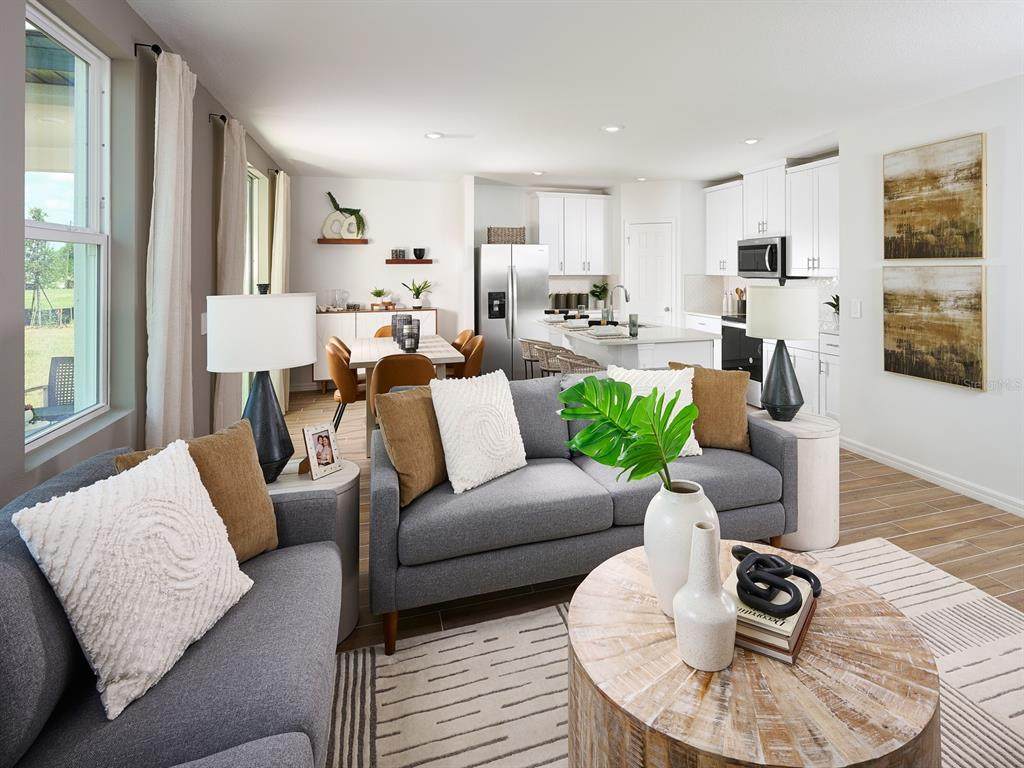
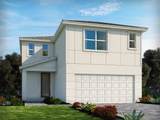
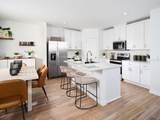
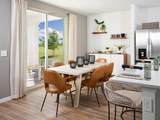
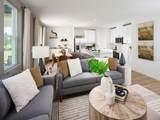
Under Construction. Brand new, energy-efficient home available by Jul 2026! Open first floor creates a unified living space with a large great room that overlooks the kitchen and dining area. Upstairs loft can be used to best fit your needs and tech area is perfect for a home office. Now selling from the high $200s, Hamilton Bluff Classic Series offers new single-family homes in Lake Hamilton, FL. Surrounded by scenic lakes, this community is located minutes away from Hwy 27, providing convenient to access major metro areas. Residents will have access to an abundance of amenities including a pool and cabana, walking trails, and a playground. Each of our homes is built with innovative, energy-efficient features designed to help you enjoy more savings, better health, real comfort and peace of mind.

Monthly Payment Calculator


© 2026 My Florida Regional MLS DBA Stellar MLS. All rights reserved. All listings displayed pursuant to IDX. All listing information is deemed reliable but not guaranteed and should be independently verified through personal inspection by appropriate professionals. Listings displayed on this website may be subject to prior sale or removal from sale; availability of any listing should always be independently verified. Listing information is provided for consumers personal, non-commercial use, solely to identify potential properties for potential purchase; all other use is strictly prohibited and may violate relevant federal and state law. Data last updated 2026-10-15T15:47:34.717.
www.cartwrightrealtyoftampa.com/homes/176500434
Print Image

248 Church Street Lake Hamilton, FL 33851

  • Price: $330,000
  • Status: Pending
  • On Site: 153 Days
  • Updated: 62 min ago
  • MLS #: TB8502441
4
Beds
3
Baths
0
½ Baths
0.11
Acres
2,387
SQFT
$138
$/SQFT
2026
Built
Neighborhood:
Hamilton Bluff
County:
Polk
Area:
Lake Hamilton
Elementary School:
Alta Vista Elem
Middle School:
Dundee Ridge Middle
High School:
Winter Haven Senior
Property Description
Under Construction. Brand new, energy-efficient home available by Jul 2026! Open first floor creates a unified living space with a large great room that overlooks the kitchen and dining area. Upstairs loft can be used to best fit your needs and tech area is perfect for a home office. Now selling from the high $200s, Hamilton Bluff Classic Series offers new single-family homes in Lake Hamilton, FL. Surrounded by scenic lakes, this community is located minutes away from Hwy 27, providing convenient to access major metro areas. Residents will have access to an abundance of amenities including a pool and cabana, walking trails, and a playground. Each of our homes is built with innovative, energy-efficient features designed to help you enjoy more savings, better health, real comfort and peace of mind.
Exterior Features

Architectural Style Florida Attached Garage Yn Yes Carport Spaces 0 Carport Yn No Construction Materials BlockCement SidingStuccoWood Frame Covered Spaces 2 Direction Faces East Exterior Features Irrigation SystemSidewalkSliding Doors Foundation Details Slab Garage Dimensions 20x20 Green Landscaping Fl. Friendly/Native Landscape Lot Size Dimensions 40 x 115 Open Parking YN Yes Parking Features DrivewayGarage Door Opener Patio And Porch Features Front PorchPatio Pool Private Yn No Road Surface Type Asphalt Roof Shingle Spa YN No Water Access Yn No Water Extras Yn No Water View Yn No Waterfront Yn No

Interior Features

Additional Rooms Great RoomLoft Appliances DishwasherDisposalDryerElectric Water HeaterExhaust FanMicrowaveRangeRefrigeratorWasher Building Area Total 2939 Cooling Central Air Cooling YN Yes Fireplace Yn No Flooring CarpetCeramic TileLaminate Furnished Unfurnished Heating ElectricHeat Pump Heating YN Yes Interior Features Open FloorplanSplit BedroomStone CountersThermostatWalk-In Closet(s)Window Treatments Laundry Features InsideLaundry RoomUpper Level Levels Two Rooms Primary Bedroom (Walk-In Closet(s)) Bedroom 3 (Built-in Closet) Bedroom 2 (Built-in Closet) Bedroom 4 (Built-in Closet) Kitchen (Breakfast BarDual SinksStone CountersPantry) Great Room Loft Sewer Public Sewer Water Source Public Window Features ENERGY STAR Qualified Windows

Property Features

Additional Lease Restrictions See on site Sales Agent and review community CC & R's for any lease terms and restrictionsas well as buyers financing may have additional restrictions. Additional Parcels YN No Association Amenities PlaygroundPool Association Approval Required Yn No Association Fee 572 Association Fee Frequency Annually Association Fee Includes Other Association Fee Monthly Amount 47.67 Association Fee Requirement Required Association Yn Yes Builder Name Meritage Homes Building Name Number MERITAGE HOMES Cdd Yn Yes Community Features PlaygroundPoolSidewalks Down Payment Resource Yes Flood Zone Code X Garage Yn Yes Green Energy Efficient AppliancesHVACInsulationLightingRoofThermostatWater HeaterWindows Green Water Conservation Drip IrrigationLow-Flow Fixtures Homestead Yn Yes Lease Considered YN No Lease Restrictions YN No Listing Terms CashConventionalFHAUSDA LoanVA Loan New Construction Yn Yes Occupant Type Vacant Ownership Fee Simple Pets Allowed Yes Projected Completion Date 7/30/2026 4:00:00 AM Property Condition Under Construction Property Sub Type Single Family Residence Realtor Info Brochure Available Required Remarks Under Construction. Security Features Security SystemSmoke Detector(s) Senior Community Yn No Special Listing Conditions None Tax Annual Amount 1 Total Annual Fees 572 Total Monthly Fees 47.67 Utilities Cable AvailableElectricity ConnectedFire HydrantPhone AvailablePublicSewer ConnectedStreet LightsUnderground UtilitiesWater Connected Zoning RES


Listing information © 2026 My Florida Regional MLS DBA Stellar MLS..
Listing provided courtesy of MERITAGE HOMES OF FL REALTY: 813-703-8860.


© 2026 My Florida Regional MLS DBA Stellar MLS. All rights reserved. All listings displayed pursuant to IDX. All listing information is deemed reliable but not guaranteed and should be independently verified through personal inspection by appropriate professionals. Listings displayed on this website may be subject to prior sale or removal from sale; availability of any listing should always be independently verified. Listing information is provided for consumers personal, non-commercial use, solely to identify potential properties for potential purchase; all other use is strictly prohibited and may violate relevant federal and state law. Data last updated 2026-10-15T15:47:34.717.
 
https://bt-photos.global.ssl.fastly.net/mfr/orig_boomver_1_TB8502441-2.jpg https://bt-photos.global.ssl.fastly.net/mfr/orig_boomver_1_TB8502441-2.jpg https://bt-photos.global.ssl.fastly.net/mfr/orig_boomver_1_TB8502441-2.jpg
Logo
Cartwright Realty
24638 State Road 54
Lutz FL, 33599