


Description
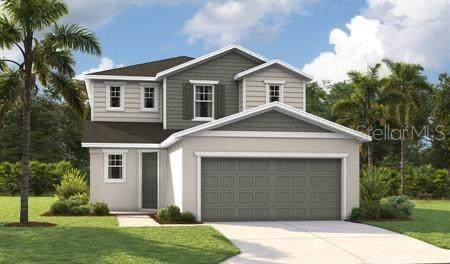
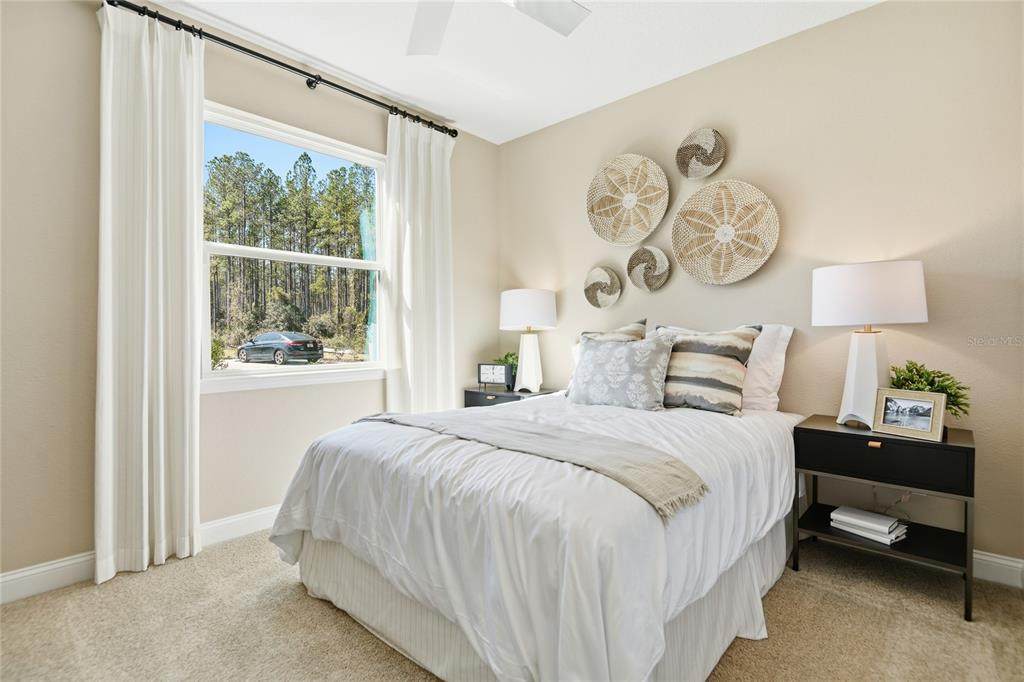
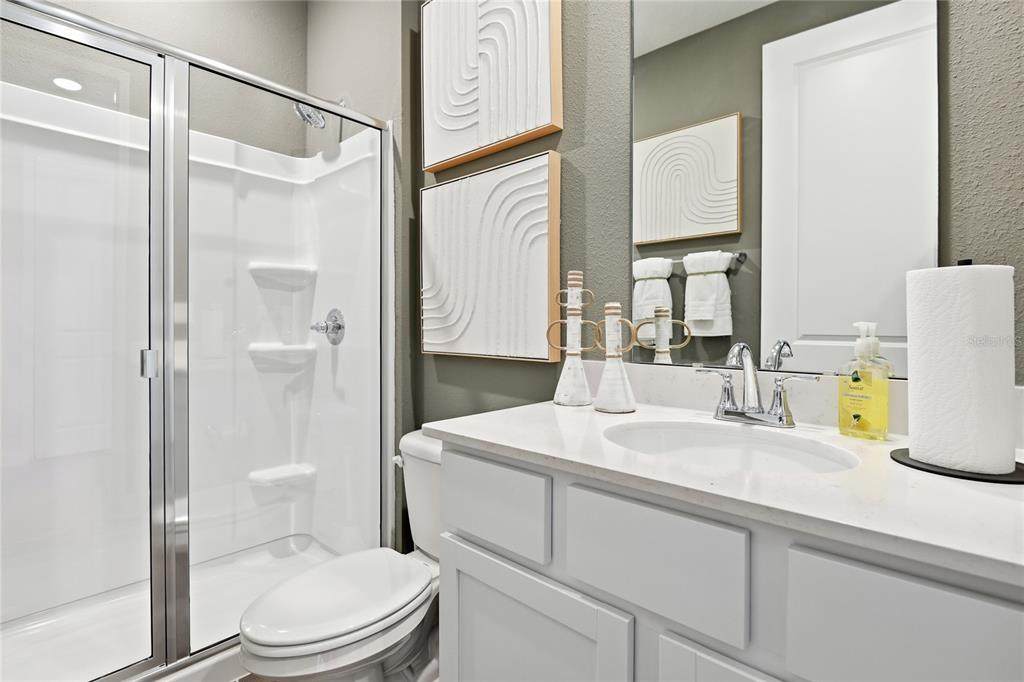
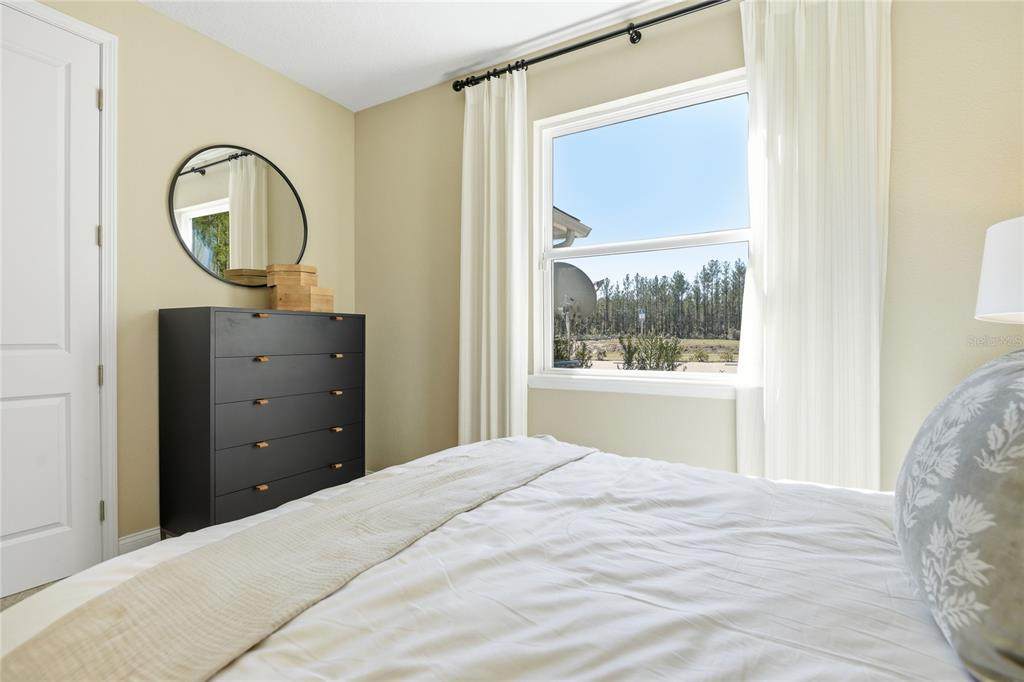
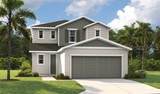
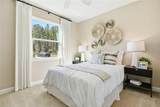
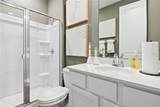
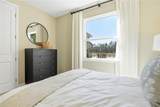
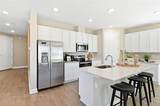
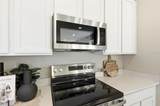
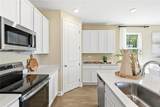
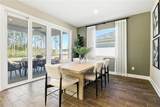
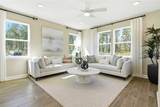
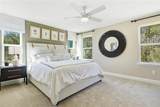
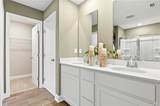
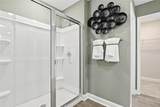
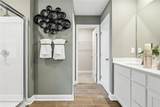
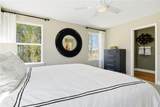
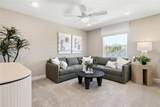
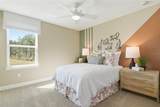
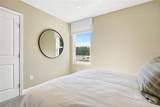
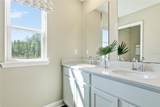
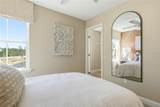
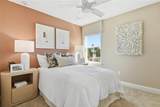
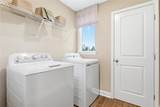
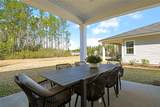
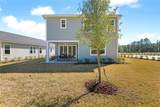
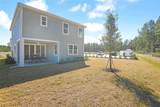
Under Construction. Special Financing and Flex Funds up to 30K available! Options may vary; offers are available on select homes on a first-come, first-served basis. Contact builder for more information! The Palm redefines spacious living with a layout built around the way people actually live. With 2,170 square feet, 4 bedrooms, and 3 full bathrooms, this two-story home offers the right mix of flexibility and flow. As you walk in, you immediately notice the higher ceilings, 8-foot doors, and all the natural light coming through the large windows. It feels open, bright, and comfortable from the start. The finishes have been carefully chosen, including luxury wood plank tile flooring and quartz countertops that run throughout the home, giving everything a clean and consistent look. The main living area is open and easy to navigate, with a kitchen that connects directly to the dining and living spaces. It features soft-close doors on the cabinets and hardware throughout, combining style with everyday functionality. It is a great setup for hosting, but it also works just as well for day-to-day living. Upstairs, the loft adds extra space that can be used however you need, whether that is a second living area, a home office, or a playroom. There is also plenty of storage built into the home, so everything has a place without feeling cluttered. The Palm is for buyers who want a home that feels open, functional, and thoughtfully designed, with the right amount of space in all the right places. SAMPLE PHOTOS, actual homes as constructed may not contain the features and layouts depicted and may vary from image(s).
-
4BEDS
-
0.15ACRES
-
3BATHS
-
01/2 BATHS
-
2,170SQFT
-
$183$/SQFT
School Ratings & Info
Description
Under Construction. Special Financing and Flex Funds up to 30K available! Options may vary; offers are available on select homes on a first-come, first-served basis. Contact builder for more information! The Palm redefines spacious living with a layout built around the way people actually live. With 2,170 square feet, 4 bedrooms, and 3 full bathrooms, this two-story home offers the right mix of flexibility and flow. As you walk in, you immediately notice the higher ceilings, 8-foot doors, and all the natural light coming through the large windows. It feels open, bright, and comfortable from the start. The finishes have been carefully chosen, including luxury wood plank tile flooring and quartz countertops that run throughout the home, giving everything a clean and consistent look. The main living area is open and easy to navigate, with a kitchen that connects directly to the dining and living spaces. It features soft-close doors on the cabinets and hardware throughout, combining style with everyday functionality. It is a great setup for hosting, but it also works just as well for day-to-day living. Upstairs, the loft adds extra space that can be used however you need, whether that is a second living area, a home office, or a playroom. There is also plenty of storage built into the home, so everything has a place without feeling cluttered. The Palm is for buyers who want a home that feels open, functional, and thoughtfully designed, with the right amount of space in all the right places. SAMPLE PHOTOS, actual homes as constructed may not contain the features and layouts depicted and may vary from image(s).

© 2026 My Florida Regional MLS DBA Stellar MLS. All rights reserved. All listings displayed pursuant to IDX. All listing information is deemed reliable but not guaranteed and should be independently verified through personal inspection by appropriate professionals. Listings displayed on this website may be subject to prior sale or removal from sale; availability of any listing should always be independently verified. Listing information is provided for consumers personal, non-commercial use, solely to identify potential properties for potential purchase; all other use is strictly prohibited and may violate relevant federal and state law. Data last updated 2026-10-16T21:44:37.787.
