Skip To Content

2537 29TH Lane E

Palmetto, FL 34221
  • $409,999
  • STATUS: Active
  • ON SITE: 156 Days
  • MLS #: S5149685
Open House
UPDATED: 38 min ago
$409,999
  • 5
    BEDS
  • 0.1
    ACRES
  • 3
    BATHS
  • 0
    1/2 BATHS
  • 2,350
    SQFT
  • $174
    $/SQFT
Neighborhood:
Type:
Single-Family Home
Built:
2026
County:

School Ratings & Info

Description

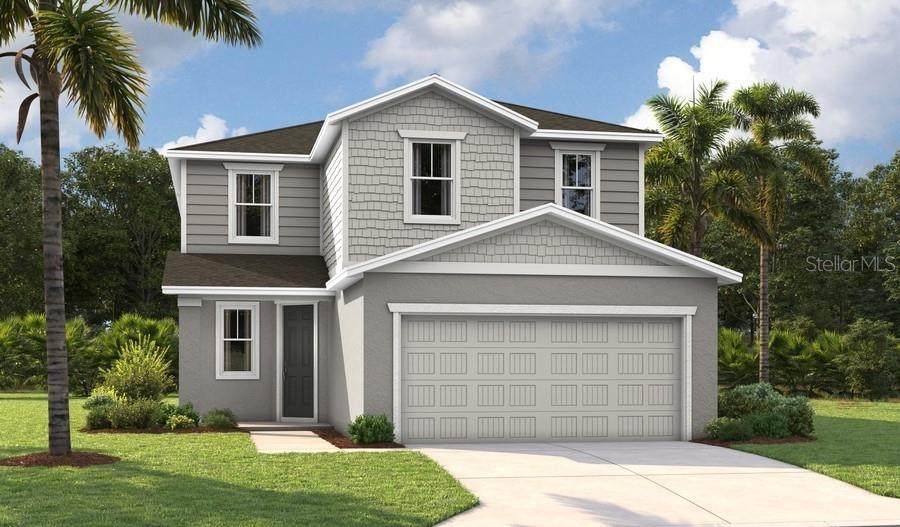
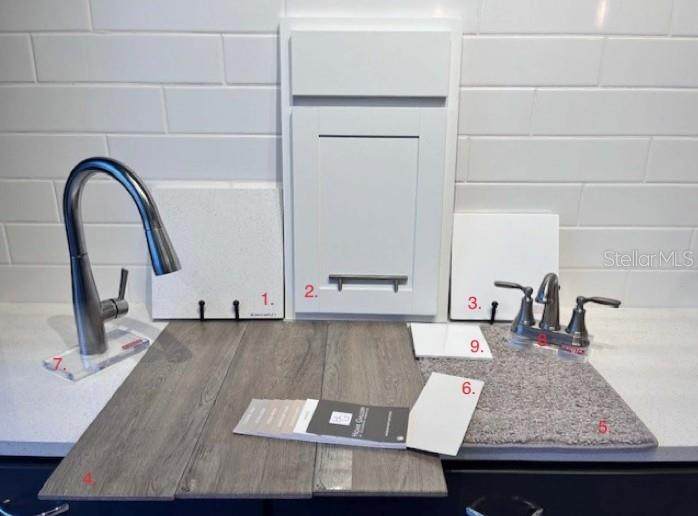
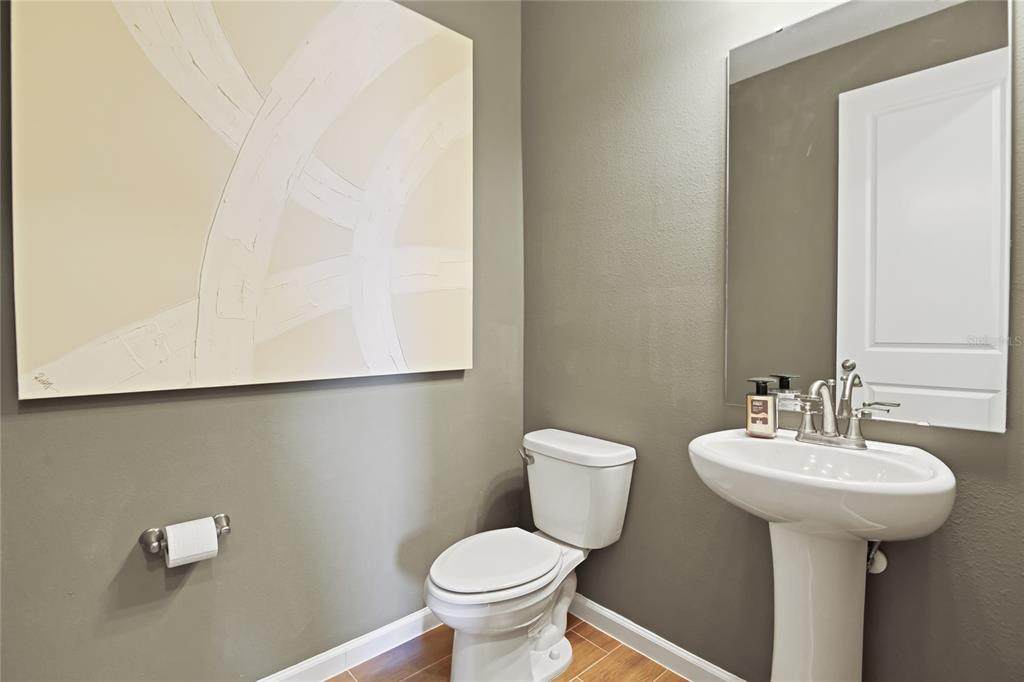
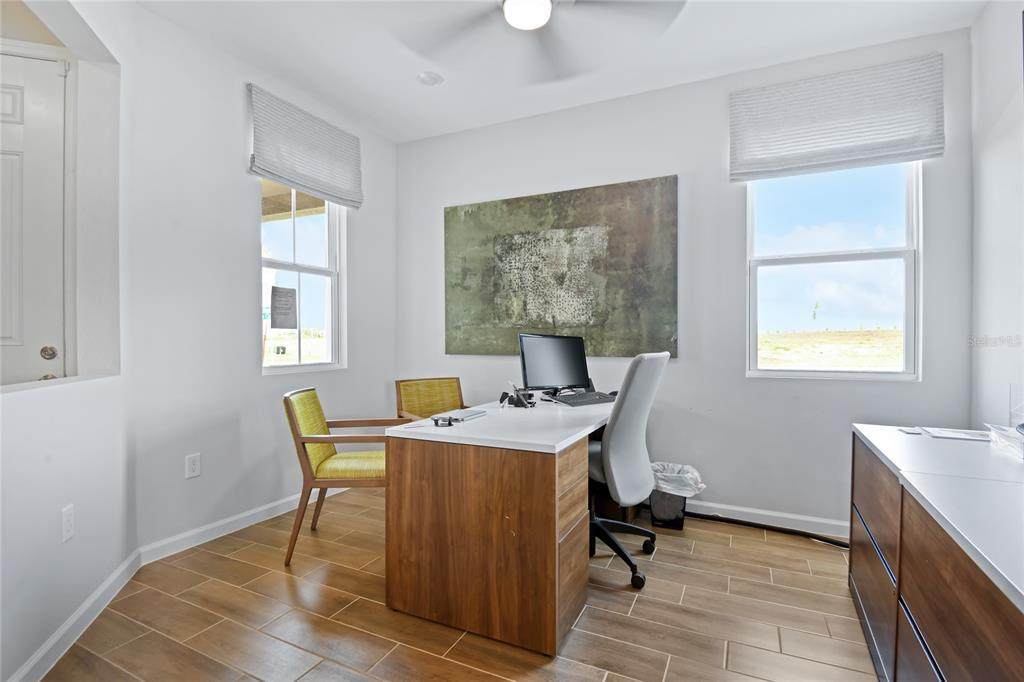
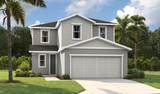
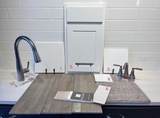
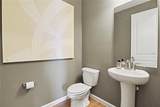
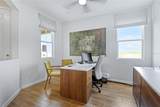
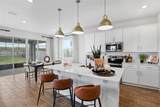
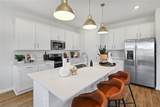
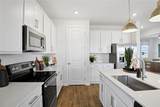
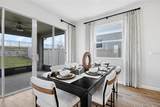
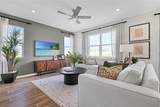
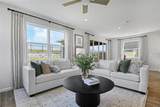
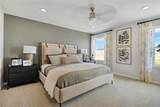
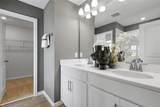
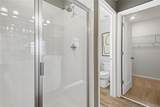
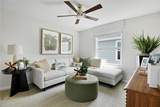
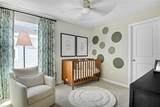
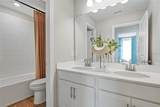
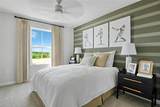
Under Construction. Special Financing and Flex Funds up to 30K available! Options may vary; offers are available on select homes on a first-come, first-served basis. Contact builder for more information! If space, scale, and smart design are at the top of your list, the Pine delivers on every level. With 2,350 square feet, 5 bedrooms, and 3 full bathrooms, this expansive two-story home is built to grow with you—without sacrificing style or comfort. From the moment you enter, the home makes an impression with 9’4” ceilings, 8’ doors, and sun-filled living spaces enhanced by strategically placed windows that bring in natural light from every angle. The result is a home that feels bright, open, and effortlessly livable. The main living area is anchored by a spacious kitchen featuring quartz countertops throughout, soft-close cabinetry with hardware, and a layout designed for both entertaining and everyday ease. Luxury wood plank tile flooring ties the space together, adding durability and upscale appeal. Upstairs, a large loft creates a flexible second living area, while generous storage solutions throughout the home ensure functionality never takes a back seat to design. The Pine is proof that a larger home can still feel intentional, refined, and perfectly tailored to your lifestyle. SAMPLE PHOTOS, actual homes as constructed may not contain the features and layouts depicted and may vary from image(s).

Monthly Payment Calculator


© 2026 My Florida Regional MLS DBA Stellar MLS. All rights reserved. All listings displayed pursuant to IDX. All listing information is deemed reliable but not guaranteed and should be independently verified through personal inspection by appropriate professionals. Listings displayed on this website may be subject to prior sale or removal from sale; availability of any listing should always be independently verified. Listing information is provided for consumers personal, non-commercial use, solely to identify potential properties for potential purchase; all other use is strictly prohibited and may violate relevant federal and state law. Data last updated 2026-10-16T21:44:37.787.
www.cartwrightrealtyoftampa.com/homes/176363847
Print Image

2537 29TH Lane E Palmetto, FL 34221

  • Price: $409,999
  • Status: Active
  • On Site: 156 Days
  • Updated: 38 min ago
  • MLS #: S5149685
5
Beds
3
Baths
0
½ Baths
0.1
Acres
2,350
SQFT
$174
$/SQFT
2026
Built
Neighborhood:
Maple Ridge
County:
Manatee
Area:
Palmetto/Rubonia
Property Description
Under Construction. Special Financing and Flex Funds up to 30K available! Options may vary; offers are available on select homes on a first-come, first-served basis. Contact builder for more information! If space, scale, and smart design are at the top of your list, the Pine delivers on every level. With 2,350 square feet, 5 bedrooms, and 3 full bathrooms, this expansive two-story home is built to grow with you—without sacrificing style or comfort. From the moment you enter, the home makes an impression with 9’4” ceilings, 8’ doors, and sun-filled living spaces enhanced by strategically placed windows that bring in natural light from every angle. The result is a home that feels bright, open, and effortlessly livable. The main living area is anchored by a spacious kitchen featuring quartz countertops throughout, soft-close cabinetry with hardware, and a layout designed for both entertaining and everyday ease. Luxury wood plank tile flooring ties the space together, adding durability and upscale appeal. Upstairs, a large loft creates a flexible second living area, while generous storage solutions throughout the home ensure functionality never takes a back seat to design. The Pine is proof that a larger home can still feel intentional, refined, and perfectly tailored to your lifestyle. SAMPLE PHOTOS, actual homes as constructed may not contain the features and layouts depicted and may vary from image(s).
Exterior Features

Attached Garage Yn Yes Carport Yn No Construction Materials StuccoVinyl Siding Covered Spaces 2 Direction Faces Northwest Exterior Features Irrigation SystemSliding Doors Foundation Details BlockOtherSlab Parking Features Garage Door Opener Patio And Porch Features CoveredPorch Pool Private Yn No Road Surface Type BrickPaved Roof Shingle Water Access Yn No Water Extras Yn No Water View Yn No Waterfront Yn No

Interior Features

Appliances DishwasherDisposalElectric Water HeaterMicrowaveRange Building Area Total 3023 Cooling Central Air Cooling YN Yes Fireplace Yn No Flooring CarpetCeramic Tile Furnished Unfurnished Heating CentralElectric Heating YN Yes Interior Features Eating Space In KitchenHigh CeilingsLiving Room/Dining Room ComboOpen FloorplanOtherSolid Surface CountersWalk-In Closet(s) Laundry Features Laundry Room Levels Two Rooms Primary Bathroom (Dual SinksEn Suite BathroomShower No Tub) Laundry Sewer Public Sewer Stories Total 2 Water Source Public

Property Features

Additional Lease Restrictions Verify all information with the HOA. HOA subject to change. Additional Parcels YN No Association Approval Required Yn No Association Fee 996 Association Fee Frequency Annually Association Fee Monthly Amount 83 Association Fee Requirement Required Association Yn Yes Builder Name Richmond American Homes Cdd Yn No Down Payment Resource Yes Flood Zone Code x Floor Number 2 Garage Yn Yes Homestead Yn No Lease Considered YN Yes Lease Restrictions YN No Listing Terms CashConventionalFHAVA Loan Minimum Lease No Minimum New Construction Yn Yes Occupant Type Vacant Ownership Fee Simple Pets Allowed Yes Projected Completion Date 8/31/2026 4:00:00 AM Property Condition Under Construction Property Sub Type Single Family Residence Required Remarks Under Construction. Security Features Smoke Detector(s) Senior Community Yn No Special Listing Conditions None Sw Subdiv Community Name Patten Sub Tax Annual Amount 0 Total Annual Fees 996 Total Monthly Fees 83 Utilities BB/HS Internet AvailableCable AvailableElectricity AvailablePublicSewer AvailableWater Available Yrs Of Owner Prior To Leasing Re No Zoning PDR


Listing information © 2026 My Florida Regional MLS DBA Stellar MLS..
Listing provided courtesy of AXEN REALTY LLC: 623-624-9685.


© 2026 My Florida Regional MLS DBA Stellar MLS. All rights reserved. All listings displayed pursuant to IDX. All listing information is deemed reliable but not guaranteed and should be independently verified through personal inspection by appropriate professionals. Listings displayed on this website may be subject to prior sale or removal from sale; availability of any listing should always be independently verified. Listing information is provided for consumers personal, non-commercial use, solely to identify potential properties for potential purchase; all other use is strictly prohibited and may violate relevant federal and state law. Data last updated 2026-10-16T21:44:37.787.
 
https://bt-photos.global.ssl.fastly.net/mfr/orig_boomver_1_S5149685-2.jpg https://bt-photos.global.ssl.fastly.net/mfr/orig_boomver_1_S5149685-2.jpg https://bt-photos.global.ssl.fastly.net/mfr/orig_boomver_1_S5149685-2.jpg
Logo
Cartwright Realty
24638 State Road 54
Lutz FL, 33599