






Description
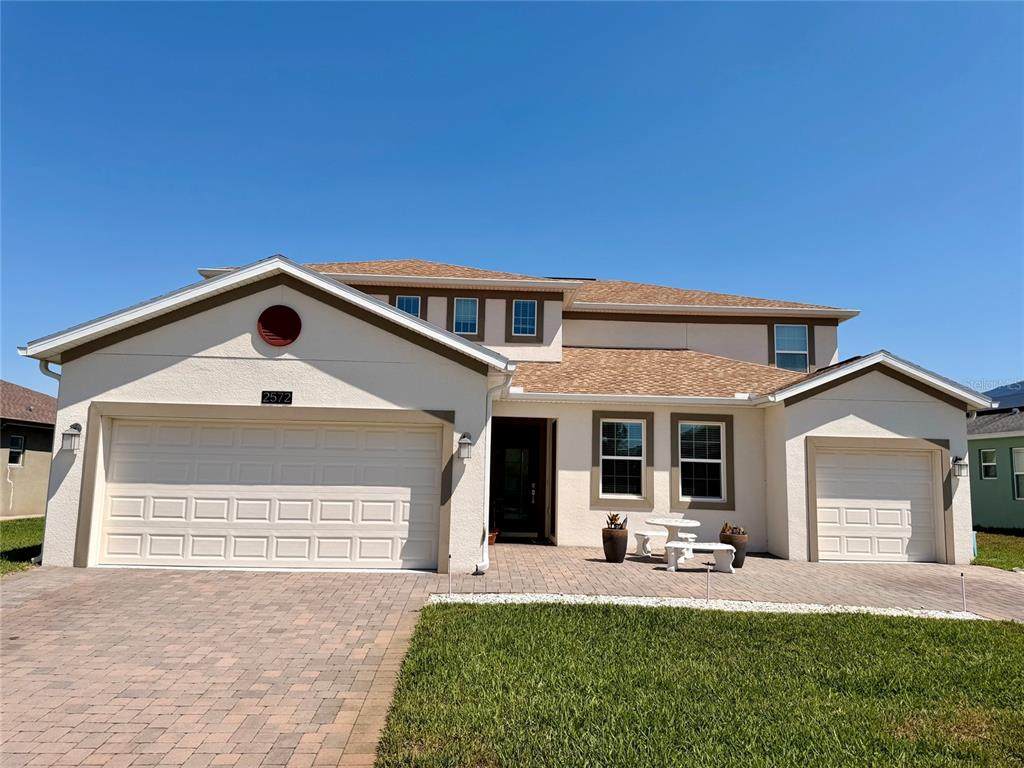
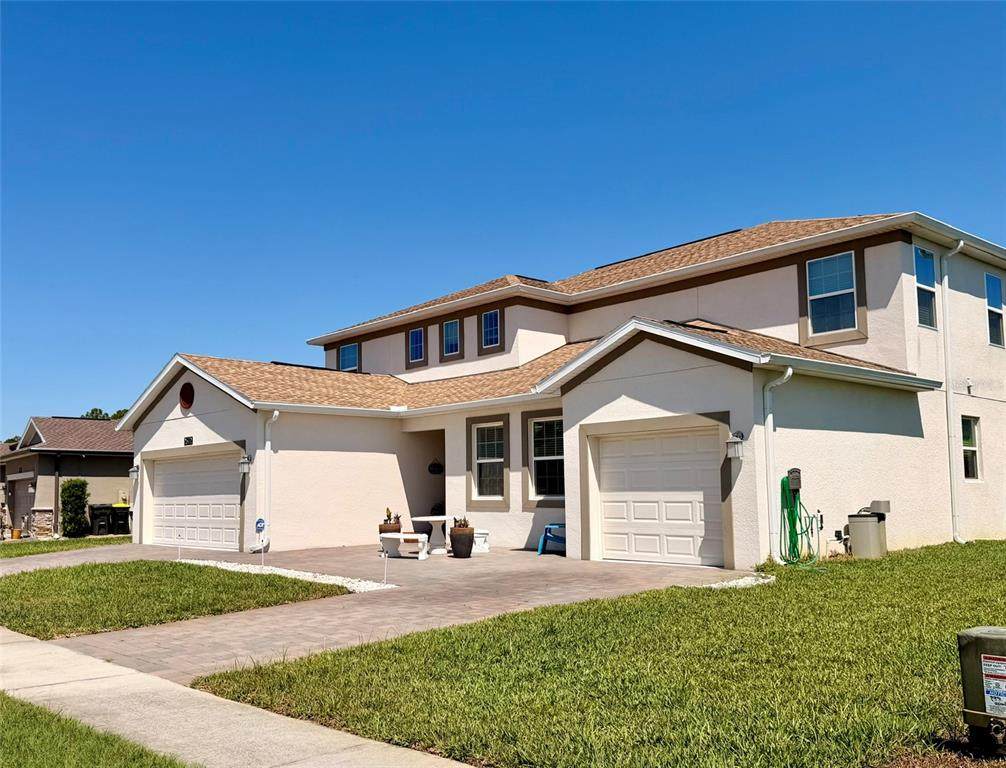
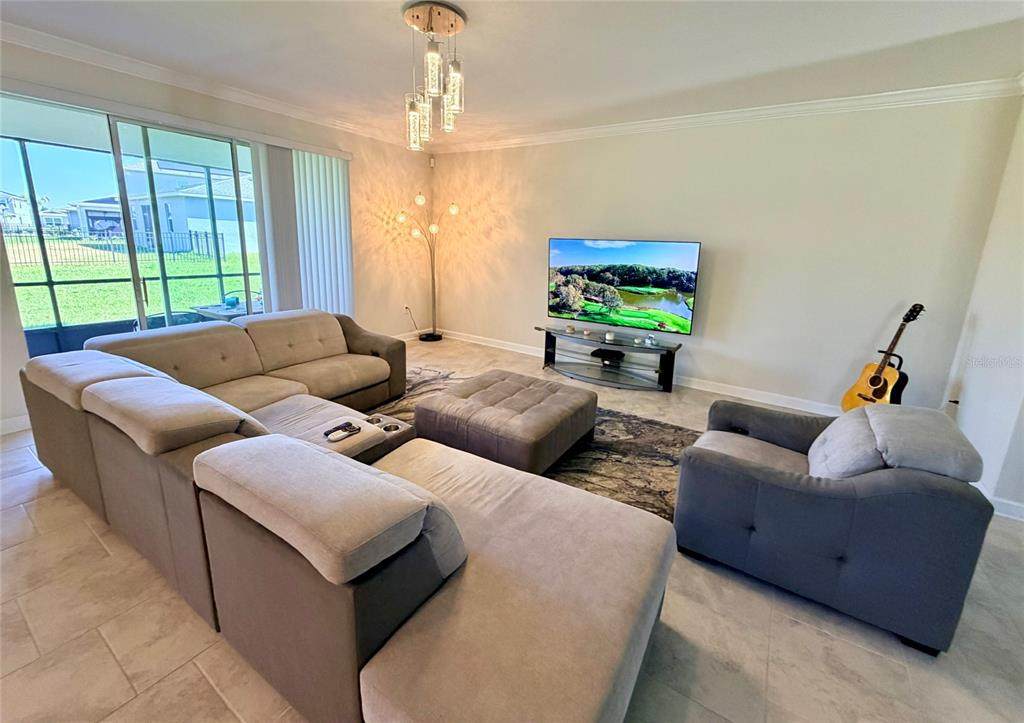
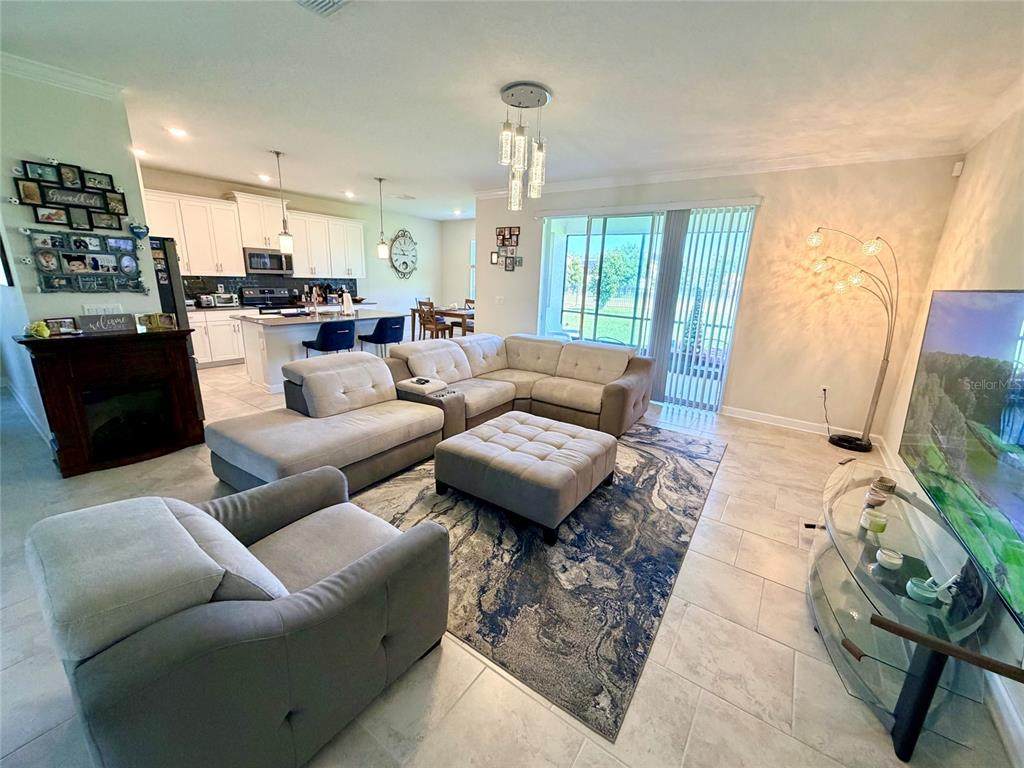
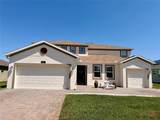
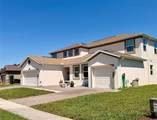
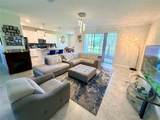
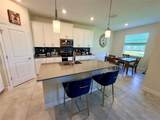
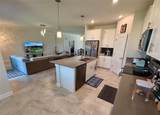
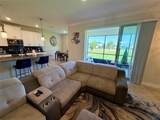
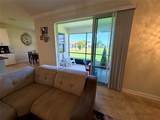
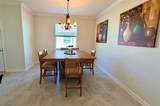
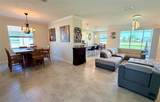
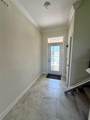
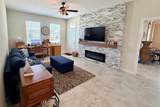
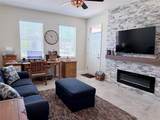
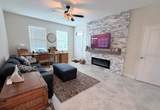
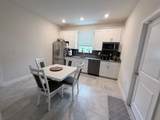
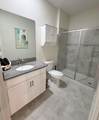
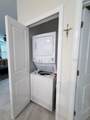
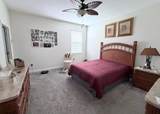
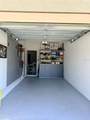
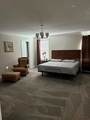
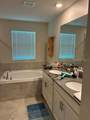
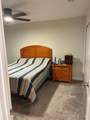
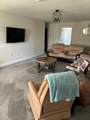
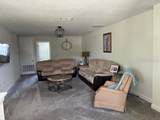
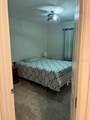
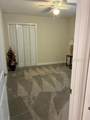
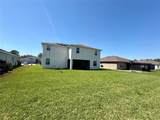
Rarely available and highly sought-after, this stunning NexGen home was thoughtfully designed for true multigenerational living — a floorplan that is becoming harder and harder to find. Featuring 6 bedrooms and 4.5 bathrooms, this exceptional residence offers a fully private in-law suite with its own separate entrance and private one-car garage with custom cabinetry. The attached suite is ideal for extended family or guests and includes a full kitchen, spacious living room with a beautiful stone accent wall and fireplace, private laundry closet, full bathroom, and a bedroom with walk-in closet, while still maintaining interior access to the main home for added convenience. The main residence features 5 bedrooms and 3.5 baths, a formal dining room, expansive great room, and an open-concept kitchen complete with a large center island, breakfast bar, breakfast nook, and walk-in pantry. Elegant ceramic tile flows throughout the first floor, while upstairs offers a spacious loft and additional bedrooms perfect for flexible living, entertaining, or working from home. The primary suite offers a relaxing retreat with a large walk-in closet and spa-style bathroom featuring dual vanities, a garden tub, and separate walk-in shower. For added comfort and efficiency, each living area has its own A/C system, along with a Unifi smart home system controlling key home functions. Additional upgrades include a water softener system, upgraded irrigation, rain gutters, and an extended front paver driveway that enhances the home’s curb appeal with a clean, modern finish. Located inside the highly desirable Providence golf community, residents enjoy resort-style amenities including a championship 18-hole golf course, 24-hour guarded gate, resort pools, fitness center, tennis and pickleball courts, dog park, playgrounds, and scenic walking trails. Conveniently located just minutes from Disney, I-4, Posner Park, shopping, dining, and major attractions — offering the perfect blend of luxury, comfort, and Central Florida living.
-
6BEDS
-
0.24ACRES
-
4BATHS
-
11/2 BATHS
-
3,843SQFT
-
$174$/SQFT
School Ratings & Info
Description
Rarely available and highly sought-after, this stunning NexGen home was thoughtfully designed for true multigenerational living — a floorplan that is becoming harder and harder to find. Featuring 6 bedrooms and 4.5 bathrooms, this exceptional residence offers a fully private in-law suite with its own separate entrance and private one-car garage with custom cabinetry. The attached suite is ideal for extended family or guests and includes a full kitchen, spacious living room with a beautiful stone accent wall and fireplace, private laundry closet, full bathroom, and a bedroom with walk-in closet, while still maintaining interior access to the main home for added convenience. The main residence features 5 bedrooms and 3.5 baths, a formal dining room, expansive great room, and an open-concept kitchen complete with a large center island, breakfast bar, breakfast nook, and walk-in pantry. Elegant ceramic tile flows throughout the first floor, while upstairs offers a spacious loft and additional bedrooms perfect for flexible living, entertaining, or working from home. The primary suite offers a relaxing retreat with a large walk-in closet and spa-style bathroom featuring dual vanities, a garden tub, and separate walk-in shower. For added comfort and efficiency, each living area has its own A/C system, along with a Unifi smart home system controlling key home functions. Additional upgrades include a water softener system, upgraded irrigation, rain gutters, and an extended front paver driveway that enhances the home’s curb appeal with a clean, modern finish. Located inside the highly desirable Providence golf community, residents enjoy resort-style amenities including a championship 18-hole golf course, 24-hour guarded gate, resort pools, fitness center, tennis and pickleball courts, dog park, playgrounds, and scenic walking trails. Conveniently located just minutes from Disney, I-4, Posner Park, shopping, dining, and major attractions — offering the perfect blend of luxury, comfort, and Central Florida living.

© 2026 My Florida Regional MLS DBA Stellar MLS. All rights reserved. All listings displayed pursuant to IDX. All listing information is deemed reliable but not guaranteed and should be independently verified through personal inspection by appropriate professionals. Listings displayed on this website may be subject to prior sale or removal from sale; availability of any listing should always be independently verified. Listing information is provided for consumers personal, non-commercial use, solely to identify potential properties for potential purchase; all other use is strictly prohibited and may violate relevant federal and state law. Data last updated 2026-10-06T09:52:42.243.
