










Skip To Content

26116 Asparano Avenue

Englewood, FL 34223
  • $605,409
  • STATUS: Active
  • ON SITE: 146 Days
  • MLS #: A4694013
UPDATED: 9 min ago
$605,409
  • 2
    BEDS
  • 0.16
    ACRES
  • 2
    BATHS
  • 1
    1/2 BATHS
  • 1,677
    SQFT
  • $361
    $/SQFT
Neighborhood:
Type:
Single-Family Home
Built:
2026
County:
Area:

School Information

Elementary School:
Middle School:
High School:

Description

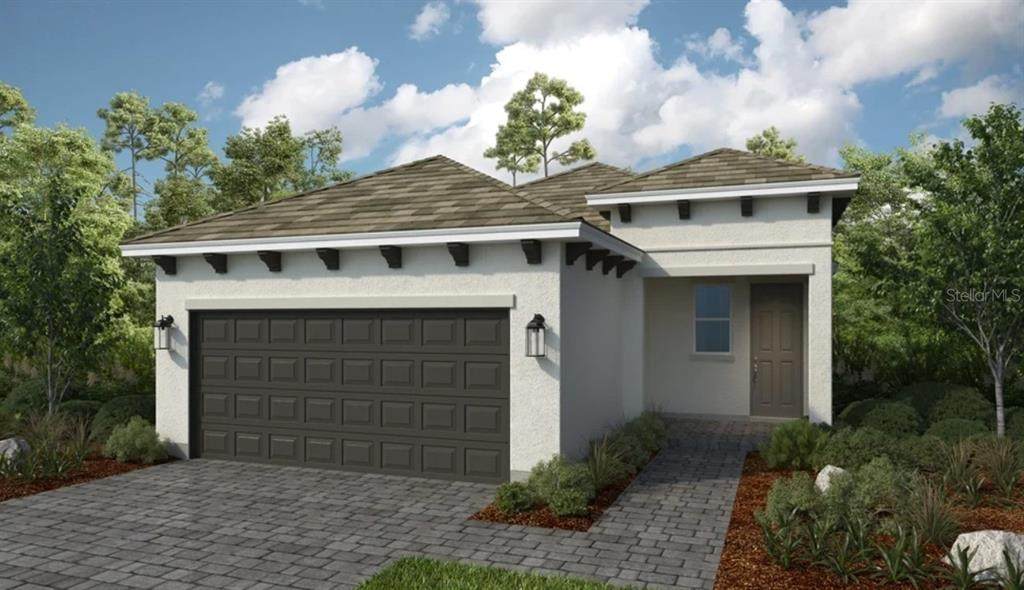
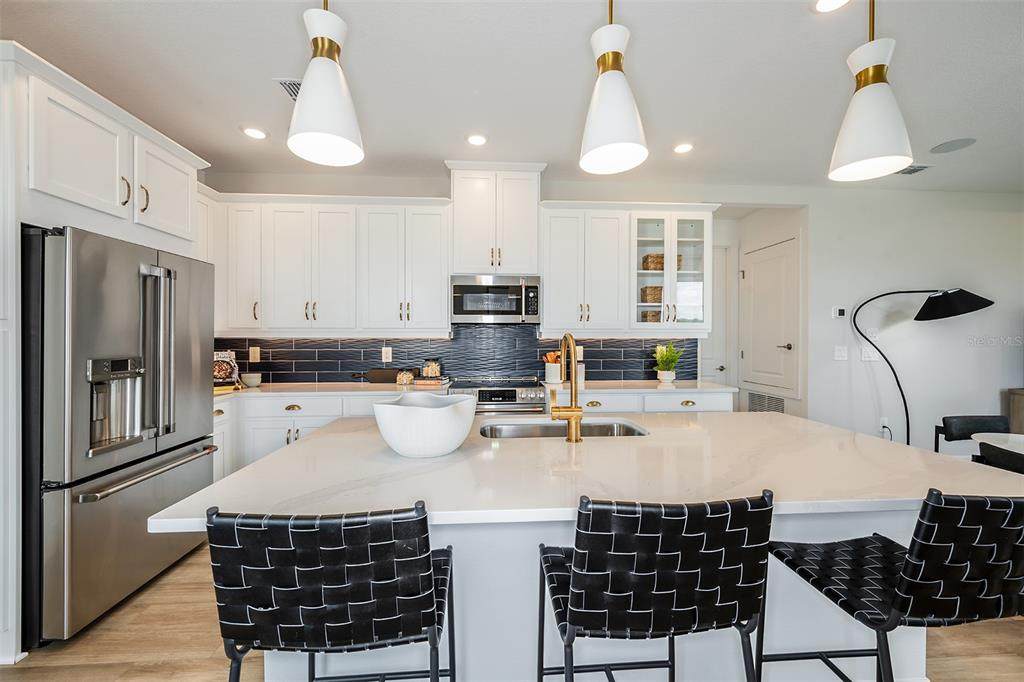
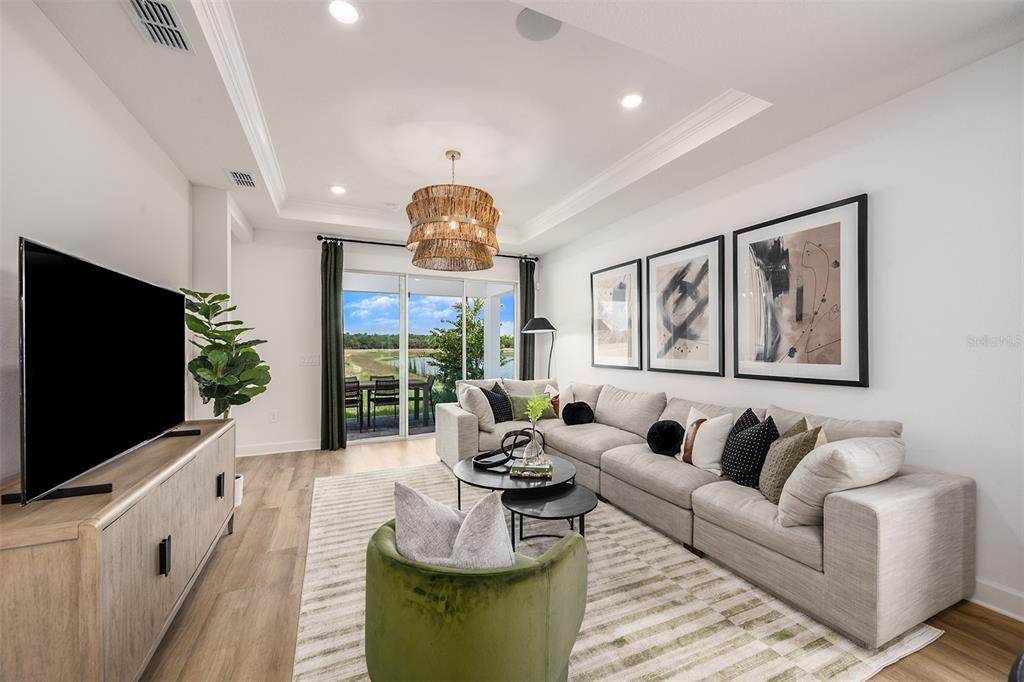
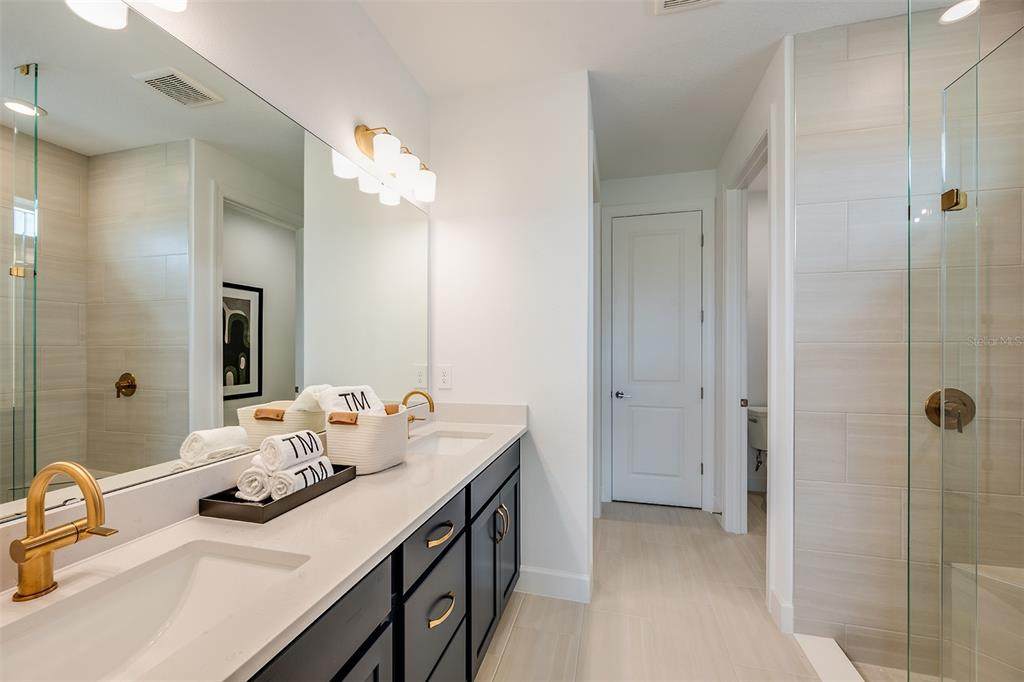
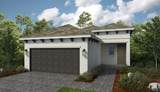
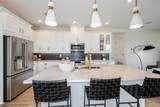
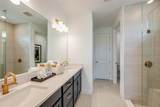
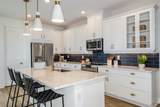
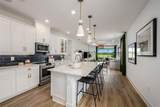
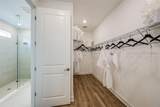
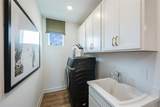
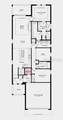
Under Construction. This model home purchase includes our Model Leaseback Program. Model leaseback terms vary by model home. Please see a Community Sales Manager for additional details. Restrictions may apply. What's Special: Pool Included | Model Home | Backs to Wetland. Model Home Leaseback - Ready Now for Closing! Welcome to the Rivera at 26116 Asparano Avenue in Esplanade at Wellen Park! This new home offers an open-concept layout where the kitchen, dining area, and great room create a bright and inviting space for everyday living. The covered lanai overlooks a private pool, perfect for relaxing and entertaining. The private primary suite features a spacious bath, walk-in closet, and direct access to the laundry room. A versatile flex room and secondary bedroom provide flexibility for guests, a home office, or hobbies. Additional Highlights Include: whole house impact windows, laundry package, tray ceilings, and keyless pad for garage door. Photos are for representative purposes only. MLS#A4694013. Live the inspired lifestyle at Esplanade at Wellen Park, where resort-style amenities and wellness-focused living come together in the heart of Venice. Enjoy a resort club, pool and spa, on-site dining, fitness and lifestyle programs, plus tennis, pickleball, and bocce courts. Surrounded by golf, natural preserves, and everyday conveniences, this vibrant community offers the perfect balance of recreation, relaxation, and connection in a beautiful Florida setting.

Monthly Payment Calculator


© 2026 My Florida Regional MLS DBA Stellar MLS. All rights reserved. All listings displayed pursuant to IDX. All listing information is deemed reliable but not guaranteed and should be independently verified through personal inspection by appropriate professionals. Listings displayed on this website may be subject to prior sale or removal from sale; availability of any listing should always be independently verified. Listing information is provided for consumers personal, non-commercial use, solely to identify potential properties for potential purchase; all other use is strictly prohibited and may violate relevant federal and state law. Data last updated 2026-10-12T08:42:45.987.
www.cartwrightrealtyoftampa.com/homes/176618808
Print Image

26116 Asparano Avenue Englewood, FL 34223

  • Price: $605,409
  • Status: Active
  • On Site: 146 Days
  • Updated: 9 min ago
  • MLS #: A4694013
2
Beds
2
Baths
1
½ Baths
0.16
Acres
1,677
SQFT
$361
$/SQFT
2026
Built
Neighborhood:
Esplanade At Wellen Park
County:
Sarasota
Area:
Englewood
Elementary School:
Taylor Ranch Elementary
Middle School:
Venice Area Middle
High School:
Wellen Park High
Property Description
Under Construction. This model home purchase includes our Model Leaseback Program. Model leaseback terms vary by model home. Please see a Community Sales Manager for additional details. Restrictions may apply. What's Special: Pool Included | Model Home | Backs to Wetland. Model Home Leaseback - Ready Now for Closing! Welcome to the Rivera at 26116 Asparano Avenue in Esplanade at Wellen Park! This new home offers an open-concept layout where the kitchen, dining area, and great room create a bright and inviting space for everyday living. The covered lanai overlooks a private pool, perfect for relaxing and entertaining. The private primary suite features a spacious bath, walk-in closet, and direct access to the laundry room. A versatile flex room and secondary bedroom provide flexibility for guests, a home office, or hobbies. Additional Highlights Include: whole house impact windows, laundry package, tray ceilings, and keyless pad for garage door. Photos are for representative purposes only. MLS#A4694013. Live the inspired lifestyle at Esplanade at Wellen Park, where resort-style amenities and wellness-focused living come together in the heart of Venice. Enjoy a resort club, pool and spa, on-site dining, fitness and lifestyle programs, plus tennis, pickleball, and bocce courts. Surrounded by golf, natural preserves, and everyday conveniences, this vibrant community offers the perfect balance of recreation, relaxation, and connection in a beautiful Florida setting.
Exterior Features

Architectural Style Mediterranean Attached Garage Yn Yes Carport Yn No Construction Materials Block Covered Spaces 2 Direction Faces Northwest Exterior Features Irrigation SystemSliding Doors Foundation Details Slab Open Parking YN Yes Parking Features DrivewayGarage Door Opener Pool Features In Ground Pool Private Yn Yes Road Surface Type Paved Roof Tile Water Access Yn No Water Extras Yn No Water View Yn No Waterfront Yn No

Interior Features

Additional Rooms Great RoomInside Utility Appliances Built-In OvenCooktopDishwasherDisposalDryerElectric Water HeaterMicrowaveRange HoodRefrigeratorWasher Building Area Total 2286 Cooling Central Air Cooling YN Yes Fireplace Yn No Flooring CarpetTile Furnished Unfurnished Heating Electric Heating YN Yes Interior Features Tray Ceiling(s) Laundry Features InsideLaundry Room Levels One Rooms Great Room Den Kitchen Primary Bedroom (Walk-In Closet(s)) Dining Room Bedroom 2 (Built-in Closet) Sewer Public Sewer Water Source Public

Property Features

Additional Lease Restrictions Please contact Community Sales Manager for additional information. Additional Parcels YN No Approval Process Please contact Community Sales Manager for additional information. Association Amenities Pool Association Approval Required Yn Yes Association Fee 1164.5 Association Fee Frequency Quarterly Association Fee Includes 24-Hour Guard Association Fee Monthly Amount 388.17 Association Fee Requirement Required Association Yn Yes Builder Name Taylor Morrison Cdd Yn Yes Community Features Pool Down Payment Resource Yes Flood Zone Code AE Garage Yn Yes Homestead Yn No Lease Considered YN Yes Lease Restrictions YN Yes Listing Terms CashConventionalFHAOtherVA Loan Minimum Lease 1 Month New Construction Yn Yes Occupant Type Vacant Other Fees Amount 800 Other Fees Term Annual Ownership Fee Simple Pet Restrictions Please contact Community Sales Manager for additional information. Pets Allowed Breed RestrictionsYes Projected Completion Date 5/31/2026 4:00:00 AM Property Attached YN No Property Condition Under Construction Property Sub Type Single Family Residence Realtor Info Brochure Available Required Remarks Under Construction. Security Features Gated Community Senior Community Yn No Special Listing Conditions None Sw Subdiv Community Name Not Applicable Tax Annual Amount 0 Total Annual Fees 5458 Total Monthly Fees 454.83 Utilities BB/HS Internet AvailableCable AvailableCable ConnectedElectricity AvailableElectricity ConnectedFiber OpticsFire HydrantNatural Gas AvailableNatural Gas ConnectedPhone AvailablePublicSewer AvailableSewer ConnectedSprinkler RecycledUnderground UtilitiesWater AvailableWater Connected Yrs Of Owner Prior To Leasing Re No Zoning RES


Listing information © 2026 My Florida Regional MLS DBA Stellar MLS..
Listing provided courtesy of TAYLOR MORRISON RLTY OF FLA: 866-495-6006.


© 2026 My Florida Regional MLS DBA Stellar MLS. All rights reserved. All listings displayed pursuant to IDX. All listing information is deemed reliable but not guaranteed and should be independently verified through personal inspection by appropriate professionals. Listings displayed on this website may be subject to prior sale or removal from sale; availability of any listing should always be independently verified. Listing information is provided for consumers personal, non-commercial use, solely to identify potential properties for potential purchase; all other use is strictly prohibited and may violate relevant federal and state law. Data last updated 2026-10-12T08:42:45.987.
 
https://bt-photos.global.ssl.fastly.net/mfr/orig_boomver_3_A4694013-2.jpg https://bt-photos.global.ssl.fastly.net/mfr/orig_boomver_3_A4694013-2.jpg https://bt-photos.global.ssl.fastly.net/mfr/orig_boomver_3_A4694013-2.jpg
Logo
Cartwright Realty
24638 State Road 54
Lutz FL, 33599