



Description
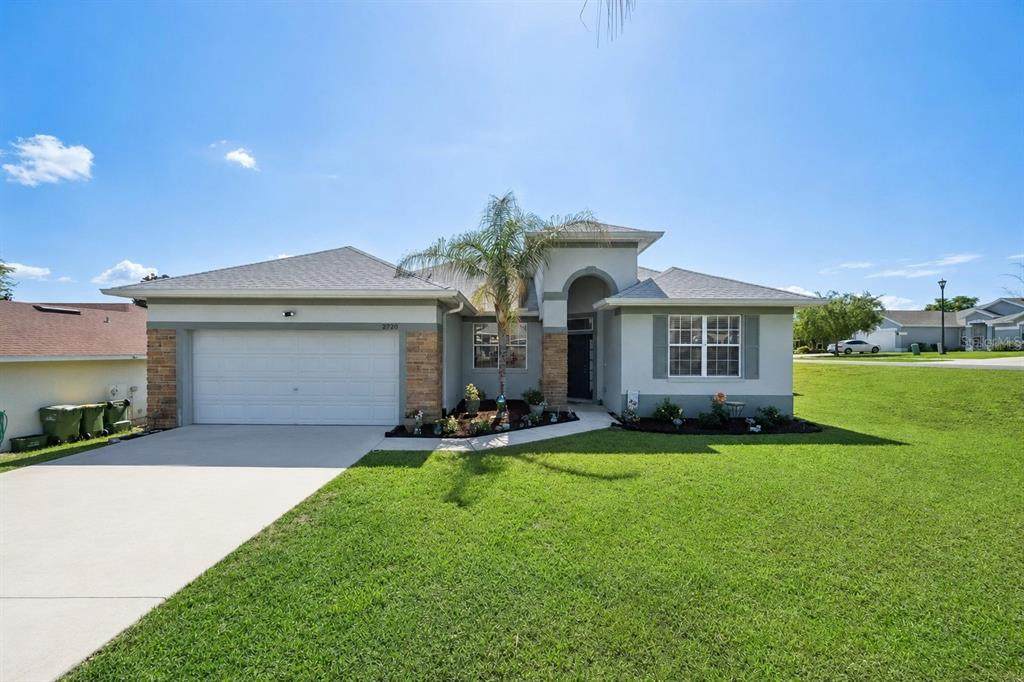
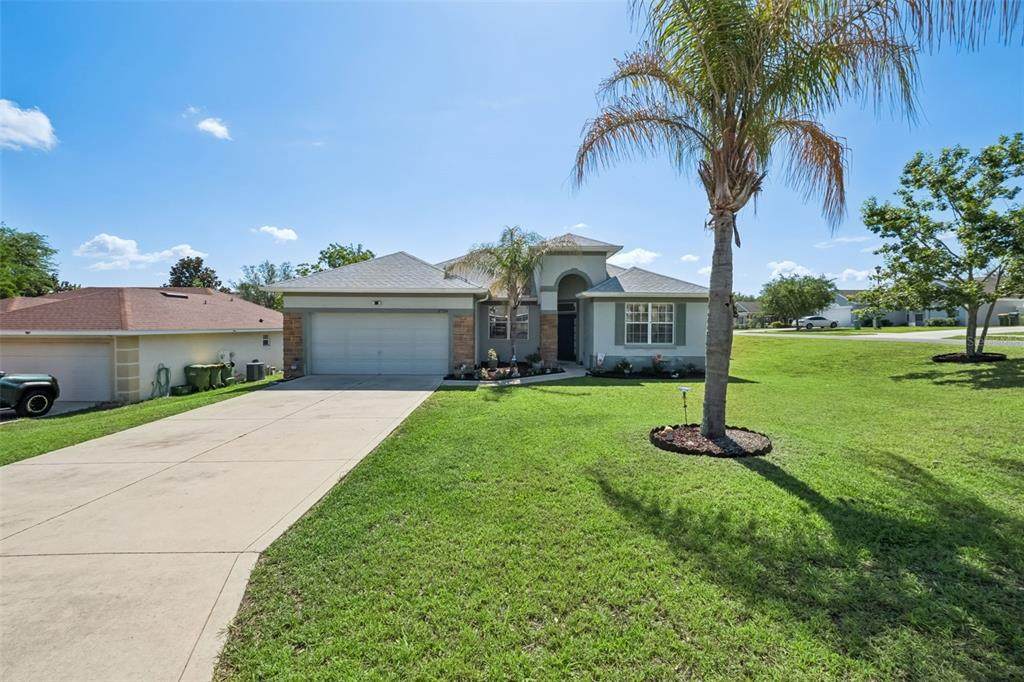
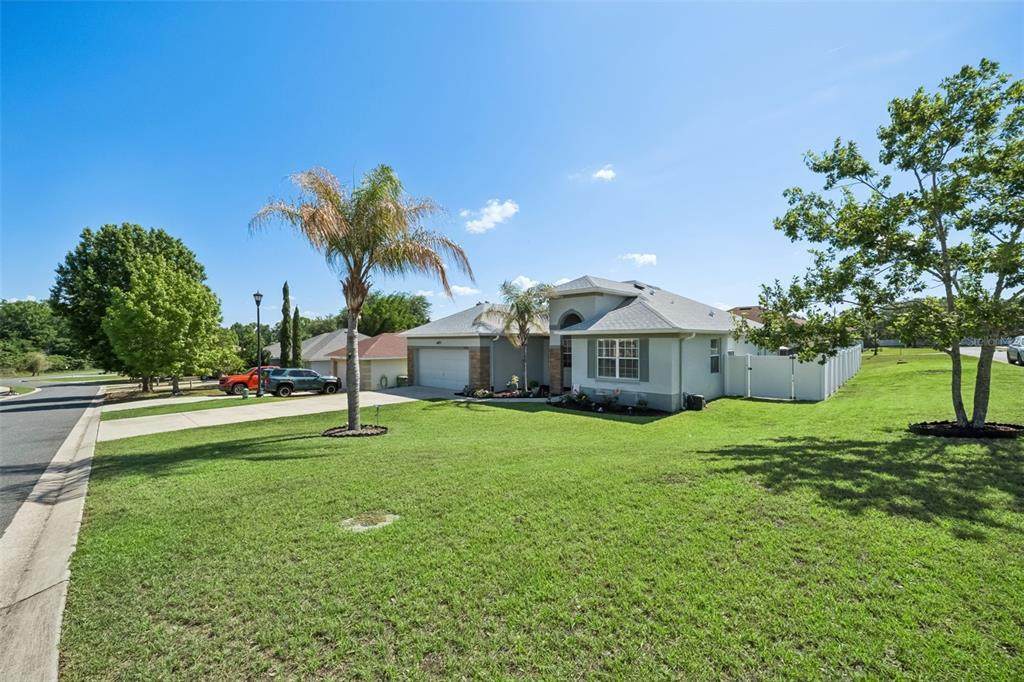
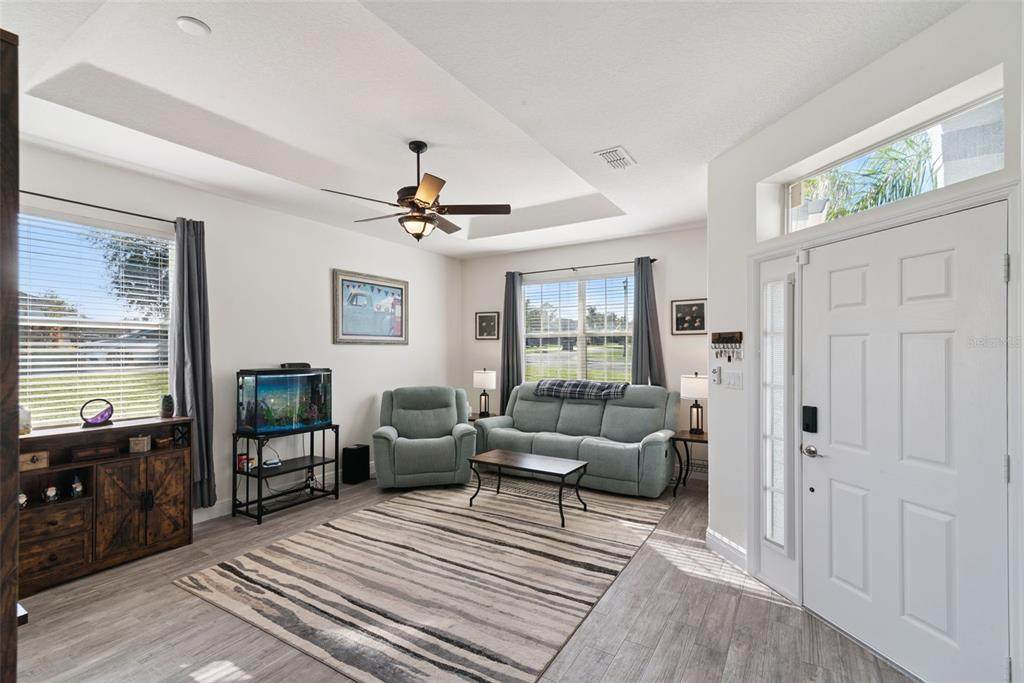
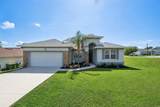
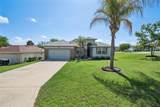
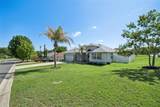
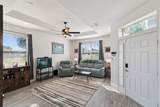
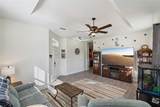
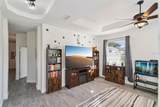
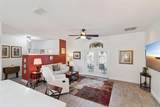
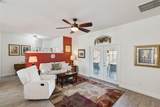
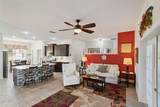
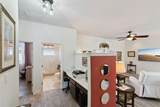
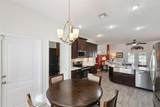
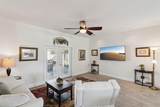
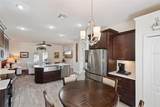
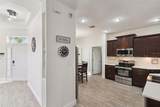
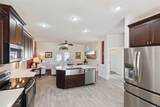
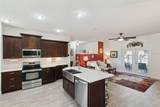
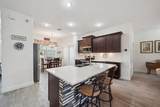
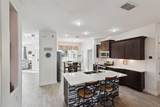
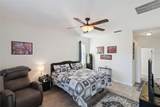
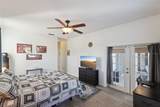
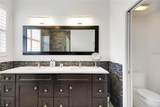
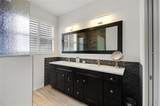
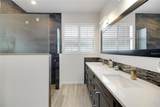
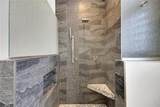
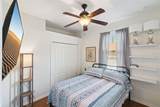
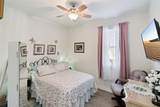
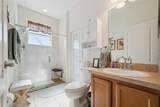
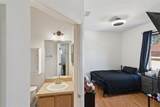
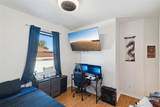
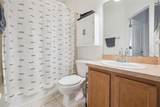
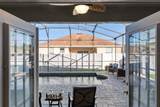
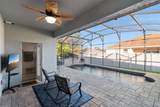
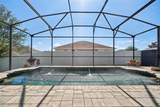
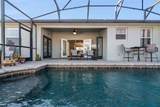
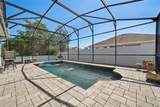
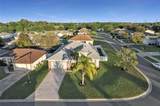
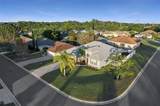
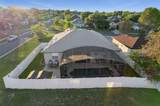
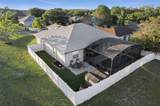
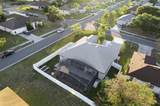
Bright, bold, and completely move-in ready, this updated pool home brings modern comfort and effortless entertaining together in one incredible package. Step inside to find high ceilings, recessed lighting, and fresh interior paint that create a bright, open feel throughout. The functional floor plan makes the space both inviting and practical for daily living or entertaining. The spacious primary suite features a large walk-in closet, a fully renovated ensuite bathroom, and private access to the pool area, which is perfect for relaxing mornings or evening swims. Major updates provide peace of mind, including a new roof (2022), HVAC system (2024), and water heater (2024). Outside, you'll find a well-manicured lawn, low-maintenance landscaping, and a fully fenced backyard offering privacy around the screened-in pool area. The pavered pool deck adds a touch of elegance, while the smart color-changing pool light, operable from your phone, enhances evening ambiance. The guest bathroom's direct pool access ensures convenience and keeps wet feet out of the main living areas. Bedroom #2 comes with its own en-suite full bathroom which is perfect for multigenerational living or added guest privacy. This home truly combines style, functionality, and thoughtful updates. It is move-in ready and waiting for its next chapter! This home can be purchased with NO MONEY DOWN or NO INCOME VERIFICATION!
-
4BEDS
-
0.21ACRES
-
3BATHS
-
01/2 BATHS
-
2,057SQFT
-
$209$/SQFT
School Ratings & Info
Description
Bright, bold, and completely move-in ready, this updated pool home brings modern comfort and effortless entertaining together in one incredible package. Step inside to find high ceilings, recessed lighting, and fresh interior paint that create a bright, open feel throughout. The functional floor plan makes the space both inviting and practical for daily living or entertaining. The spacious primary suite features a large walk-in closet, a fully renovated ensuite bathroom, and private access to the pool area, which is perfect for relaxing mornings or evening swims. Major updates provide peace of mind, including a new roof (2022), HVAC system (2024), and water heater (2024). Outside, you'll find a well-manicured lawn, low-maintenance landscaping, and a fully fenced backyard offering privacy around the screened-in pool area. The pavered pool deck adds a touch of elegance, while the smart color-changing pool light, operable from your phone, enhances evening ambiance. The guest bathroom's direct pool access ensures convenience and keeps wet feet out of the main living areas. Bedroom #2 comes with its own en-suite full bathroom which is perfect for multigenerational living or added guest privacy. This home truly combines style, functionality, and thoughtful updates. It is move-in ready and waiting for its next chapter! This home can be purchased with NO MONEY DOWN or NO INCOME VERIFICATION!

© 2026 My Florida Regional MLS DBA Stellar MLS. All rights reserved. All listings displayed pursuant to IDX. All listing information is deemed reliable but not guaranteed and should be independently verified through personal inspection by appropriate professionals. Listings displayed on this website may be subject to prior sale or removal from sale; availability of any listing should always be independently verified. Listing information is provided for consumers personal, non-commercial use, solely to identify potential properties for potential purchase; all other use is strictly prohibited and may violate relevant federal and state law. Data last updated 2026-10-15T15:47:34.717.
