Skip To Content

2816 Swooping Sparrow Drive

St Cloud, FL 34773
  • $349,900
  • STATUS: Active
  • ON SITE: 154 Days
  • MLS #: O6391506
Short Sale
UPDATED: 32 min ago
$349,900
  • 3
    BEDS
  • 0.18
    ACRES
  • 2
    BATHS
  • 0
    1/2 BATHS
  • 1,614
    SQFT
  • $217
    $/SQFT
Type:
Single-Family Home
Built:
2024
County:

School Information

Elementary School:
Middle School:
High School:

Description

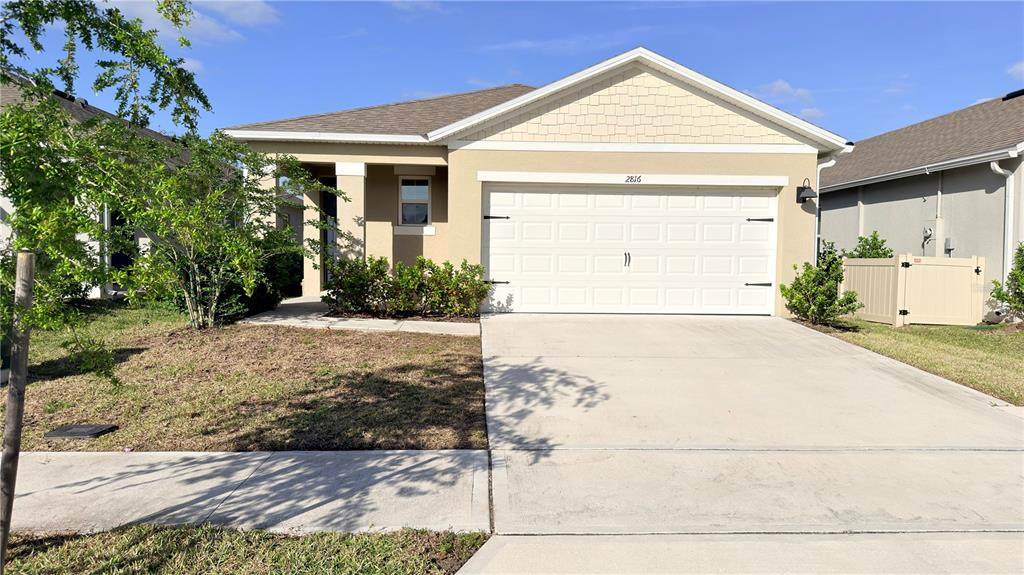
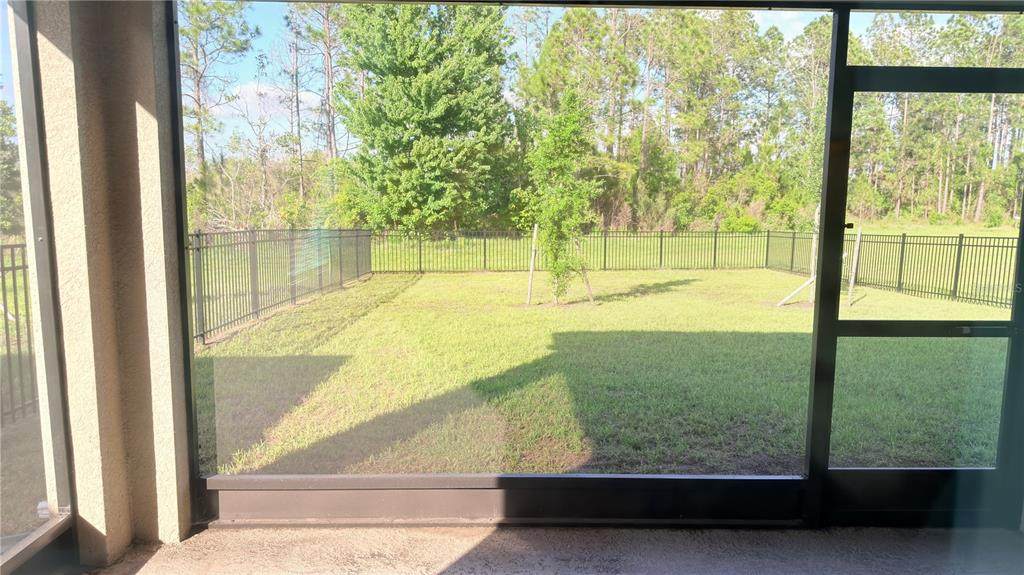
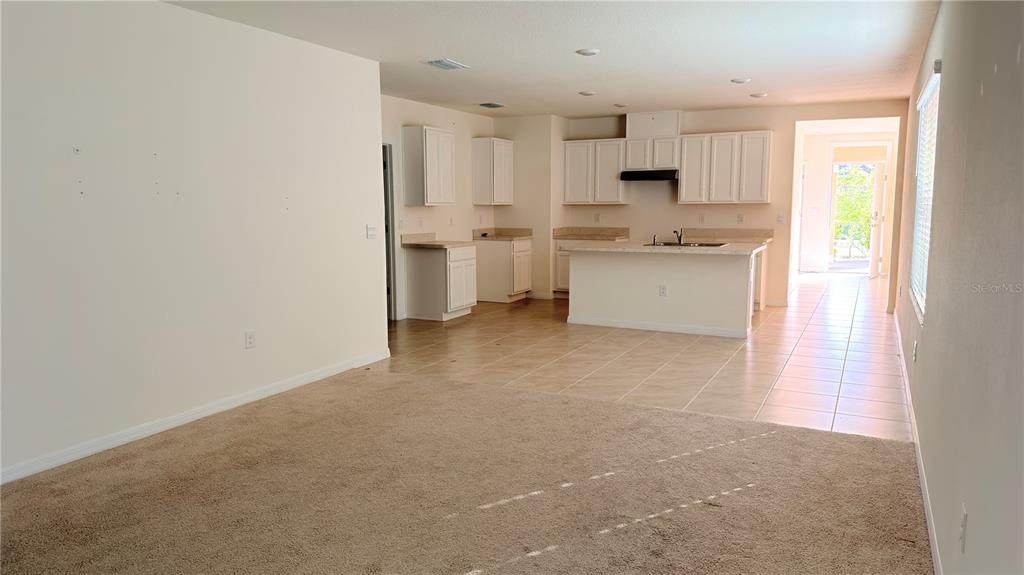
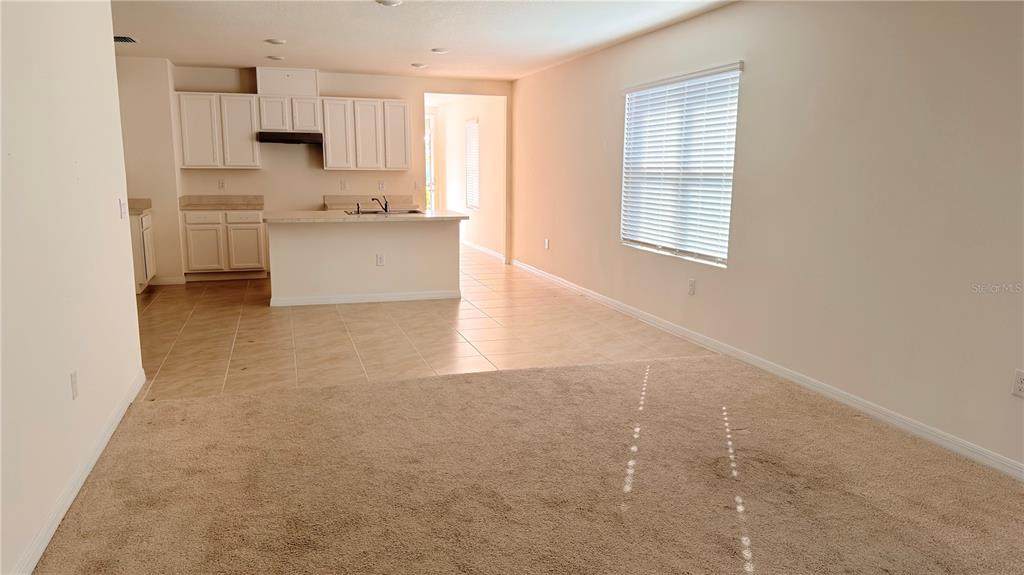
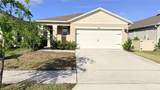
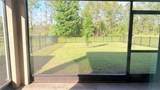
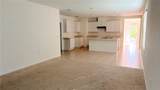
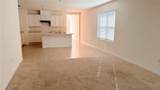
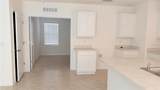
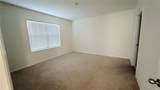
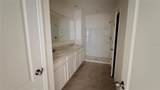
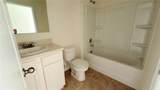
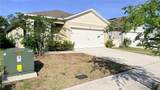
Short Sale. Beautiful newer construction home located in the desirable growing Harmony West area of St. Cloud. This residence features an open-concept layout with spacious living and dining areas, modern finishes, and a functional split floor plan designed for comfortable everyday living. Enjoy a fenced backyard and screened lanai, perfect for relaxing or entertaining. The kitchen offers an island overlooking the main living space, ideal for gatherings and family events. The primary suite includes a walk-in closet and private bath. Conveniently located near schools, shopping, major roadways, and Central Florida attractions. Short Sale subject to lender approval. Property includes solar panels with existing lien/transfer requirements. Buyer and buyer’s agent to verify all solar terms, assumptions, and transfer eligibility directly with provider. Property sold AS-IS.

Monthly Payment Calculator


© 2026 My Florida Regional MLS DBA Stellar MLS. All rights reserved. All listings displayed pursuant to IDX. All listing information is deemed reliable but not guaranteed and should be independently verified through personal inspection by appropriate professionals. Listings displayed on this website may be subject to prior sale or removal from sale; availability of any listing should always be independently verified. Listing information is provided for consumers personal, non-commercial use, solely to identify potential properties for potential purchase; all other use is strictly prohibited and may violate relevant federal and state law. Data last updated 2026-10-16T21:44:37.787.
www.cartwrightrealtyoftampa.com/homes/176484389
Print Image

2816 Swooping Sparrow Drive St Cloud, FL 34773

  • Price: $349,900
  • Status: Active
  • On Site: 154 Days
  • Updated: 32 min ago
  • MLS #: O6391506
3
Beds
2
Baths
0
½ Baths
0.18
Acres
1,614
SQFT
$217
$/SQFT
2024
Built
Neighborhood:
Villages At Harmony Ph 2A
County:
Osceola
Area:
St Cloud (Harmony)
Elementary School:
Harmony Community School (K-5)
Middle School:
Harmony Middle
High School:
Harmony High
Property Description
Short Sale. Beautiful newer construction home located in the desirable growing Harmony West area of St. Cloud. This residence features an open-concept layout with spacious living and dining areas, modern finishes, and a functional split floor plan designed for comfortable everyday living. Enjoy a fenced backyard and screened lanai, perfect for relaxing or entertaining. The kitchen offers an island overlooking the main living space, ideal for gatherings and family events. The primary suite includes a walk-in closet and private bath. Conveniently located near schools, shopping, major roadways, and Central Florida attractions. Short Sale subject to lender approval. Property includes solar panels with existing lien/transfer requirements. Buyer and buyer’s agent to verify all solar terms, assumptions, and transfer eligibility directly with provider. Property sold AS-IS.
Exterior Features

Architectural Style Contemporary Attached Garage Yn Yes Carport Spaces 0 Carport Yn No Construction Materials BlockStucco Covered Spaces 2 Direction Faces South Exterior Features Irrigation SystemSidewalkSliding DoorsSprinkler Metered Fencing FencedWire Foundation Details Slab Garage Dimensions 20x20 Lot Features Conservation AreaLandscapedSidewalk Open Parking YN Yes Parking Features DrivewayGarage Door Opener Patio And Porch Features Enclosed Pool Private Yn No Road Surface Type Paved Roof Shingle Spa YN No Water Access Yn No Water Extras Yn No Water View Yn No Waterfront Yn No

Interior Features

Appliances Electric Water Heater Building Area Total 2004 Building Elevator Yn No Cooling Central Air Cooling YN Yes Fireplace Yn No Flooring CarpetCeramic Tile Furnished Unfurnished Heating CentralSolar Heating YN Yes Interior Features Eating Space In KitchenKitchen/Family Room ComboLiving Room/Dining Room ComboOpen FloorplanSmart HomeSplit BedroomThermostatWalk-In Closet(s) Laundry Features Laundry Room Levels One Rooms Dining Room Balcony/Porch/Lanai Bedroom 3 (Built-in Closet) Living Room Primary Bedroom (Walk-In Closet(s)) Kitchen Bedroom 2 (Built-in Closet) Sewer Public Sewer Water Source Public Window Features BlindsENERGY STAR Qualified Windows

Property Features

Additional Lease Restrictions Check with HOA Additional Parcels YN No Approval Process Check with HOA Association Amenities ClubhouseFitness CenterPlaygroundPool Association Approval Required Yn No Association Fee 113 Association Fee Frequency Quarterly Association Fee Includes Community PoolPool Maintenance Association Fee Monthly Amount 37.67 Association Fee Requirement Required Association Yn Yes Builder Name D.R. Horton Cdd Yn Yes Community Features ClubhouseDeed RestrictionsFitness CenterPlaygroundPoolSidewalks Down Payment Resource Yes Electric Photovoltaics Third-Party Owned Flood Zone Code X Garage Yn Yes Green Energy Efficient Energy Monitoring System Green Energy Generation Solar Green Water Conservation Low-Flow Fixtures Homestead Yn Yes Lease Considered YN Yes Lease Restrictions YN Yes Listing Terms CashConventional Minimum Lease 8-12 Months New Construction Yn No Occupant Type Vacant Ownership Fee Simple Pet Restrictions Check with HOA Pets Allowed Yes Property Condition Completed Property Sub Type Single Family Residence Realtor Info As-IsCDD Addendum requiredDocs AvailableList Agent is Related to OwnerNo SignPre-ForeclosureSubject to Approval Required Remarks Short Sale. Senior Community Yn No Special Listing Conditions Short Sale Tax Annual Amount 6453 Total Annual Fees 452 Total Monthly Fees 37.67 Utilities BB/HS Internet AvailableCable AvailableElectricity ConnectedPublicSewer ConnectedSolarStreet LightsUnderground UtilitiesWater Connected Yrs Of Owner Prior To Leasing Re No Zoning RES


Listing information © 2026 My Florida Regional MLS DBA Stellar MLS..
Listing provided courtesy of FORTEZA REALTY LLC: 407-289-1444.


© 2026 My Florida Regional MLS DBA Stellar MLS. All rights reserved. All listings displayed pursuant to IDX. All listing information is deemed reliable but not guaranteed and should be independently verified through personal inspection by appropriate professionals. Listings displayed on this website may be subject to prior sale or removal from sale; availability of any listing should always be independently verified. Listing information is provided for consumers personal, non-commercial use, solely to identify potential properties for potential purchase; all other use is strictly prohibited and may violate relevant federal and state law. Data last updated 2026-10-16T21:44:37.787.
 
https://bt-photos.global.ssl.fastly.net/mfr/orig_boomver_1_O6391506-2.jpg https://bt-photos.global.ssl.fastly.net/mfr/orig_boomver_1_O6391506-2.jpg https://bt-photos.global.ssl.fastly.net/mfr/orig_boomver_1_O6391506-2.jpg
Logo
Cartwright Realty
24638 State Road 54
Lutz FL, 33599