Skip To Content

285 White Heron Way

St Cloud, FL 34772
  • $379,900
  • STATUS: Active
  • ON SITE: 145 Days
  • MLS #: O6407739
$379,900
  • 3
    BEDS
  • 0.14
    ACRES
  • 2
    BATHS
  • 0
    1/2 BATHS
  • 1,500
    SQFT
  • $253
    $/SQFT
Type:
Single-Family Home
Built:
2022
County:

School Information

Elementary School:
Middle School:
High School:

Description

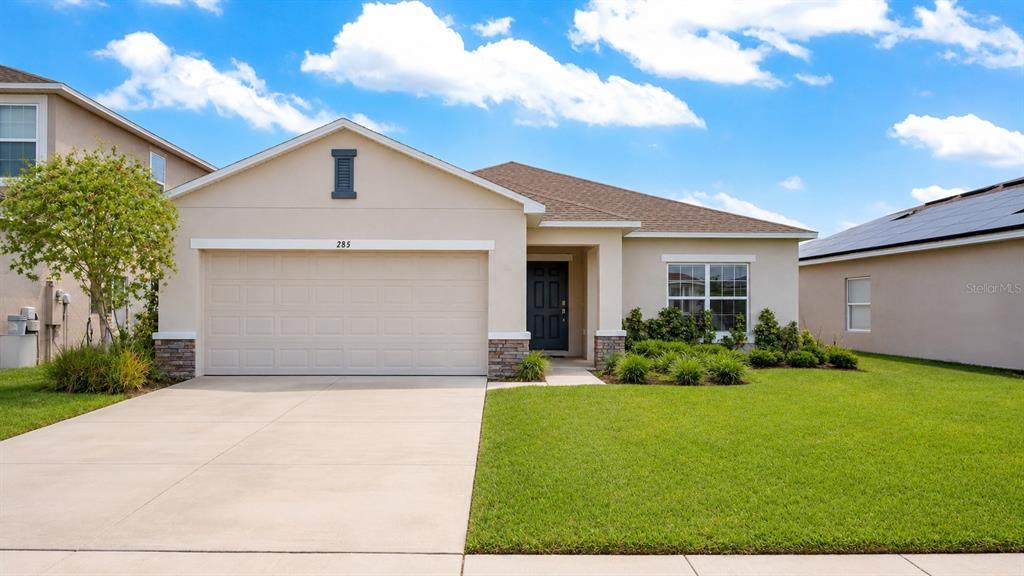
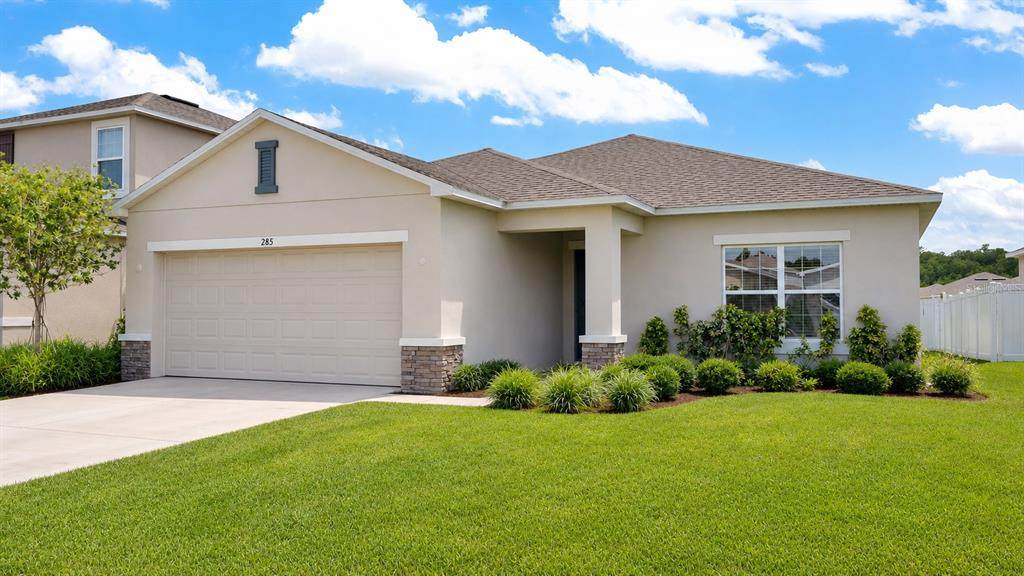
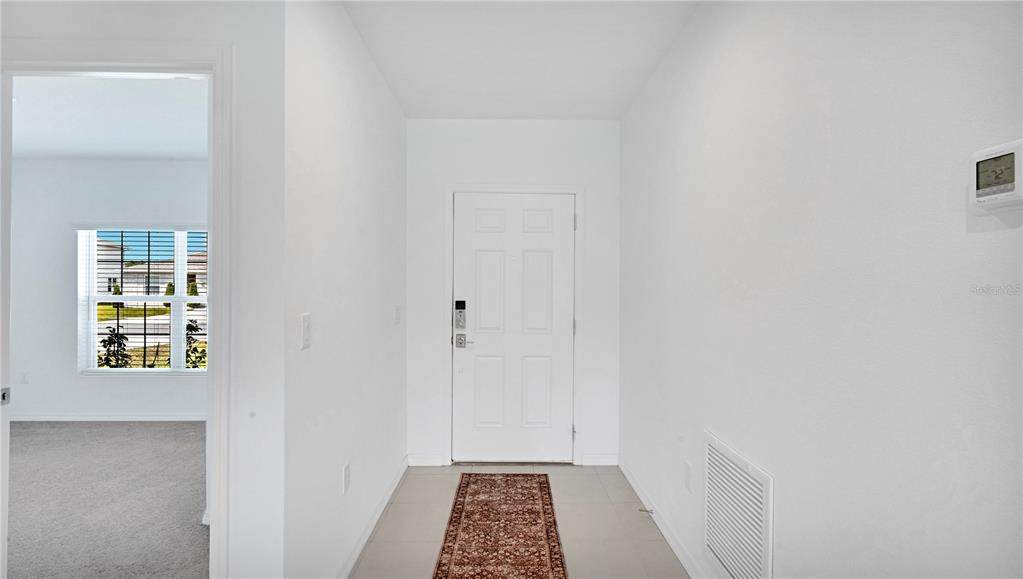
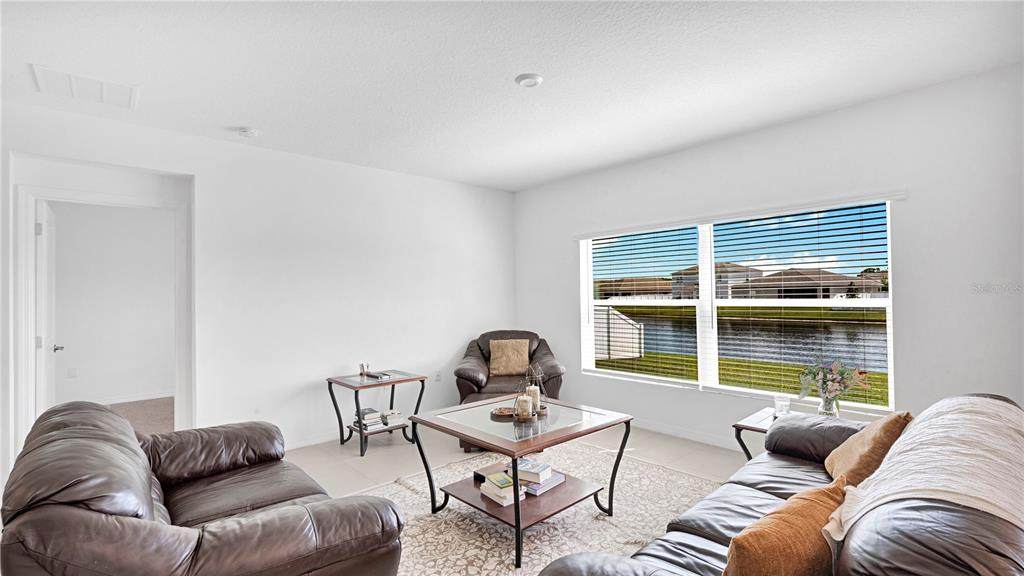
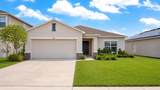
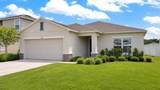
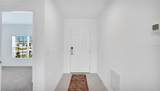
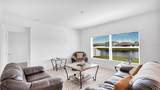
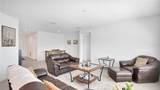
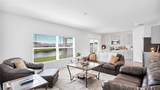
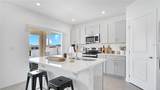
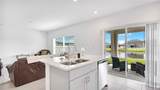
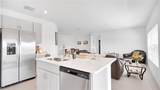
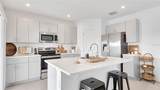
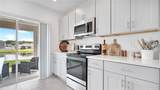
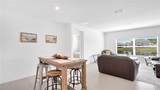
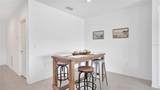
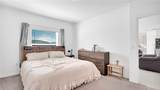
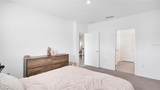
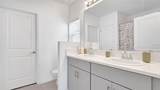
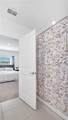
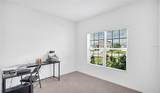
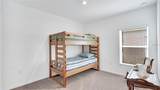
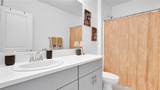
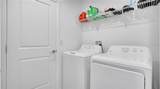
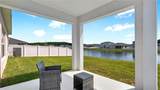
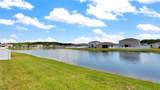
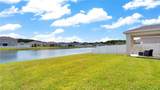
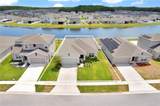
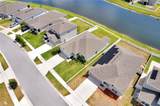
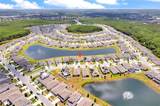
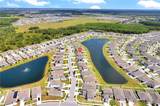
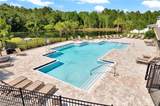
Welcome home! Only 4 years old! Built in 2022 with one owner, this extremely well maintained cozy 3/2 home is move in ready for you! This gem of modern elegance is located in the desirable subdivision of Estates at Southern Pines. Love hosting? Perfect. Upon entry, your spacious foyer seamlessly flows into your open floor plan concept which is ideal for entertaining. Get ready to create fun memories that will last a lifetime! Being a split layout, your primary bedroom and ensuite bath equipped with dual sinks, a large walk-in shower and walk in closet, is on one side of the home while the other 2 bedrooms are on the other. Your stylish kitchen showcases a prep island, modern cabinetry as well as a walk-in pantry. Off the kitchen, your sliding glass door leads you to your intimate covered patio; perfect for enjoying your morning beverage or unwinding after a long day. Features a 2-car garage and a separate oversized inside laundry room with a washer and a dryer that will convey. Being a part of the Southern Pines community, get ready to enjoy resort style amenities such as a refreshing sparkling pool, an interactive playground and picturesque ponds among peaceful conservation views. Centrally located by Lake Nona, close to schools, medical, shopping, dining and recreation Immaculately well maintained with only one owner Only 4 years old All appliances stay Comes with a 1-year home warranty Your new home awaits you!

Monthly Payment Calculator


© 2026 My Florida Regional MLS DBA Stellar MLS. All rights reserved. All listings displayed pursuant to IDX. All listing information is deemed reliable but not guaranteed and should be independently verified through personal inspection by appropriate professionals. Listings displayed on this website may be subject to prior sale or removal from sale; availability of any listing should always be independently verified. Listing information is provided for consumers personal, non-commercial use, solely to identify potential properties for potential purchase; all other use is strictly prohibited and may violate relevant federal and state law. Data last updated 2026-10-06T09:52:42.243.
www.cartwrightrealtyoftampa.com/homes/176483068
Print Image

285 White Heron Way St Cloud, FL 34772

  • Price: $379,900
  • Status: Active
  • On Site: 145 Days
  • MLS #: O6407739
3
Beds
2
Baths
0
½ Baths
0.14
Acres
1,500
SQFT
$253
$/SQFT
2022
Built
Neighborhood:
Estates At Southern Pines
County:
Osceola
Area:
St Cloud (Narcoossee Road)
Elementary School:
Michigan Avenue Elem (K 5)
Middle School:
St. Cloud Middle (6-8)
High School:
St. Cloud High School
Property Description
Welcome home! Only 4 years old! Built in 2022 with one owner, this extremely well maintained cozy 3/2 home is move in ready for you! This gem of modern elegance is located in the desirable subdivision of Estates at Southern Pines. Love hosting? Perfect. Upon entry, your spacious foyer seamlessly flows into your open floor plan concept which is ideal for entertaining. Get ready to create fun memories that will last a lifetime! Being a split layout, your primary bedroom and ensuite bath equipped with dual sinks, a large walk-in shower and walk in closet, is on one side of the home while the other 2 bedrooms are on the other. Your stylish kitchen showcases a prep island, modern cabinetry as well as a walk-in pantry. Off the kitchen, your sliding glass door leads you to your intimate covered patio; perfect for enjoying your morning beverage or unwinding after a long day. Features a 2-car garage and a separate oversized inside laundry room with a washer and a dryer that will convey. Being a part of the Southern Pines community, get ready to enjoy resort style amenities such as a refreshing sparkling pool, an interactive playground and picturesque ponds among peaceful conservation views. Centrally located by Lake Nona, close to schools, medical, shopping, dining and recreation Immaculately well maintained with only one owner Only 4 years old All appliances stay Comes with a 1-year home warranty Your new home awaits you!
Exterior Features

Attached Garage Yn Yes Carport Yn No Construction Materials BlockStucco Covered Spaces 2 Direction Faces Northeast Exterior Features Private MailboxPrivate YardSidewalkSprinkler Metered Foundation Details Slab Pool Private Yn No Road Surface Type Concrete Roof Shingle Water Access Yn No Water Extras Yn No Water View Yn No Waterfront Yn No

Interior Features

Appliances DishwasherDryerMicrowaveRangeRefrigeratorWasher Building Area Total 2044 Cooling Central Air Cooling YN Yes Fireplace Yn No Flooring CarpetTile Furnished Unfurnished Heating CentralElectric Heating YN Yes Interior Features Eating Space In KitchenHigh CeilingsKitchen/Family Room ComboLiving Room/Dining Room ComboOpen FloorplanPrimary Bedroom Main FloorWalk-In Closet(s) Laundry Features Electric Dryer HookupInsideLaundry Room Levels One Rooms Kitchen (Pantry) Primary Bathroom (Dual SinksWalk-In Closet(s)) Primary Bedroom (En Suite BathroomWalk-In Closet(s)) Laundry Bathroom 1 Bathroom 1 (Storage Closet) Dining Room Bedroom 2 (Storage Closet) Living Room (No Closet) Sewer Public Sewer Water Source None

Property Features

Additional Lease Restrictions Buyers responsibility to confirm lease restrictions Additional Parcels YN No Association Approval Required Yn No Association Fee 316 Association Fee Frequency Quarterly Association Fee Monthly Amount 105.33 Association Fee Requirement Required Association Yn Yes Cdd Yn No Down Payment Resource Yes Flood Zone Code x Garage Yn Yes Homestead Yn Yes Lease Considered YN Yes Lease Restrictions YN Yes Listing Terms CashConventionalFHAVA Loan Minimum Lease 1-2 Years New Construction Yn No Occupant Type Owner Ownership Fee Simple Pet Restrictions Buyers responsibility to confirm all pet restrictions Pets Allowed Yes Property Sub Type Single Family Residence Realtor Info As-Is Senior Community Yn No Special Listing Conditions None Tax Annual Amount 6161 Total Annual Fees 1264 Total Monthly Fees 105.33 Utilities BB/HS Internet AvailableCable AvailableElectricity Connected Yrs Of Owner Prior To Leasing Re No Zoning X


Listing information © 2026 My Florida Regional MLS DBA Stellar MLS..
Listing provided courtesy of CHARLES RUTENBERG REALTY ORLANDO: 407-622-2122.


© 2026 My Florida Regional MLS DBA Stellar MLS. All rights reserved. All listings displayed pursuant to IDX. All listing information is deemed reliable but not guaranteed and should be independently verified through personal inspection by appropriate professionals. Listings displayed on this website may be subject to prior sale or removal from sale; availability of any listing should always be independently verified. Listing information is provided for consumers personal, non-commercial use, solely to identify potential properties for potential purchase; all other use is strictly prohibited and may violate relevant federal and state law. Data last updated 2026-10-06T09:52:42.243.
 
https://bt-photos.global.ssl.fastly.net/mfr/orig_boomver_1_O6407739-2.jpg https://bt-photos.global.ssl.fastly.net/mfr/orig_boomver_1_O6407739-2.jpg https://bt-photos.global.ssl.fastly.net/mfr/orig_boomver_1_O6407739-2.jpg
Logo
Cartwright Realty
24638 State Road 54
Lutz FL, 33599