


Description
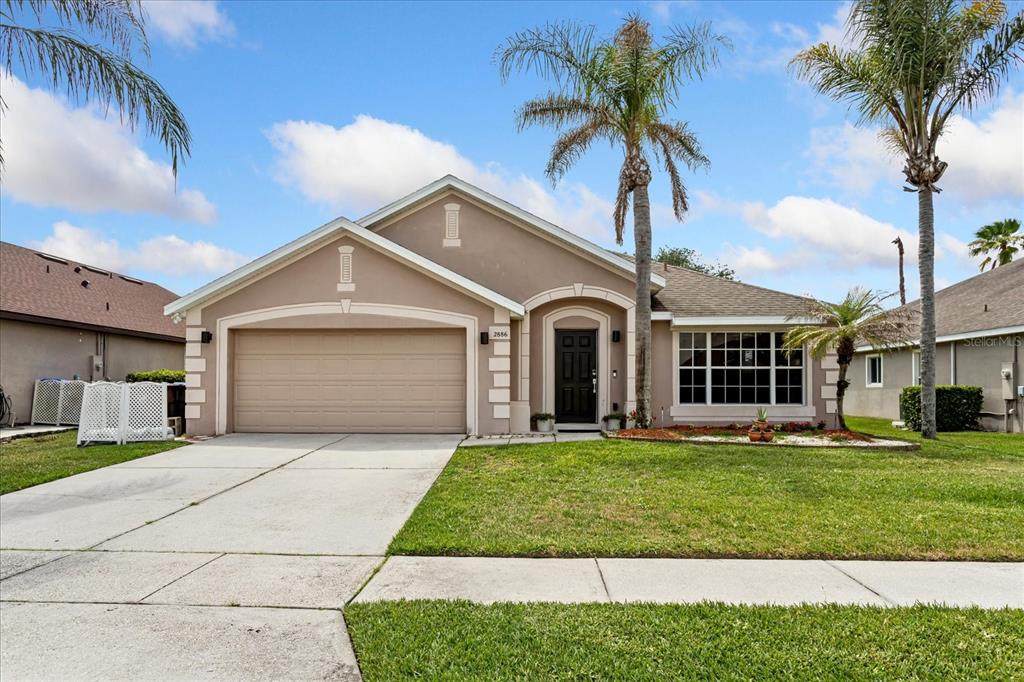
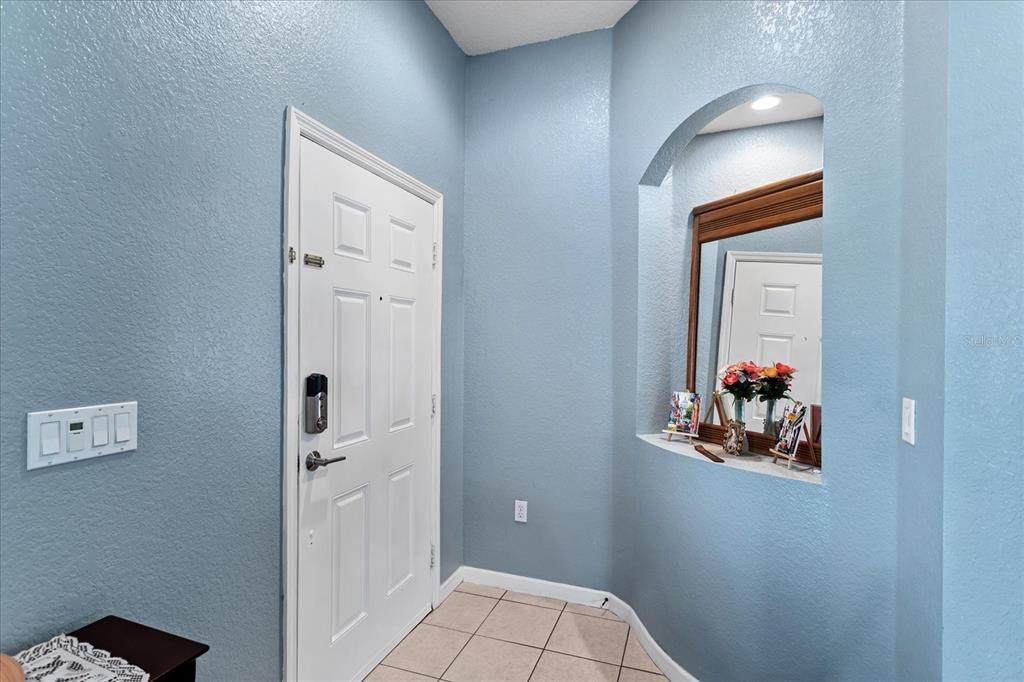
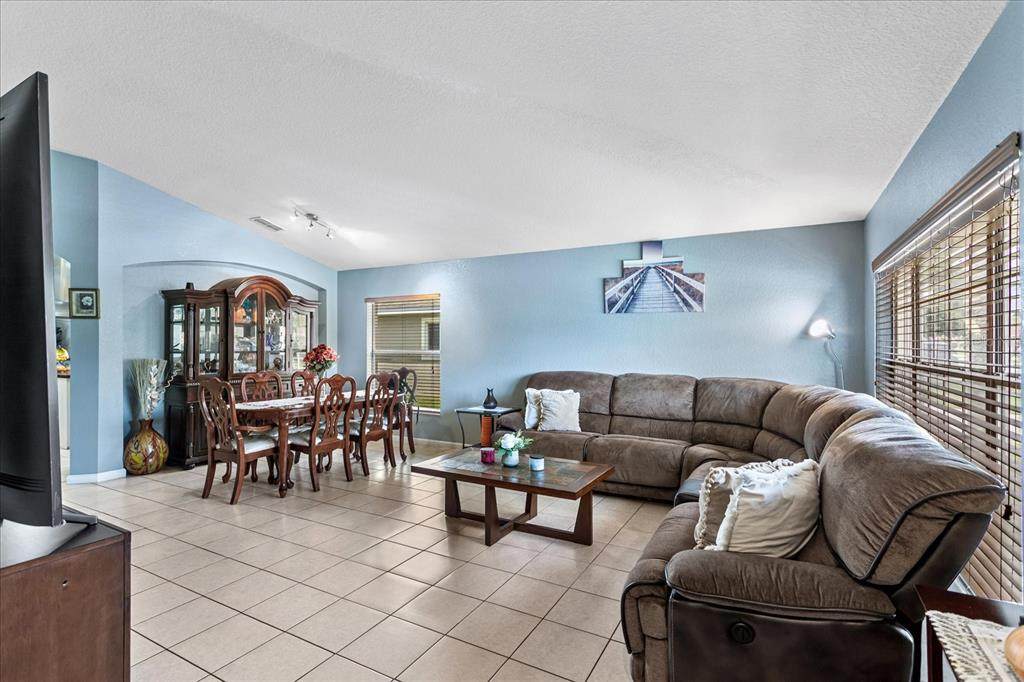
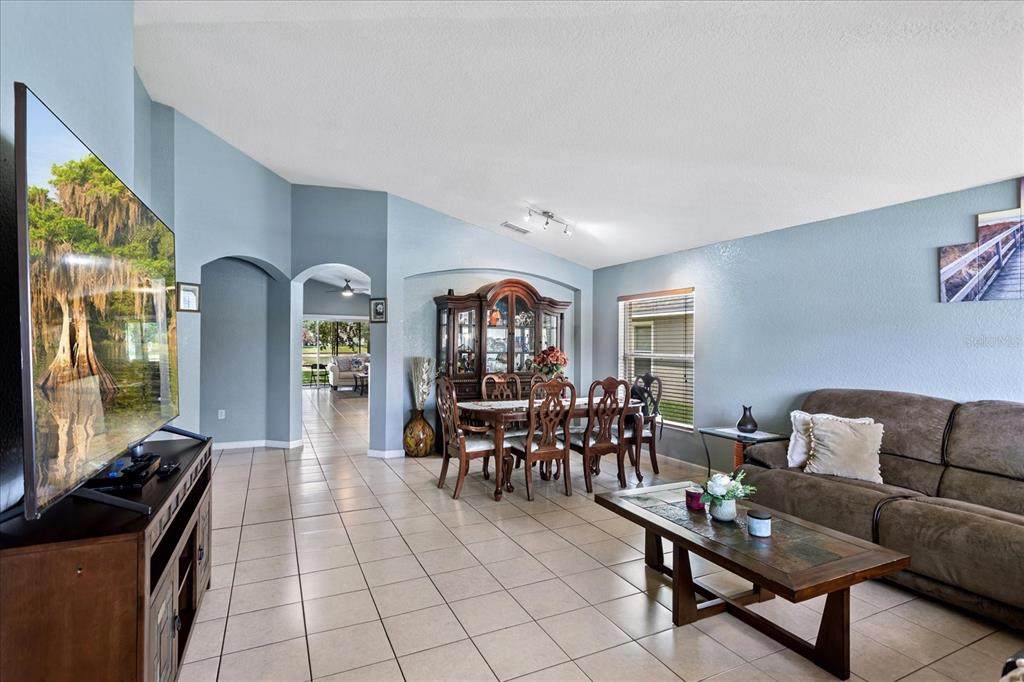
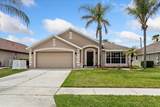
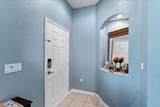
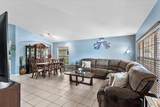
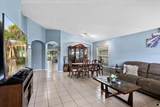
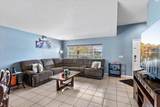
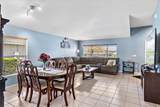
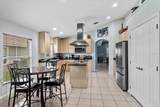
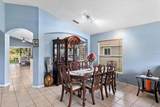
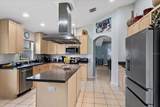
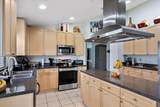
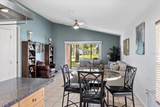
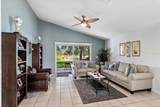
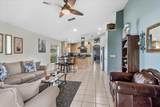
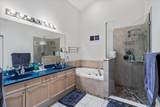
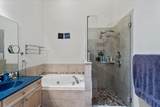
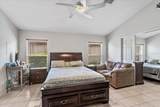
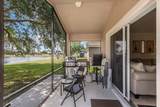
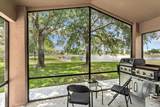
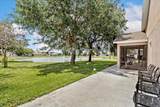
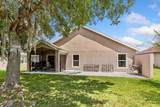
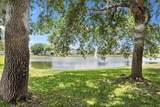
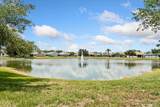
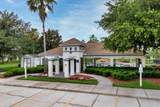
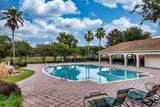
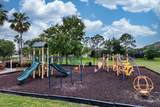
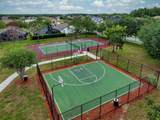
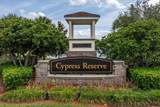
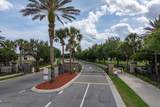
Beautiful and well-maintained single-family home located in a gated community in the heart of Kissimmee, Florida. This stunning property offers 3 bedrooms, a bonus room, 2 bathrooms, and a spacious 2-car garage. The home features 2 A/C units that are approximately one 1/2 year old, smart thermostats for energy efficiency and comfort, a central vacuum system, and a modern wall-mounted water heater. The interior doors and front door have also been freshly painted, giving the home a clean and updated appearance. Inside, you will find an open floor plan with vaulted ceilings and ceramic tile flooring throughout the home. The spacious family room and dining room combination create the perfect setting for entertaining and everyday living. The open kitchen includes an island with electrical outlets, a range hood, a bar, a wine rack, and stainless steel appliances. The bonus room can easily be used as a nursery, office, guest room, or additional bedroom. The primary bathroom features a double vanity, a walk-in closet, and a separate shower. Skylights provide beautiful natural lighting throughout the bathrooms and living areas. Step outside to your screened patio and enjoy breathtaking pond views with a relaxing fountain backdrop, peacecul outdoor setting perfect for morning coffee or evening relaxation. The backyard is surrounded by beautiful palm views, bringing the best of Florida living right to your backyard. Community amenities include a resort-style pool, basketball courts, a tennis court, a playground, and beautifully maintained common areas. Conveniently located just 15-20 minutes from Disney World, Disney Springs, SeaWorld, Universal Studios, International Drive, Downtown Orlando, and Orlando International Airport. Easy access to the Florida Turnpike, plus proximity to schools, shopping centers, restaurants, and hospitals. Schedule your private showing today and experience everything this beautiful home.
-
3BEDS
-
0.17ACRES
-
2BATHS
-
01/2 BATHS
-
2,063SQFT
-
$225$/SQFT
School Information
Description
Beautiful and well-maintained single-family home located in a gated community in the heart of Kissimmee, Florida. This stunning property offers 3 bedrooms, a bonus room, 2 bathrooms, and a spacious 2-car garage. The home features 2 A/C units that are approximately one 1/2 year old, smart thermostats for energy efficiency and comfort, a central vacuum system, and a modern wall-mounted water heater. The interior doors and front door have also been freshly painted, giving the home a clean and updated appearance. Inside, you will find an open floor plan with vaulted ceilings and ceramic tile flooring throughout the home. The spacious family room and dining room combination create the perfect setting for entertaining and everyday living. The open kitchen includes an island with electrical outlets, a range hood, a bar, a wine rack, and stainless steel appliances. The bonus room can easily be used as a nursery, office, guest room, or additional bedroom. The primary bathroom features a double vanity, a walk-in closet, and a separate shower. Skylights provide beautiful natural lighting throughout the bathrooms and living areas. Step outside to your screened patio and enjoy breathtaking pond views with a relaxing fountain backdrop, peacecul outdoor setting perfect for morning coffee or evening relaxation. The backyard is surrounded by beautiful palm views, bringing the best of Florida living right to your backyard. Community amenities include a resort-style pool, basketball courts, a tennis court, a playground, and beautifully maintained common areas. Conveniently located just 15-20 minutes from Disney World, Disney Springs, SeaWorld, Universal Studios, International Drive, Downtown Orlando, and Orlando International Airport. Easy access to the Florida Turnpike, plus proximity to schools, shopping centers, restaurants, and hospitals. Schedule your private showing today and experience everything this beautiful home.

© 2026 My Florida Regional MLS DBA Stellar MLS. All rights reserved. All listings displayed pursuant to IDX. All listing information is deemed reliable but not guaranteed and should be independently verified through personal inspection by appropriate professionals. Listings displayed on this website may be subject to prior sale or removal from sale; availability of any listing should always be independently verified. Listing information is provided for consumers personal, non-commercial use, solely to identify potential properties for potential purchase; all other use is strictly prohibited and may violate relevant federal and state law. Data last updated 2026-10-11T21:42:24.39.
