











Description
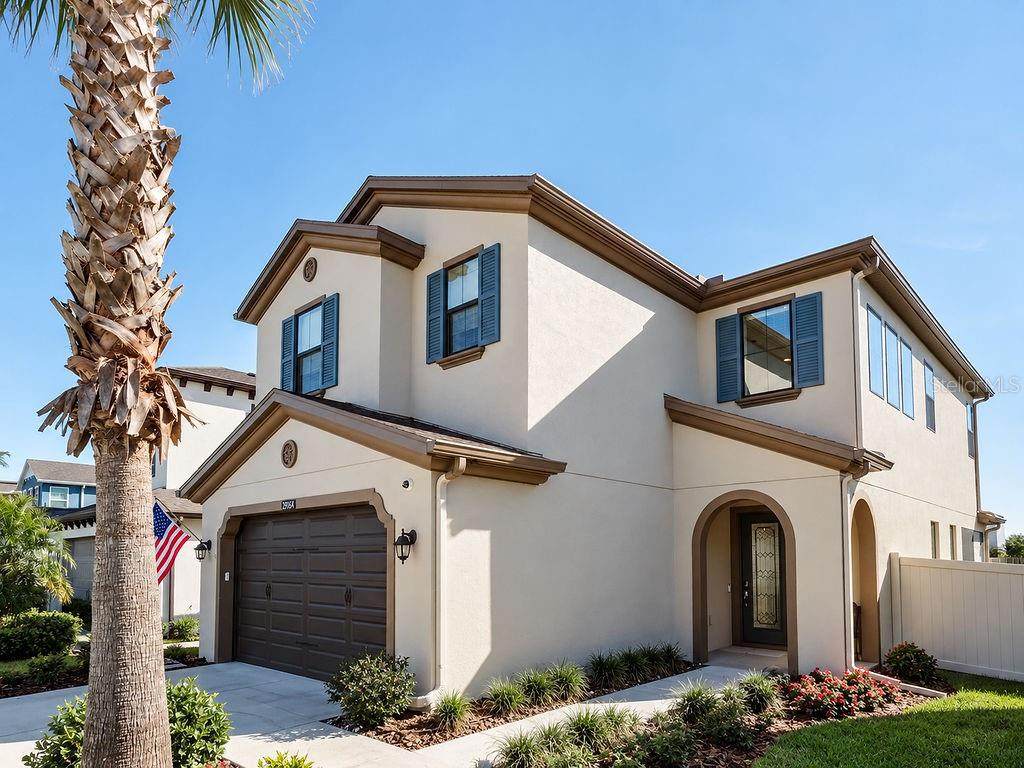
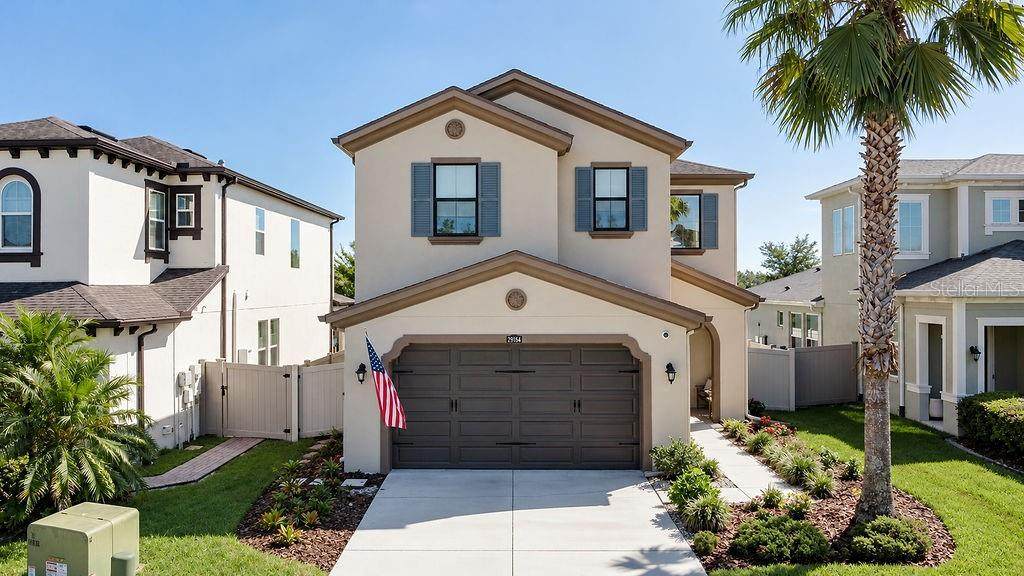
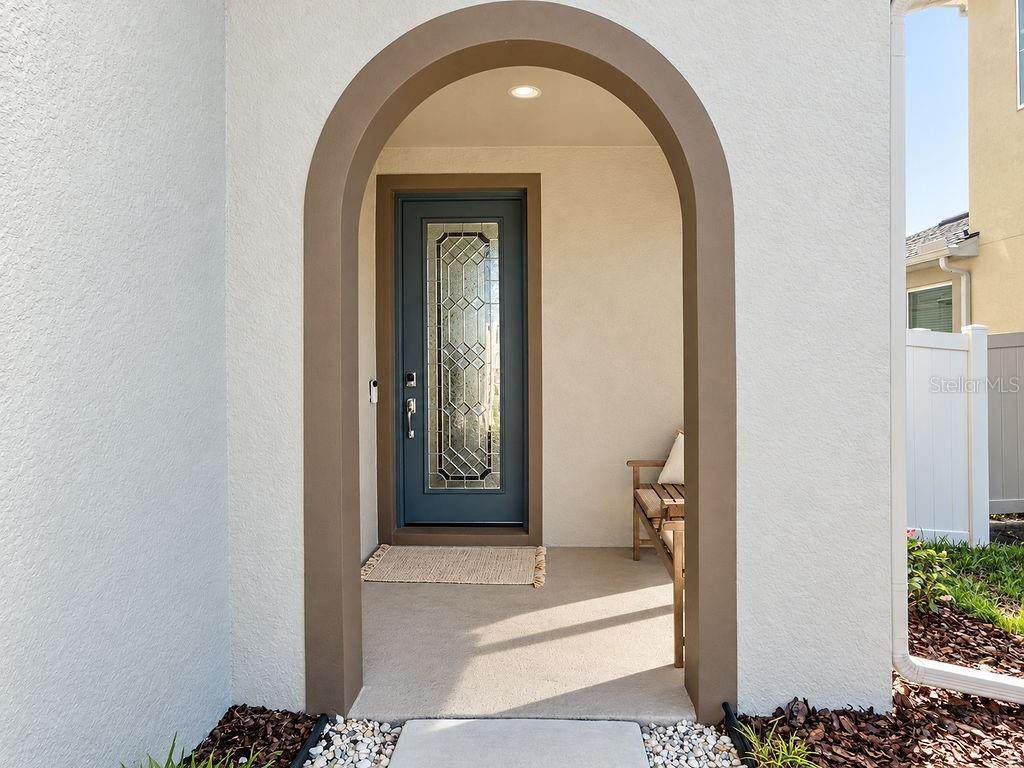
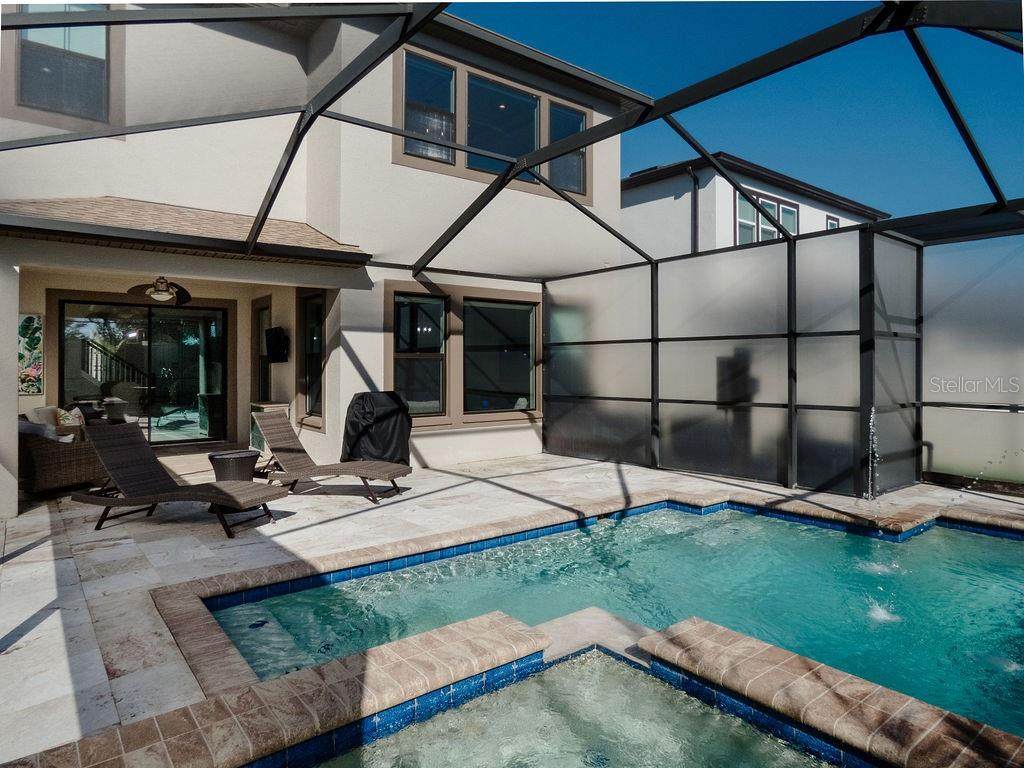
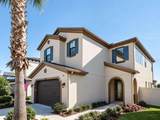
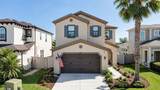
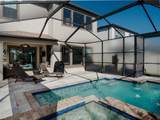
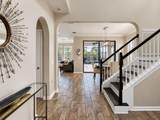
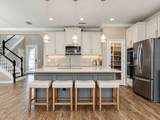
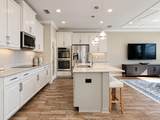
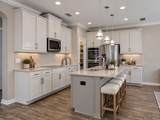
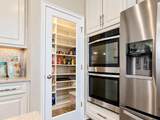
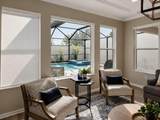
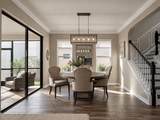
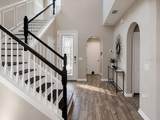
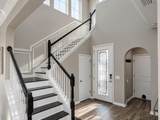
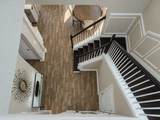
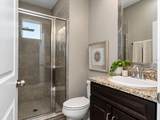
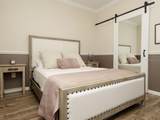
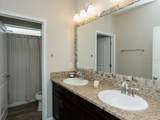
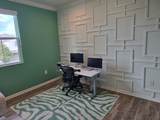
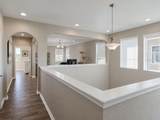
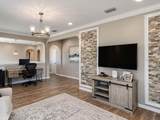
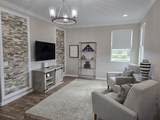
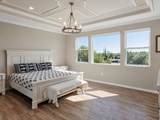
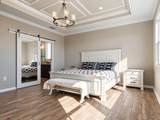
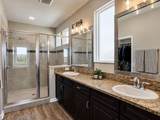
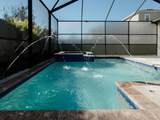
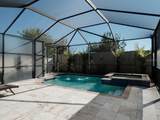
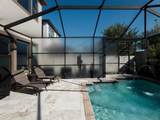
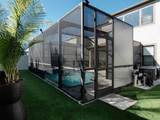
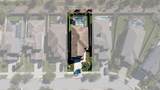
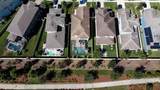
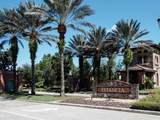
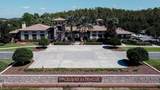
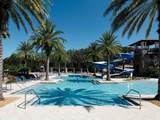
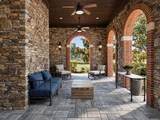
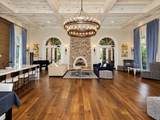
*PRICE ADJUSTMENT* Welcome to the highly desirable community of Estancia at Wiregrass in Wesley Chapel! This beautifully presented 4-bedroom, 3-bathroom home offers approximately 2,495 square feet of thoughtfully designed living space, including a versatile second-floor loft that provides additional room for family entertainment, movie nights, or simply relaxing. Complete with decorative ceilings in the great room and primary bedroom, beautiful wainscoting along the stairs, updated kitchen with double wall ovens, cooktop and walk in pantry with custom shelves, custom built cabinetry and storage systems in all the bedroom closets with a large walk-in closet in the primary, barn doors, wood look ceramic tile throughout the entire house, a heated private pool and spa including water features, and so much more. This home combines comfort and functionality! One of this home's standout features is its private first-floor guest bedroom with a full bathroom conveniently located just steps away. With the remaining bedrooms situated upstairs, this thoughtfully separated space offers additional privacy and flexibility—perfect for visiting family, extended guests, or multigenerational living. The home's inviting interior offers comfortable living and entertaining spaces, while the private backyard provides your own retreat. Enjoy relaxing by the pool, unwinding in the spa, or entertaining family and friends in your outdoor living space. The beautifully manicured, low-maintenance synthetic lawn provides a lush, green appearance year-round without the constant upkeep of traditional grass, making the outdoor space as practical as it is inviting. With no residential neighbors directly behind the property and a substantial privacy wall along the rear, the backyard offers an added sense of separation and privacy. Beyond the home itself, Estancia at Wiregrass offers an exceptional resort-style lifestyle. Residents enjoy a community featuring an approximately 7,000-square-foot clubhouse, a heated resort-style pool with waterslide, fitness center, sports courts, dog parks, neighborhood parks, and miles of walking and recreational trails. Combining a versatile floor plan, private pool and spa, desirable community amenities, and a sought-after Wesley Chapel location, this home offers an outstanding opportunity to enjoy the Florida lifestyle. Schedule your private showing and discover everything 29164 Perilli Place has to offer!
-
4BEDS
-
0.13ACRES
-
3BATHS
-
01/2 BATHS
-
2,495SQFT
-
$246$/SQFT
School Information
Description
*PRICE ADJUSTMENT* Welcome to the highly desirable community of Estancia at Wiregrass in Wesley Chapel! This beautifully presented 4-bedroom, 3-bathroom home offers approximately 2,495 square feet of thoughtfully designed living space, including a versatile second-floor loft that provides additional room for family entertainment, movie nights, or simply relaxing. Complete with decorative ceilings in the great room and primary bedroom, beautiful wainscoting along the stairs, updated kitchen with double wall ovens, cooktop and walk in pantry with custom shelves, custom built cabinetry and storage systems in all the bedroom closets with a large walk-in closet in the primary, barn doors, wood look ceramic tile throughout the entire house, a heated private pool and spa including water features, and so much more. This home combines comfort and functionality! One of this home's standout features is its private first-floor guest bedroom with a full bathroom conveniently located just steps away. With the remaining bedrooms situated upstairs, this thoughtfully separated space offers additional privacy and flexibility—perfect for visiting family, extended guests, or multigenerational living. The home's inviting interior offers comfortable living and entertaining spaces, while the private backyard provides your own retreat. Enjoy relaxing by the pool, unwinding in the spa, or entertaining family and friends in your outdoor living space. The beautifully manicured, low-maintenance synthetic lawn provides a lush, green appearance year-round without the constant upkeep of traditional grass, making the outdoor space as practical as it is inviting. With no residential neighbors directly behind the property and a substantial privacy wall along the rear, the backyard offers an added sense of separation and privacy. Beyond the home itself, Estancia at Wiregrass offers an exceptional resort-style lifestyle. Residents enjoy a community featuring an approximately 7,000-square-foot clubhouse, a heated resort-style pool with waterslide, fitness center, sports courts, dog parks, neighborhood parks, and miles of walking and recreational trails. Combining a versatile floor plan, private pool and spa, desirable community amenities, and a sought-after Wesley Chapel location, this home offers an outstanding opportunity to enjoy the Florida lifestyle. Schedule your private showing and discover everything 29164 Perilli Place has to offer!

© 2026 My Florida Regional MLS DBA Stellar MLS. All rights reserved. All listings displayed pursuant to IDX. All listing information is deemed reliable but not guaranteed and should be independently verified through personal inspection by appropriate professionals. Listings displayed on this website may be subject to prior sale or removal from sale; availability of any listing should always be independently verified. Listing information is provided for consumers personal, non-commercial use, solely to identify potential properties for potential purchase; all other use is strictly prohibited and may violate relevant federal and state law. Data last updated 2026-11-09T15:46:28.22.
