
Skip To Content

3017 Oakmont Drive

Clearwater, FL 33761
  • $2,500,000
  • STATUS: Active
  • ON SITE: 146 Days
  • MLS #: TB8507046
UPDATED: 27 min ago
$2,500,000
  • 7
    BEDS
  • 0.53
    ACRES
  • 10
    BATHS
  • 3
    1/2 BATHS
  • 8,554
    SQFT
  • $292
    $/SQFT
Neighborhood:
Type:
Single-Family Home
Built:
1991
County:
Area:

School Information

Elementary School:
Middle School:
High School:

Description

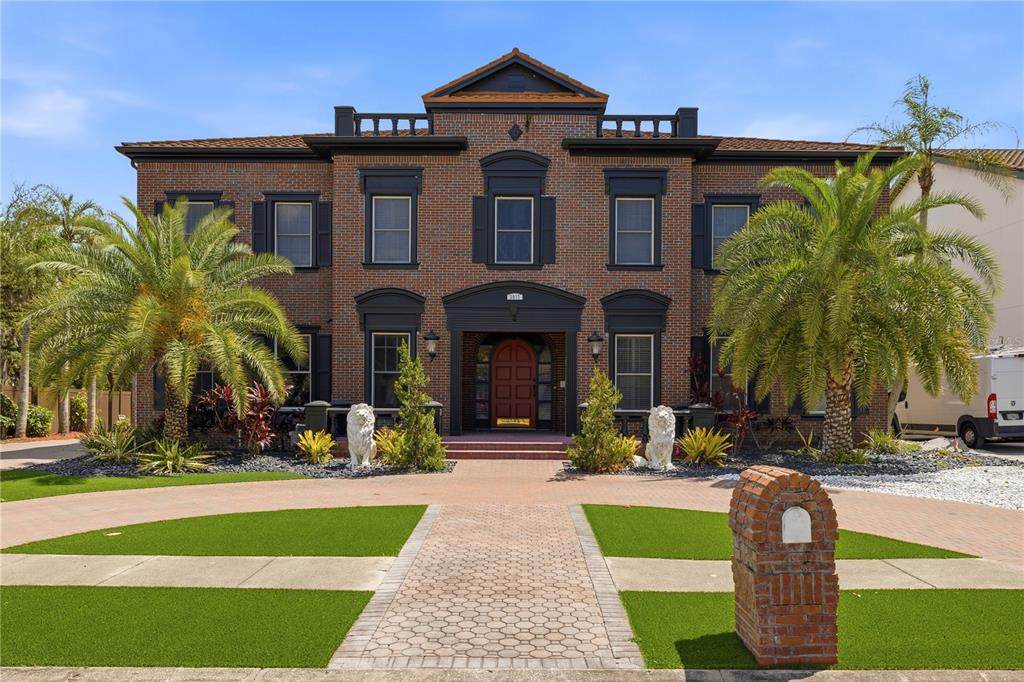
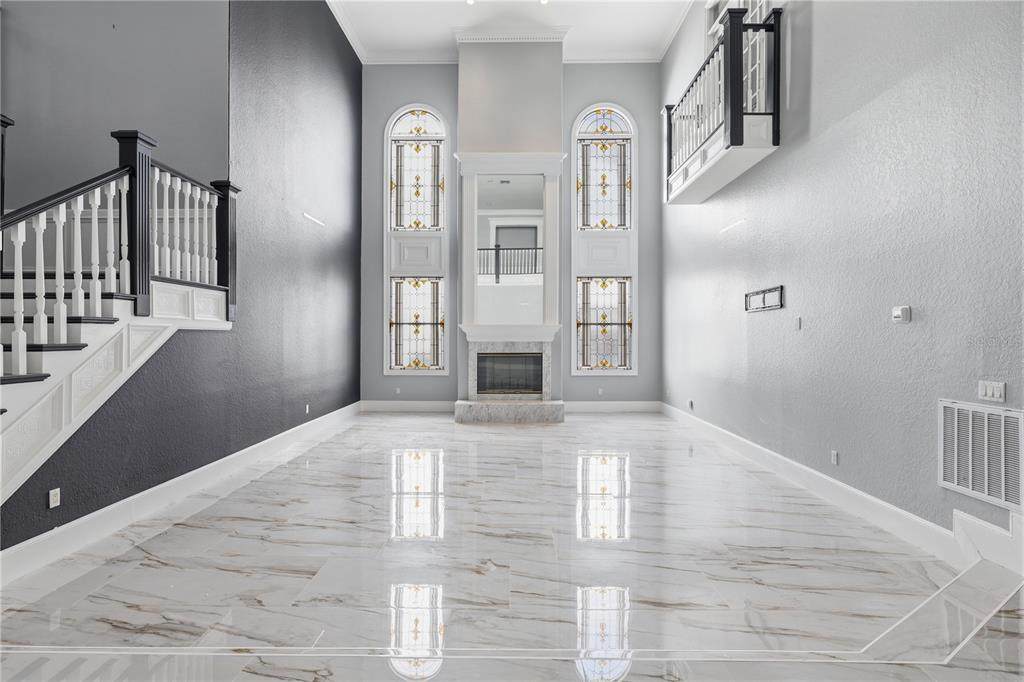
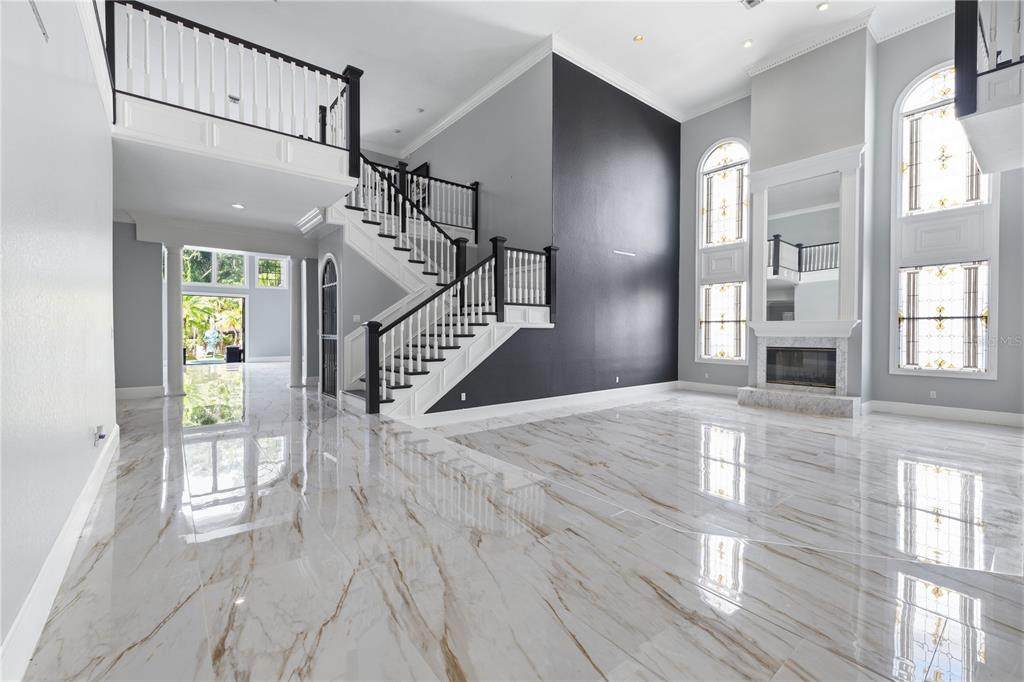
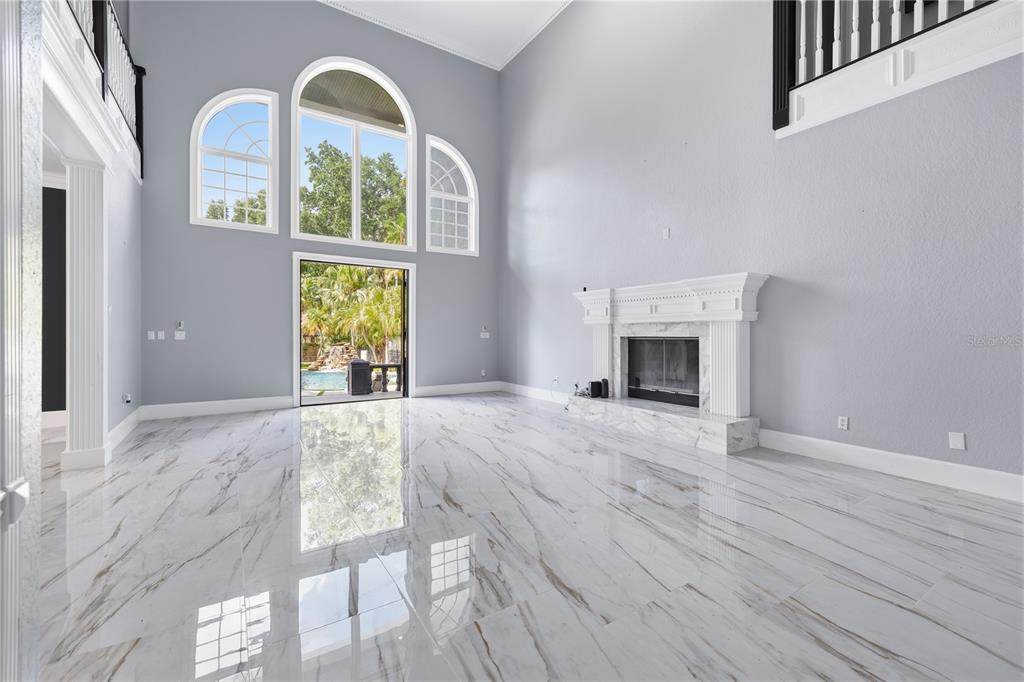
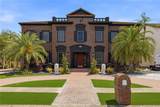
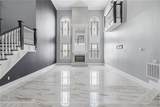
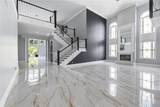
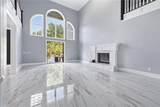
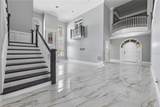
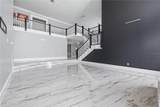
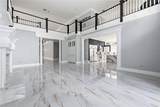
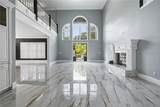
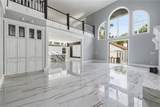
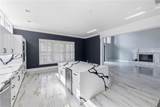
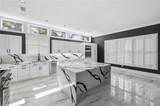
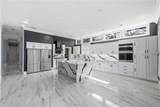
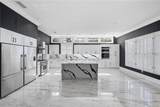
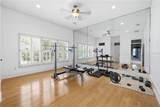
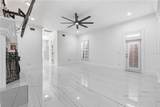
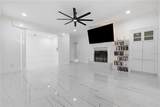
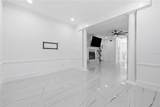
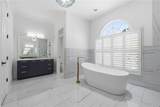
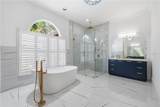
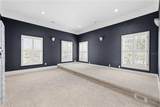
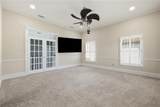
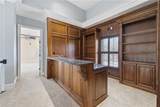
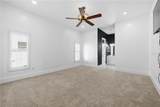
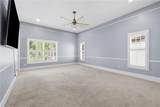
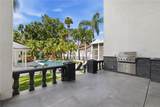
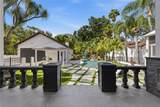
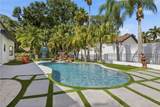
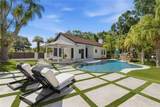
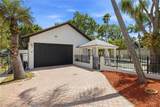
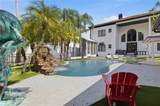
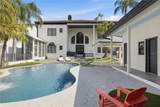
This 7-bedroom, 10-bathroom mini mansion is located in an executive gated community with only 11 homes. The home features a guest house, perfect for in-laws or an older son. The guest house includes a kitchen, bathroom, and bedroom fireplace and two car garage. The main home features a beach-style waterfall pool with a separate spa, sauna, and pool bathroom. Additional features include a two separate 2 car garages and two driveways with space for a boat or an RV. The home was fully remodeled in 2023 and includes four newer AC units. The kitchen was remodeled in 2025 and features a gas stove. In 2026, the master bathroom was remodeled, and the attic insulation and air-conditioning ducts were updated. The main home has two gas water heaters and a natural gas generator designed to power the home during storms. The master bedroom is located downstairs, while the additional bedrooms are upstairs. The home office features custom bookshelves, and crown molding is found throughout the home. There is total of 4 fireplaces one in also in pool house There is a dry wine cellar under the stairs and a full bar upstairs. All rooms are spacious, and the master bedroom includes California Closets and a private outdoor garden room. Each bedroom has a full bathroom, and there is also a bonus room. New 40 year metal roof installed in 2012 . The property is located near Countryside Country Club and two golf courses. It is only a few miles from the famous Honeymoon Island, about 25 minutes from two major airports, and approximately 25 minutes from Clearwater Beach. Across the street is a park with tennis courts, basketball courts, and a walking trail, accessible just outside the neighborhood gate. The home is also conveniently located near many restaurants and shopping options.

Monthly Payment Calculator


© 2026 My Florida Regional MLS DBA Stellar MLS. All rights reserved. All listings displayed pursuant to IDX. All listing information is deemed reliable but not guaranteed and should be independently verified through personal inspection by appropriate professionals. Listings displayed on this website may be subject to prior sale or removal from sale; availability of any listing should always be independently verified. Listing information is provided for consumers personal, non-commercial use, solely to identify potential properties for potential purchase; all other use is strictly prohibited and may violate relevant federal and state law. Data last updated 2026-10-11T22:42:42.8.
www.cartwrightrealtyoftampa.com/homes/176604958
Print Image

3017 Oakmont Drive Clearwater, FL 33761

  • Price: $2,500,000
  • Status: Active
  • On Site: 146 Days
  • Updated: 27 min ago
  • MLS #: TB8507046
7
Beds
10
Baths
3
½ Baths
0.53
Acres
8,554
SQFT
$292
$/SQFT
1991
Built
Neighborhood:
Reserve The
County:
Pinellas
Area:
Clearwater
Elementary School:
Curlew Creek Elementary-PN
Middle School:
Palm Harbor Middle-Pn
High School:
Countryside High-Pn
Property Description
This 7-bedroom, 10-bathroom mini mansion is located in an executive gated community with only 11 homes. The home features a guest house, perfect for in-laws or an older son. The guest house includes a kitchen, bathroom, and bedroom fireplace and two car garage. The main home features a beach-style waterfall pool with a separate spa, sauna, and pool bathroom. Additional features include a two separate 2 car garages and two driveways with space for a boat or an RV. The home was fully remodeled in 2023 and includes four newer AC units. The kitchen was remodeled in 2025 and features a gas stove. In 2026, the master bathroom was remodeled, and the attic insulation and air-conditioning ducts were updated. The main home has two gas water heaters and a natural gas generator designed to power the home during storms. The master bedroom is located downstairs, while the additional bedrooms are upstairs. The home office features custom bookshelves, and crown molding is found throughout the home. There is total of 4 fireplaces one in also in pool house There is a dry wine cellar under the stairs and a full bar upstairs. All rooms are spacious, and the master bedroom includes California Closets and a private outdoor garden room. Each bedroom has a full bathroom, and there is also a bonus room. New 40 year metal roof installed in 2012 . The property is located near Countryside Country Club and two golf courses. It is only a few miles from the famous Honeymoon Island, about 25 minutes from two major airports, and approximately 25 minutes from Clearwater Beach. Across the street is a park with tennis courts, basketball courts, and a walking trail, accessible just outside the neighborhood gate. The home is also conveniently located near many restaurants and shopping options.
Exterior Features

Attached Garage Yn Yes Carport Yn No Construction Materials BlockWood Frame Covered Spaces 4 Direction Faces North Exterior Features Irrigation SystemOutdoor GrillOutdoor ShowerRain GuttersSaunaStorage Fencing Fenced Foundation Details Block Lot Features Cul-De-SacLandscaped Lot Size Dimensions 90 x 220 Open Parking YN Yes Other Structures CabanaGuest HouseOutdoor KitchenShed(s) Parking Features Circular DrivewayDeededDrivewayElectric Vehicle Charging Station(s) Pool Features GuniteHeatedIn GroundOutside Bath Access Pool Private Yn Yes Road Surface Type Brick Roof Metal Spa Features HeatedIn Ground Spa YN Yes Water Access Yn No Water Extras Yn No Water View Yn No Waterfront Yn No

Interior Features

Additional Rooms AtticBonus RoomDen/Library/OfficeFamily RoomFormal Dining Room SeparateGreat RoomInside UtilityInterior In-Law Suite w/Private Entry Appliances Bar FridgeBuilt-In OvenDishwasherDisposalDryerGas Water HeaterMicrowaveRangeRange HoodRefrigeratorWasherWater SoftenerWine Refrigerator Building Area Total 10248 Cooling Central Air Cooling YN Yes Fireplace Features Wood Burning Fireplace Yn Yes Flooring CarpetPorcelain TileHardwood Furnished Unfurnished Heating Electric Heating YN Yes Interior Features Ceiling Fan(s)Crown MoldingDry BarHigh CeilingsSaunaSplit BedroomWalk-In Closet(s) Laundry Features Laundry Room Levels Two Rooms Bedroom 2 (Walk-In Closet(s)) Sauna (No Closet) Library (Walk-In Closet(s)) Kitchen (Storage Closet) Family Room (No Closet) Primary Bedroom (Ceiling Fan(s)Walk-In Closet(s)) Game Room (No Closet) Living Room (No Closet) Primary Bathroom (Linen Closet) Bathroom 2 (No Closet) Sewer Public Sewer Stories Total 2 Water Source Public Window Features Shutters

Property Features

Additional Lease Restrictions No short term rentals allowed Additional Parcels YN No Association Amenities Gated Association Approval Required Yn No Association Fee 3500 Association Fee Frequency Annually Association Fee Monthly Amount 291.67 Association Fee Requirement Required Association Yn Yes Cdd Yn No Community Features Deed RestrictionsGated Community - No GuardGolf Carts OK Down Payment Resource No Flood Zone Code X Garage Yn Yes Homestead Yn Yes Lease Considered YN Yes Lease Restrictions YN Yes Listing Terms CashConventional Minimum Lease 6 Months New Construction Yn No Occupant Type Owner Ownership Fee Simple Pets Allowed Yes Property Sub Type Single Family Residence Realtor Info As-IsList Agent is OwnerNo Sign Security Features Security GateSmoke Detector(s) Senior Community Yn No Special Listing Conditions None Tax Annual Amount 21846.78 Total Annual Fees 3500 Total Monthly Fees 291.67 Utilities Cable AvailableElectricity AvailableElectricity ConnectedNatural Gas ConnectedWater AvailableWater Connected Yrs Of Owner Prior To Leasing Re No


Listing information © 2026 My Florida Regional MLS DBA Stellar MLS..
Listing provided courtesy of CHARLES RUTENBERG REALTY INC: 727-538-9200.


© 2026 My Florida Regional MLS DBA Stellar MLS. All rights reserved. All listings displayed pursuant to IDX. All listing information is deemed reliable but not guaranteed and should be independently verified through personal inspection by appropriate professionals. Listings displayed on this website may be subject to prior sale or removal from sale; availability of any listing should always be independently verified. Listing information is provided for consumers personal, non-commercial use, solely to identify potential properties for potential purchase; all other use is strictly prohibited and may violate relevant federal and state law. Data last updated 2026-10-11T22:42:42.8.
 
https://bt-photos.global.ssl.fastly.net/mfr/orig_boomver_2_TB8507046-2.jpg https://bt-photos.global.ssl.fastly.net/mfr/orig_boomver_2_TB8507046-2.jpg https://bt-photos.global.ssl.fastly.net/mfr/orig_boomver_2_TB8507046-2.jpg
Logo
Cartwright Realty
24638 State Road 54
Lutz FL, 33599