



Description
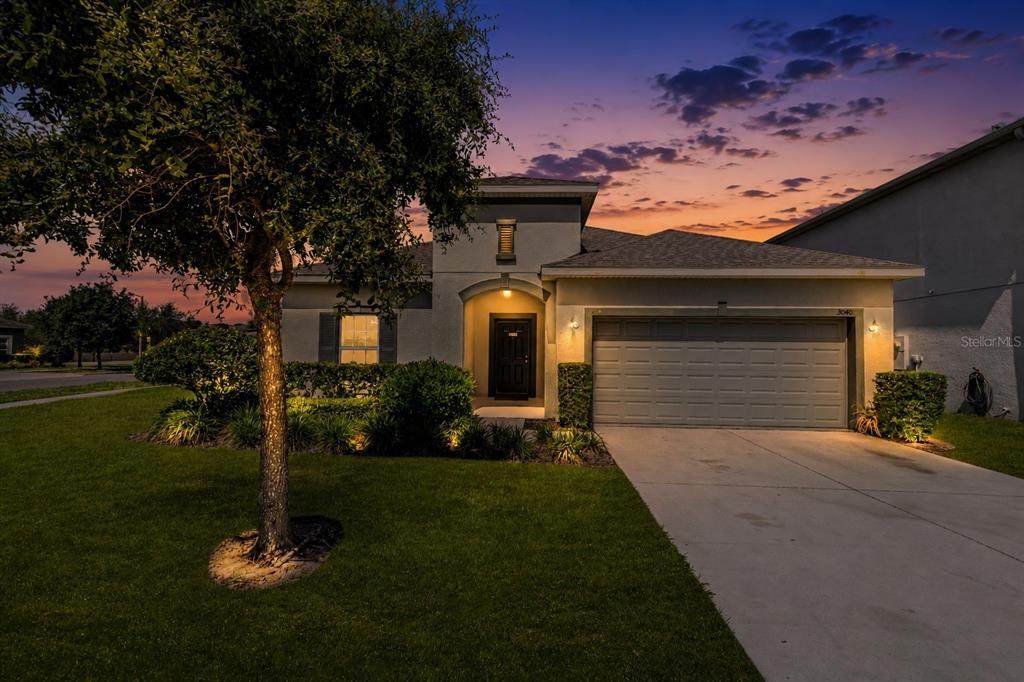
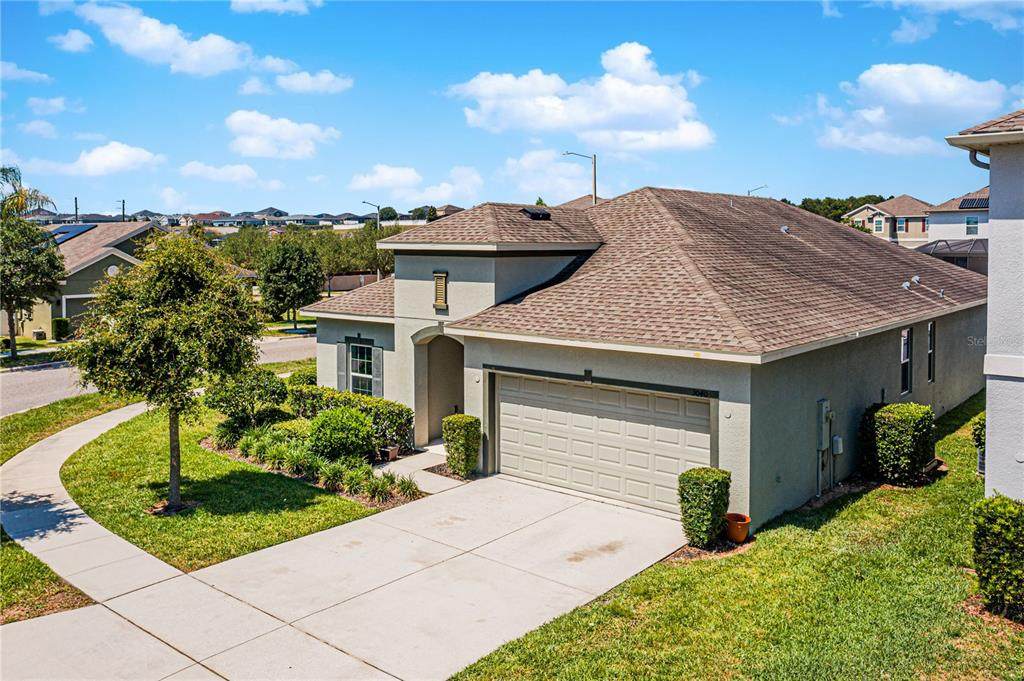
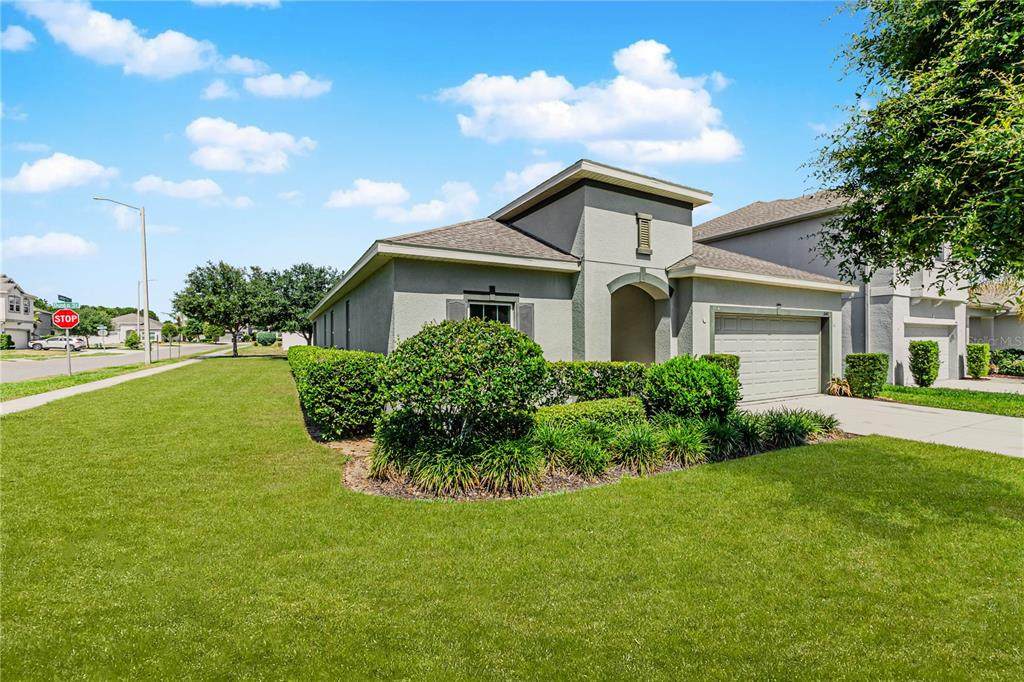
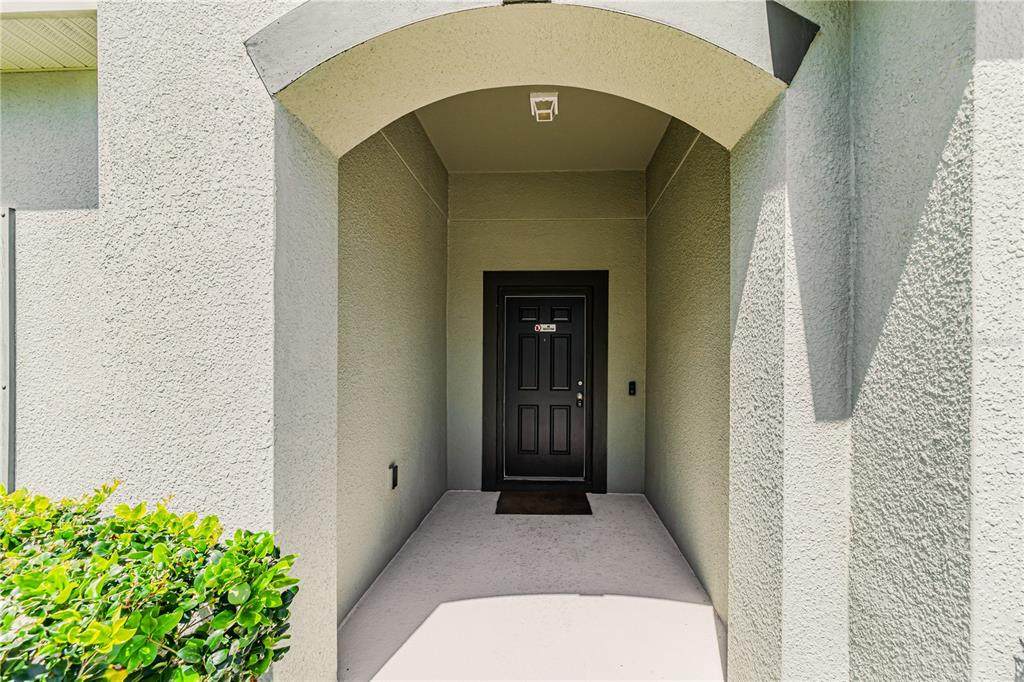
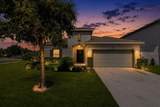
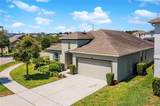
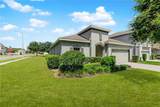
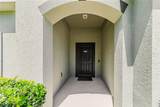
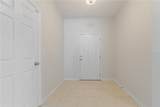
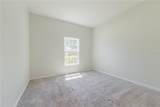
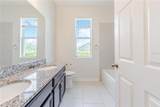
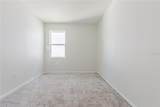
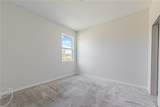
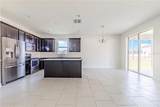
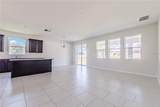
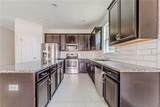
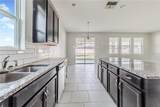
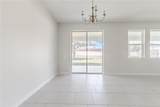
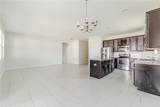
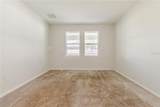
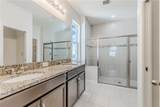
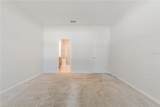
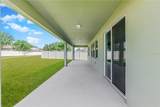
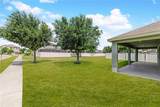
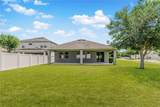
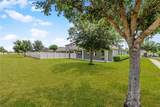
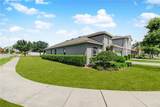
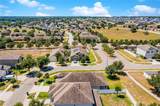
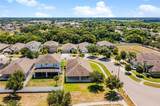
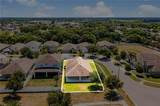
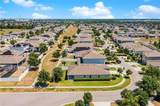
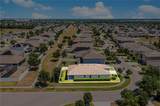
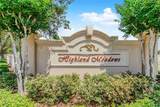
SELLER IS OFFERING UP TO $5000.00 TOWARD THE BUYERS CLOSING COST WITH AN ACCEPTABLE OFFER !! Welcome to the beautiful community of Highland Meadows with a community pool! This stunning property is conveniently located in the heart of Central Florida in the growing town of Haines City, Florida. This freshly painted four-bedroom, two-bath home offers comfort, space, and style from the moment you walk through the door. As you enter the foyer, you’ll immediately notice the open floor plan designed for modern living and entertaining. The kitchen features plenty of cabinet space, gorgeous granite countertops, and overlooks the spacious dining and living areas, creating the perfect setting for family gatherings and everyday living. Large sliding glass doors lead out to a cozy back porch, ideal for relaxing and enjoying the Florida lifestyle .The spacious master suite includes a large walk-in closet, dual sinks with granite countertops, and a walk-in shower. All bedrooms are generously sized and include walk-in closets for plenty of storage space. The laundry room is also oversized and comes complete with a washer and dryer for added convenience.Irrigation system to water your beautiful yard . Location is everything, and this home truly delivers. You’ll be close to major highways and just a short drive from Central Florida’s world-famous attractions, including Disney World, Universal Studios, SeaWorld, Busch Gardens, Legoland, and much more. Plus, no matter which direction you travel, you’re within approximately two hours of Florida’s beautiful beaches. Whether you’re looking for a permanent residence, a vacation getaway, or an investment opportunity, this home is ready to welcome you. Come see everything this amazing property has to offer!
-
4BEDS
-
0.13ACRES
-
2BATHS
-
01/2 BATHS
-
1,876SQFT
-
$170$/SQFT
School Ratings & Info
Description
SELLER IS OFFERING UP TO $5000.00 TOWARD THE BUYERS CLOSING COST WITH AN ACCEPTABLE OFFER !! Welcome to the beautiful community of Highland Meadows with a community pool! This stunning property is conveniently located in the heart of Central Florida in the growing town of Haines City, Florida. This freshly painted four-bedroom, two-bath home offers comfort, space, and style from the moment you walk through the door. As you enter the foyer, you’ll immediately notice the open floor plan designed for modern living and entertaining. The kitchen features plenty of cabinet space, gorgeous granite countertops, and overlooks the spacious dining and living areas, creating the perfect setting for family gatherings and everyday living. Large sliding glass doors lead out to a cozy back porch, ideal for relaxing and enjoying the Florida lifestyle .The spacious master suite includes a large walk-in closet, dual sinks with granite countertops, and a walk-in shower. All bedrooms are generously sized and include walk-in closets for plenty of storage space. The laundry room is also oversized and comes complete with a washer and dryer for added convenience.Irrigation system to water your beautiful yard . Location is everything, and this home truly delivers. You’ll be close to major highways and just a short drive from Central Florida’s world-famous attractions, including Disney World, Universal Studios, SeaWorld, Busch Gardens, Legoland, and much more. Plus, no matter which direction you travel, you’re within approximately two hours of Florida’s beautiful beaches. Whether you’re looking for a permanent residence, a vacation getaway, or an investment opportunity, this home is ready to welcome you. Come see everything this amazing property has to offer!

© 2026 My Florida Regional MLS DBA Stellar MLS. All rights reserved. All listings displayed pursuant to IDX. All listing information is deemed reliable but not guaranteed and should be independently verified through personal inspection by appropriate professionals. Listings displayed on this website may be subject to prior sale or removal from sale; availability of any listing should always be independently verified. Listing information is provided for consumers personal, non-commercial use, solely to identify potential properties for potential purchase; all other use is strictly prohibited and may violate relevant federal and state law. Data last updated 2026-10-15T14:48:05.91.
