







Description
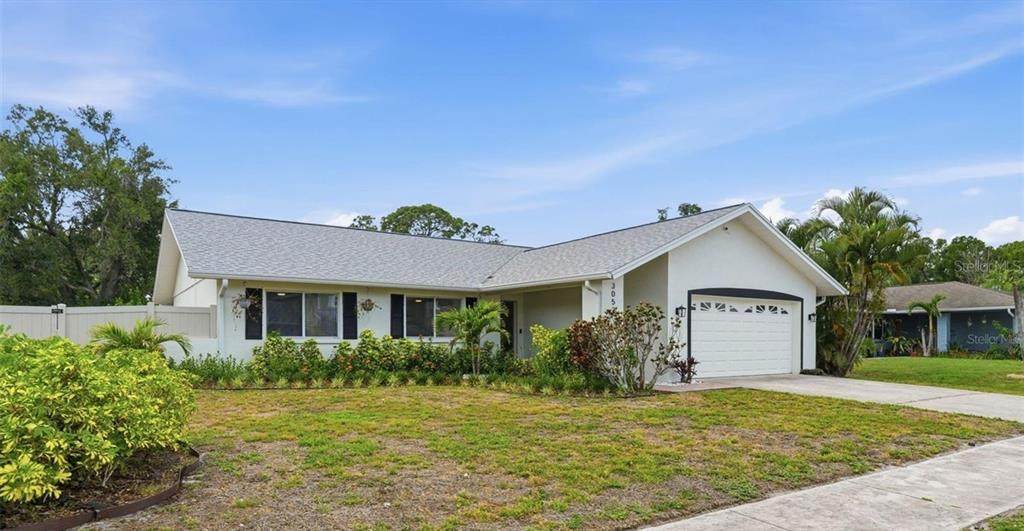
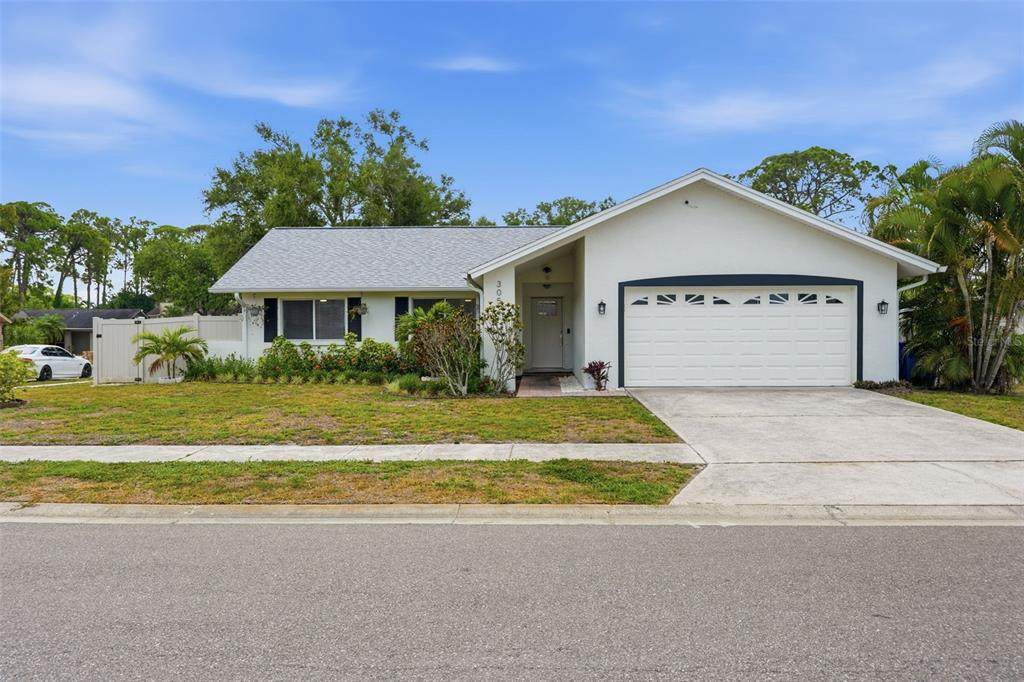
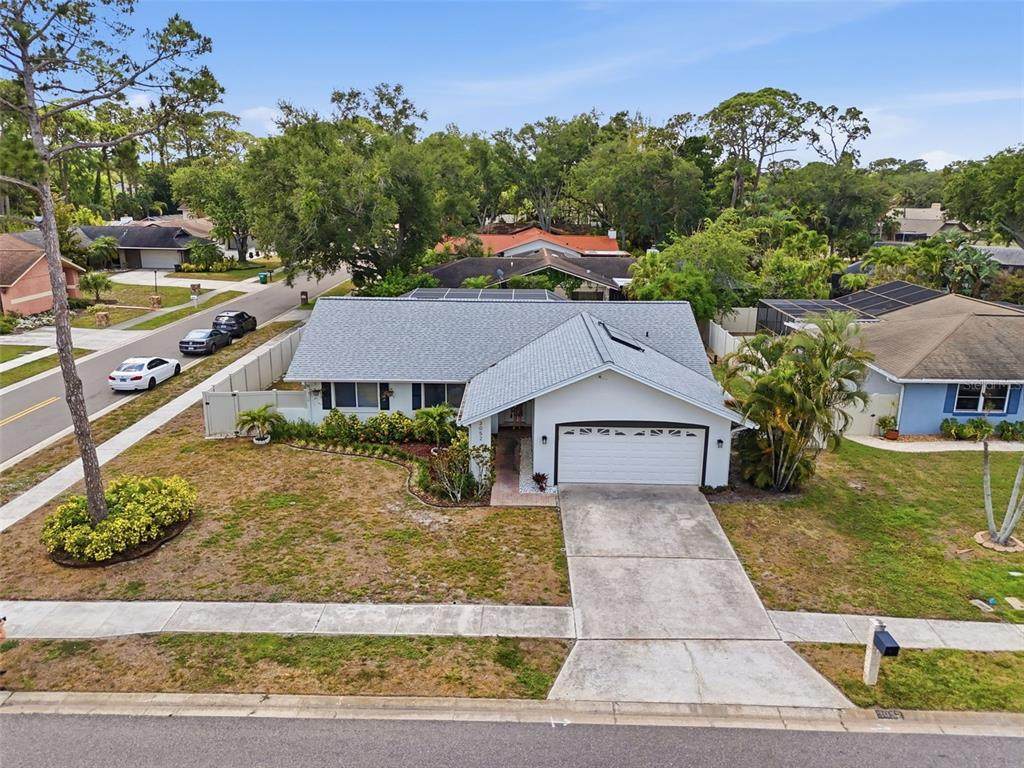
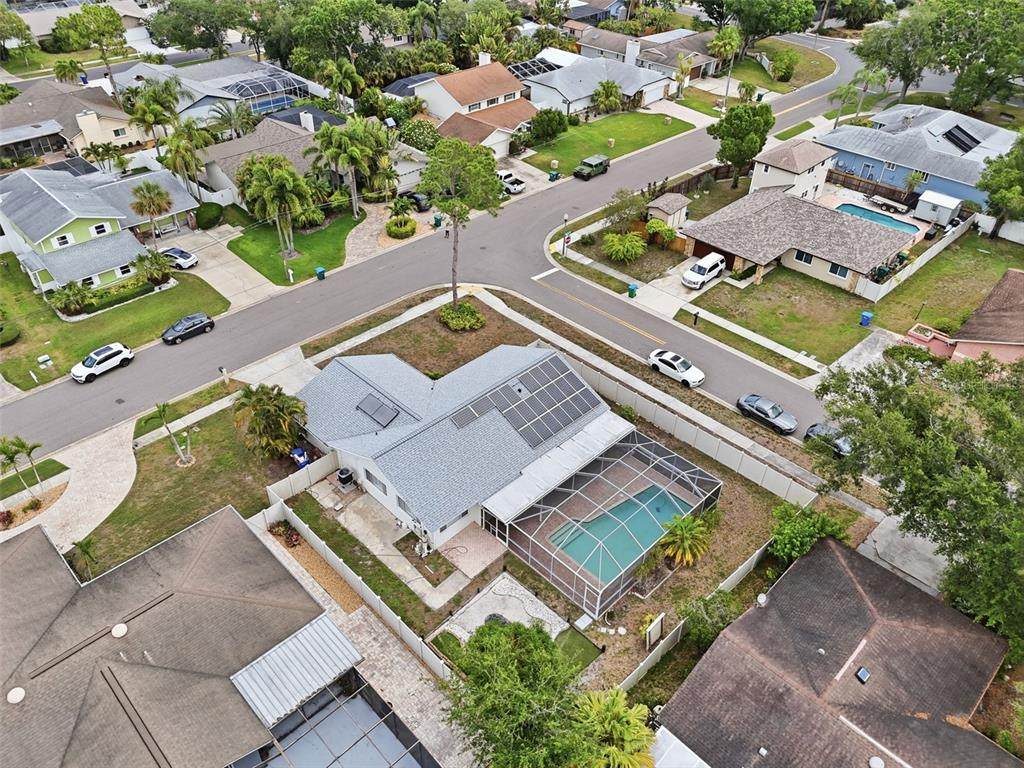
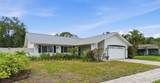
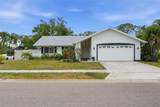
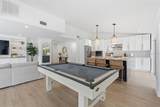
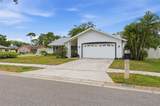
Step into a home that instantly feels polished, private, and ready for the next chapter. This single-story residence brings together the kind of everyday comfort buyers are looking for: 3 bedrooms, 2 bathrooms, a 2-car attached garage, and over 1,500 square feet of heated living space designed with an easy, open flow. From the moment you arrive, the corner-lot setting, mature landscaping, and classic block construction create a strong first impression with real presence. Inside, the layout is bright, functional, and inviting, with an open floor plan that keeps the main living areas connected and effortless. The living room flows naturally toward the kitchen, creating a comfortable setting for quiet mornings, relaxed evenings, or hosting friends without feeling separated from the action. Ceiling fans, tile and carpet flooring, blinds, shutters, and central air conditioning add practical comfort throughout, while the primary bedroom on the main floor offers convenience and privacy. Walk-in and built-in closet features give the bedrooms useful storage, and the inside utility/laundry room keeps daily routines tucked away and organized. The kitchen is equipped with a full appliance package, including a built-in oven, range, range hood, microwave, dishwasher, refrigerator, and electric water heater, along with washer and dryer included for added convenience. Out back, the lifestyle really opens up. A screened, enclosed rear porch creates a shaded transition between indoor comfort and outdoor enjoyment, leading to a private in-ground gunite/concrete pool with screen enclosure. This is where the home starts to feel like a retreat: morning coffee on the porch, afternoons by the pool, evenings with the doors open and the breeze moving through. The vinyl fencing adds a sense of privacy, while the irrigation system helps support the landscaped exterior. And here’s the power move: the solar panels are paid off, helping deliver very low electric bills and adding meaningful value from day one. With public water and sewer, a paved road, garage door opener, available cable and high-speed internet, and a no-HOA setup, this home offers both freedom and function. It is comfortable, complete, and full of opportunity: a home with strong bones, smart spaces, smart energy savings, and the kind of outdoor living that makes every day feel a little more elevated. Conveniently located near I-275 offers a quick commute to Tampa, St. Petersburg and the beaches!
-
3BEDS
-
0.25ACRES
-
2BATHS
-
01/2 BATHS
-
1,555SQFT
-
$383$/SQFT
School Information
Description
Step into a home that instantly feels polished, private, and ready for the next chapter. This single-story residence brings together the kind of everyday comfort buyers are looking for: 3 bedrooms, 2 bathrooms, a 2-car attached garage, and over 1,500 square feet of heated living space designed with an easy, open flow. From the moment you arrive, the corner-lot setting, mature landscaping, and classic block construction create a strong first impression with real presence. Inside, the layout is bright, functional, and inviting, with an open floor plan that keeps the main living areas connected and effortless. The living room flows naturally toward the kitchen, creating a comfortable setting for quiet mornings, relaxed evenings, or hosting friends without feeling separated from the action. Ceiling fans, tile and carpet flooring, blinds, shutters, and central air conditioning add practical comfort throughout, while the primary bedroom on the main floor offers convenience and privacy. Walk-in and built-in closet features give the bedrooms useful storage, and the inside utility/laundry room keeps daily routines tucked away and organized. The kitchen is equipped with a full appliance package, including a built-in oven, range, range hood, microwave, dishwasher, refrigerator, and electric water heater, along with washer and dryer included for added convenience. Out back, the lifestyle really opens up. A screened, enclosed rear porch creates a shaded transition between indoor comfort and outdoor enjoyment, leading to a private in-ground gunite/concrete pool with screen enclosure. This is where the home starts to feel like a retreat: morning coffee on the porch, afternoons by the pool, evenings with the doors open and the breeze moving through. The vinyl fencing adds a sense of privacy, while the irrigation system helps support the landscaped exterior. And here’s the power move: the solar panels are paid off, helping deliver very low electric bills and adding meaningful value from day one. With public water and sewer, a paved road, garage door opener, available cable and high-speed internet, and a no-HOA setup, this home offers both freedom and function. It is comfortable, complete, and full of opportunity: a home with strong bones, smart spaces, smart energy savings, and the kind of outdoor living that makes every day feel a little more elevated. Conveniently located near I-275 offers a quick commute to Tampa, St. Petersburg and the beaches!

© 2026 My Florida Regional MLS DBA Stellar MLS. All rights reserved. All listings displayed pursuant to IDX. All listing information is deemed reliable but not guaranteed and should be independently verified through personal inspection by appropriate professionals. Listings displayed on this website may be subject to prior sale or removal from sale; availability of any listing should always be independently verified. Listing information is provided for consumers personal, non-commercial use, solely to identify potential properties for potential purchase; all other use is strictly prohibited and may violate relevant federal and state law. Data last updated 2026-10-14T11:55:29.04.
